**Prime Location with Panoramic Golf Course Views!** This beautifully situated townhome backs directly onto the 15th fairway with views of the 4th, 3rd and 2nd fairways of Middletown Country Club, offering sweeping vistas and tranquil mornings from your fenced in new stamped concrete patio — the perfect spot for a cup of coffee. Step through the foyer into a warm and inviting living room with gleaming hardwood floors throughout the first level, seamlessly flowing into the dining room with a great view of the rear yard. The adjacent family room features a cozy brick fireplace and a sliding glass door that opens to the patio. The kitchen is thoughtfully appointed with updated countertops, stainless appliances, stainless undermount sink, subway tile backsplash, and hardwood floors. Upstairs, retreat to the bright, airy primary suite, with neutral carpet, a large closet, and a private en-suite bath. Two more spacious bedrooms with generous closets, share a full hall bathroom. This level also includes a conveniently located laundry area. Additional features of the home include a finished bonus/storage room, ample storage space throughout, and a one-car garage. Located just minutes from major highways and within walking distance to charming Langhorne Borough, with its shops, dining, and small-town charm.“Exterior features include stucco with a durable rubberized coating and top-of-the-line paint for lasting protection and excellent curb appeal.”
Sold for $480,000
$480,000
109 Golf Club Dr, Langhorne, PA 19047
3beds
2,032sqft
Townhouse
Built in 1982
2,967 Square Feet Lot
$496,000 Zestimate®
$236/sqft
$3,108 Estimated rent
Home value
$496,000
$461,000 - $536,000
$3,108/mo
Zestimate® history
Owner options
List your home for rent
$3,108/mo
Rent Zestimate®
Find your next renter with Zillow Rental Manager. Plus, with online applications, you can quickly screen prospective tenants – for free.
$3,108/mo
Rent Zestimate®
Refinance and save
$3,416/mo
Est. payment
Refinancing to a lower rate could help reduce your monthly payments and save thousands over the life of the loan.
$3,416/mo
Est. payment
Explore your selling options
Work with a Zillow partner agent
Leverage their expertise and Zillow's premium Showcase listings to get your home seen by more buyers.
Get startedList with your own agent
Get your home in front of millions of buyers by listing it on Zillow.
Learn how to do itSell it yourself
Take full control of how buyers see your home on Zillow by listing For Sale by Owner (FSBO).
List your homeWhat's special
Cozy brick fireplacePanoramic golf course viewsPrivate en-suite bathTop-of-the-line paintExcellent curb appealUpdated countertopsSubway tile backsplash
Zillow last checked:
Listing updated:
Listed by:
Lorma O'Hanlon 267-347-0928,
Keller Williams Real Estate-Doylestown
Bought with:
Erica Foraker, RS359659
Keller Williams Real Estate-Langhorne
Source: Bright MLS,MLS#: PABU2099442
Facts & features
Interior
Bedrooms & bathrooms
- Bedrooms: 3
- Bathrooms: 3
- Full bathrooms: 2
- 1/2 bathrooms: 1
- Main level bathrooms: 1
Basement
- Area: 0
Heating
- Heat Pump, Electric
Cooling
- Central Air, Electric
Appliances
- Included: Electric Water Heater
Features
- Flooring: Hardwood, Carpet
- Has basement: No
- Number of fireplaces: 1
Interior area
- Total structure area: 2,032
- Total interior livable area: 2,032 sqft
- Finished area above ground: 2,032
- Finished area below ground: 0
Property
Parking
- Total spaces: 3
- Parking features: Garage Faces Front, Inside Entrance, Attached, Driveway
- Attached garage spaces: 1
- Uncovered spaces: 2
Accessibility
- Accessibility features: None
Features
- Levels: Two
- Stories: 2
- Pool features: None
Lot
- Size: 2,967 Square Feet
- Dimensions: 23.00 x
Details
- Additional structures: Above Grade, Below Grade
- Parcel number: 22023183
- Zoning: MR
- Special conditions: Standard
Construction
Type & style
- Home type: Townhouse
- Architectural style: Contemporary
- Property subtype: Townhouse
Materials
- Frame
- Foundation: Slab
Condition
- Excellent
- New construction: No
- Year built: 1982
Utilities & green energy
- Sewer: Public Sewer
- Water: Public
Community & HOA
Community
- Subdivision: Windybush
HOA
- Has HOA: Yes
- Services included: Maintenance Structure, Maintenance Grounds, Trash, Snow Removal, Road Maintenance
- HOA fee: $330 monthly
Location
- Region: Langhorne
- Municipality: MIDDLETOWN TWP
Financial & listing details
- Price per square foot: $236/sqft
- Tax assessed value: $28,720
- Annual tax amount: $6,552
- Date on market: 7/1/2025
- Listing agreement: Exclusive Agency
- Listing terms: Cash,Conventional,FHA,Industrial Development Authority
- Inclusions: Refrigerator
- Exclusions: Washer, Dryer, Dining Light Fixture
- Ownership: Fee Simple
Price history
| Date | Event | Price |
|---|---|---|
| 8/15/2025 | Sold | $480,000+1.1%$236/sqft |
Source:  Bright MLS #PABU2099442 Report a problem Bright MLS #PABU2099442 Report a problem | ||
| 7/8/2025 | Contingent | $475,000$234/sqft |
Source: Bright MLS #PABU2099442 Report a problem | ||
| 7/1/2025 | Listed for sale | $475,000+93.9%$234/sqft |
Source: Bright MLS #PABU2099442 Report a problem | ||
| 9/20/2016 | Sold | $245,000-5.7%$121/sqft |
Source: Public Record Report a problem | ||
| 11/3/2015 | Listing removed | $259,900$128/sqft |
Source: Keller Williams - Bucks County South #6638050 Report a problem | ||
| 10/5/2015 | Price change | $259,900-3.7%$128/sqft |
Source: Keller Williams - Bucks County South #6638050 Report a problem | ||
| 9/5/2015 | Price change | $269,900-1.1%$133/sqft |
Source: Keller Williams - Bucks County South #6638050 Report a problem | ||
| 8/20/2015 | Price change | $272,900-2.2%$134/sqft |
Source: New Trend Realty #6570929 Report a problem | ||
| 8/3/2015 | Price change | $278,900-0.4%$137/sqft |
Source: New Trend Realty #6570929 Report a problem | ||
| 6/8/2015 | Price change | $279,900-3.4%$138/sqft |
Source: New Trend Realty #6570929 Report a problem | ||
| 5/6/2015 | Listed for sale | $289,900+5.4%$143/sqft |
Source: Owner Report a problem | ||
| 7/20/2007 | Sold | $275,000$135/sqft |
Source: Public Record Report a problem | ||
Public tax history
| Year | Property taxes | Tax assessment |
|---|---|---|
| 2025 | $6,552 | $28,720 |
| 2024 | $6,552 +6.5% | $28,720 |
| 2023 | $6,153 +2.7% | $28,720 |
| 2022 | $5,992 | $28,720 |
| 2021 | $5,992 +1.2% | $28,720 |
| 2020 | $5,920 +4.2% | $28,720 |
| 2018 | $5,681 +2.6% | $28,720 |
| 2017 | $5,536 -2.3% | $28,720 |
| 2016 | $5,667 -1% | $28,720 |
| 2015 | $5,726 | $28,720 |
| 2014 | $5,726 | $28,720 |
| 2013 | -- | $28,720 |
| 2012 | -- | $28,720 |
| 2011 | -- | $28,720 |
| 2010 | -- | $28,720 |
| 2009 | -- | $28,720 |
| 2008 | -- | $28,720 |
| 2007 | -- | $28,720 |
| 2006 | -- | $28,720 |
| 2005 | -- | $28,720 +300% |
| 2004 | -- | $7,180 |
| 2003 | -- | $7,180 |
| 2002 | -- | $7,180 |
| 2000 | -- | $7,180 |
Find assessor info on the county website
Neighborhood: 19047
Nearby homes
- $435,400-- bd2 ba1.9k sqft107 Golf Club Dr, Langhorne, PA 19047Off Market
- $484,0003 bd3 ba1.9k sqft111 Golf Club Dr, Langhorne, PA 19047Sold
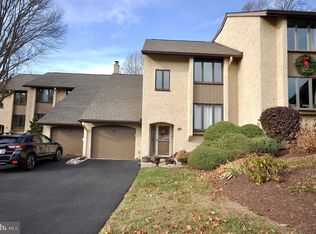
- $457,900-- bd2 ba2k sqft113 Golf Club Dr, Langhorne, PA 19047Off Market
- $457,900-- bd2 ba2k sqft105 Golf Club Dr, Langhorne, PA 19047Off Market
- $460,500-- bd2 ba1.9k sqft115 Golf Club Dr, Langhorne, PA 19047Off Market
- $503,400-- bd2 ba1.9k sqft103 Golf Club Dr, Langhorne, PA 19047Off Market
- $508,5003 bd2 ba2k sqft110 Golf Club Dr, Langhorne, PA 19047Off Market
- $467,4503 bd3 ba2.9k sqft112 Golf Club Dr, Langhorne, PA 19047Sold
Nearby schools
GreatSchools rating
- 9/10Buck El SchoolGrades: K-4Distance: 2.3 mi
- 5/10Maple Point Middle SchoolGrades: 5-8Distance: 2.5 mi
- 8/10Neshaminy High SchoolGrades: 9-12Distance: 1.7 mi
Schools provided by the listing agent
- District: Neshaminy
Source: Bright MLS. This data may not be complete. We recommend contacting the local school district to confirm school assignments for this home.
Get a cash offer in 3 minutes
Find out how much your home could sell for in as little as 3 minutes with a no-obligation cash offer.
Estimated market value
$496,000
Get a cash offer in 3 minutes
Find out how much your home could sell for in as little as 3 minutes with a no-obligation cash offer.
Estimated market value
$496,000
- Pennsylvania
- Bucks County
- Langhorne
- 19047
- 109 Golf Club Dr
Nearby cities
Nearby neighborhoods
Nearby zip codes
Other Langhorne Topics
