Welcome to your dream home in the Windybush Community! Nestled in the desirable Windybush Community in Langhorne, this upgraded townhome offers the perfect blend of comfort and convenience. Backing up to the scenic Middletown Township Golf Course, this well-maintained 3-bedroom, 2.5-bath home is a true gem. Enjoy the open and airy layout with a cozy living room featuring a wood-burning fireplace and built-in shelving and hard wood flooring, perfect for relaxing evenings. The kitchen boasts a large island, granite countertops, and cherry wood-finished cabinets and Italian floor tile, seamlessly flowing into the dining area for easy entertaining. A versatile bonus room off the kitchen can serve as a formal dining room or a home office, catering to your lifestyle needs. Retreat to the spacious primary bedroom with an en-suite bathroom, offering a private oasis for relaxation. There are custom blinds in the master bedroom. Two other generously sized bedrooms and a full bath upstairs provide ample space for family or guests. Extra storage and a utility room on the second floor ensure you have plenty of space for all your belongings. A 1-car attached garage adds convenience and security. The windows and slider are PELLA windows. The HOA takes care of exterior home maintenance, including roof replacement, lawn care, snow removal, and landscaping, allowing you to enjoy a hassle-free lifestyle. Don't miss the opportunity to make this beautiful townhome your own. Schedule a showing today and experience the charm and convenience of the Windybush Community! Bring your offer
Sold for $484,000
$484,000
111 Golf Club Dr, Langhorne, PA 19047
3beds
1,972sqft
Townhouse
Built in 1982
-- sqft lot
$512,000 Zestimate®
$245/sqft
$3,151 Estimated rent
Home value
$512,000
$476,000 - $553,000
$3,151/mo
Zestimate® history
Owner options
List your home for rent
$3,151/mo
Rent Zestimate®
Find your next renter with Zillow Rental Manager. Plus, with online applications, you can quickly screen prospective tenants – for free.
$3,151/mo
Rent Zestimate®
Refinance and save
$3,381/mo
Est. payment
Refinancing to a lower rate could help reduce your monthly payments and save thousands over the life of the loan.
$3,381/mo
Est. payment
Explore your selling options
Work with a Zillow partner agent
Leverage their expertise and Zillow's premium Showcase listings to get your home seen by more buyers.
Get startedList with your own agent
Get your home in front of millions of buyers by listing it on Zillow.
Learn how to do itSell it yourself
Take full control of how buyers see your home on Zillow by listing For Sale by Owner (FSBO).
List your homeWhat's special
Wood-burning fireplaceUtility roomBuilt-in shelvingVersatile bonus roomItalian floor tileCustom blindsLarge island
Zillow last checked:
Listing updated:
Listed by:
Jean Simcox 215-806-3902,
Exceed Realty
Bought with:
Amanda Helwig, RM421982
Dan Helwig Inc
Source: Bright MLS,MLS#: PABU2084470
Facts & features
Interior
Bedrooms & bathrooms
- Bedrooms: 3
- Bathrooms: 3
- Full bathrooms: 2
- 1/2 bathrooms: 1
- Main level bathrooms: 3
- Main level bedrooms: 3
Basement
- Area: 0
Heating
- Heat Pump, Electric
Cooling
- Central Air, Electric
Appliances
- Included: Electric Water Heater
- Laundry: Has Laundry
Features
- Flooring: Hardwood
- Has basement: No
- Number of fireplaces: 1
Interior area
- Total structure area: 1,972
- Total interior livable area: 1,972 sqft
- Finished area above ground: 1,972
- Finished area below ground: 0
Property
Parking
- Total spaces: 3
- Parking features: Garage Door Opener, Attached, Driveway
- Attached garage spaces: 1
- Uncovered spaces: 2
Accessibility
- Accessibility features: None
Features
- Levels: Two
- Stories: 2
- Pool features: None
Lot
- Dimensions: 25.00 x
Details
- Additional structures: Above Grade, Below Grade
- Parcel number: 22023184
- Zoning: MR
- Special conditions: Standard
Construction
Type & style
- Home type: Townhouse
- Architectural style: Contemporary
- Property subtype: Townhouse
Materials
- Frame
- Foundation: Permanent
Condition
- Excellent
- New construction: No
- Year built: 1982
Utilities & green energy
- Sewer: Public Sewer
- Water: Public
- Utilities for property: Electricity Available, Cable Available, Cable
Community & HOA
Community
- Subdivision: Windybush
HOA
- Has HOA: Yes
- Amenities included: None
- Services included: Maintenance Structure, Maintenance Grounds
- HOA fee: $330 monthly
- HOA name: ASSOCIATION MID ATLANTIC
Location
- Region: Langhorne
- Municipality: MIDDLETOWN TWP
Financial & listing details
- Price per square foot: $245/sqft
- Tax assessed value: $28,680
- Annual tax amount: $6,485
- Date on market: 12/10/2024
- Listing agreement: Exclusive Agency
- Listing terms: FHA,Conventional,Cash,VA Loan
- Ownership: Condominium
Price history
| Date | Event | Price |
|---|---|---|
| 3/28/2025 | Sold | $484,000$245/sqft |
Source:  Bright MLS #PABU2084470 Report a problem Bright MLS #PABU2084470 Report a problem | ||
| 3/4/2025 | Pending sale | $484,000$245/sqft |
Source: Bright MLS #PABU2084470 Report a problem | ||
| 2/4/2025 | Contingent | $484,000$245/sqft |
Source: Bright MLS #PABU2084470 Report a problem | ||
| 1/15/2025 | Price change | $484,000-1%$245/sqft |
Source: Bright MLS #PABU2084470 Report a problem | ||
| 12/10/2024 | Listed for sale | $489,000+56.2%$248/sqft |
Source: Bright MLS #PABU2084470 Report a problem | ||
| 3/24/2021 | Listing removed | -- |
Source: Owner Report a problem | ||
| 6/5/2019 | Sold | $313,000-1.9%$159/sqft |
Source: Public Record Report a problem | ||
| 5/31/2019 | Pending sale | $319,000$162/sqft |
Source: Owner Report a problem | ||
| 2/9/2019 | Listed for sale | $319,000+16.8%$162/sqft |
Source: Owner Report a problem | ||
| 6/6/2005 | Sold | $273,000+11.4%$138/sqft |
Source: Public Record Report a problem | ||
| 2/25/2004 | Sold | $245,000+57.2%$124/sqft |
Source: Public Record Report a problem | ||
| 1/28/2000 | Sold | $155,876+6.4%$79/sqft |
Source: Public Record Report a problem | ||
| 8/25/1995 | Sold | $146,500$74/sqft |
Source: Public Record Report a problem | ||
Public tax history
| Year | Property taxes | Tax assessment |
|---|---|---|
| 2025 | $6,543 | $28,680 |
| 2024 | $6,543 +6.5% | $28,680 |
| 2023 | $6,145 +2.7% | $28,680 |
| 2022 | $5,983 | $28,680 |
| 2021 | $5,983 +1.2% | $28,680 |
| 2020 | $5,912 +4.2% | $28,680 |
| 2018 | $5,673 +2.6% | $28,680 |
| 2017 | $5,529 -2.3% | $28,680 |
| 2016 | $5,660 -1% | $28,680 |
| 2015 | $5,718 | $28,680 |
| 2014 | $5,718 | $28,680 |
| 2013 | -- | $28,680 |
| 2012 | -- | $28,680 |
| 2011 | -- | $28,680 |
| 2010 | -- | $28,680 |
| 2009 | -- | $28,680 |
| 2008 | -- | $28,680 |
| 2007 | -- | $28,680 |
| 2006 | -- | $28,680 |
| 2005 | -- | $28,680 +300% |
| 2004 | -- | $7,170 |
| 2003 | -- | $7,170 |
| 2002 | -- | $7,170 |
| 2000 | -- | $7,170 |
Find assessor info on the county website
Neighborhood: 19047
Nearby homes
- $464,000-- bd2 ba2k sqft113 Golf Club Dr, Langhorne, PA 19047Off Market
- $480,0003 bd3 ba2k sqft109 Golf Club Dr, Langhorne, PA 19047Sold
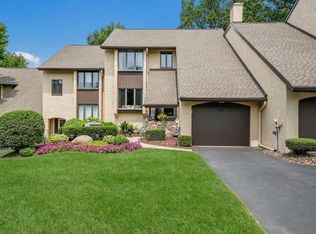
- $441,000-- bd2 ba1.9k sqft107 Golf Club Dr, Langhorne, PA 19047Off Market
- $467,300-- bd2 ba1.9k sqft115 Golf Club Dr, Langhorne, PA 19047Off Market
- $464,000-- bd2 ba2k sqft105 Golf Club Dr, Langhorne, PA 19047Off Market
- $512,8003 bd2 ba2k sqft110 Golf Club Dr, Langhorne, PA 19047Off Market
- $467,4503 bd3 ba2.9k sqft112 Golf Club Dr, Langhorne, PA 19047Sold
- $487,600-- bd2 ba1.9k sqft119 Golf Club Dr, Langhorne, PA 19047Off Market
Nearby schools
GreatSchools rating
- 9/10Buck El SchoolGrades: K-4Distance: 2.3 mi
- 5/10Maple Point Middle SchoolGrades: 5-8Distance: 2.5 mi
- 8/10Neshaminy High SchoolGrades: 9-12Distance: 1.7 mi
Schools provided by the listing agent
- District: Neshaminy
Source: Bright MLS. This data may not be complete. We recommend contacting the local school district to confirm school assignments for this home.
Get a cash offer in 3 minutes
Find out how much your home could sell for in as little as 3 minutes with a no-obligation cash offer.
Estimated market value
$512,000
Get a cash offer in 3 minutes
Find out how much your home could sell for in as little as 3 minutes with a no-obligation cash offer.
Estimated market value
$512,000
- Pennsylvania
- Bucks County
- Langhorne
- 19047
- 111 Golf Club Dr
Nearby cities
Nearby neighborhoods
Nearby zip codes
Other Langhorne Topics
