Skip main navigation
Sold for $505,000
  • $505,000

    109 Grahamridge Ln, Fuquay Varina, NC 27526

    3beds
    2,798sqft
    Single Family Residence, Residential
    Built in 2007
    0.78 Acres Lot
    $479,200 Zestimate®
    $180/sqft
    $2,091 Estimated rent

    Home value

    $479,200

    $455,000 - $503,000

    $2,091/mo

    Zestimate® history
    Loading
    Loading...

    Owner options

    List your home for rent

    $2,091/mo

    Rent Zestimate®

    Find your next renter with Zillow Rental Manager. Plus, with online applications, you can quickly screen prospective tenants – for free.

    Learn more

    $2,091/mo

    Rent Zestimate®

    Refinance and save

    $3,033/mo

    Est. payment

    Refinancing to a lower rate could help reduce your monthly payments and save thousands over the life of the loan.

    See today's rates

    $3,033/mo

    Est. payment

    Explore your selling options

    Work with a Zillow partner agent

    Leverage their expertise and Zillow's premium Showcase listings to get your home seen by more buyers.

    Get started

    List with your own agent

    Get your home in front of millions of buyers by listing it on Zillow.

    Learn how to do it

    Sell it yourself

    Take full control of how buyers see your home on Zillow by listing For Sale by Owner (FSBO).

    List your home

    What's special

    Cozy fireplaceWelcoming front porchSoaring cathedral ceilingsVersatile bonus roomElegant trey ceilingsRich hardwood flooringSeparate tile shower
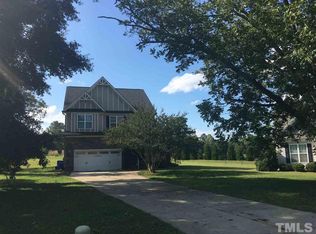
    Step into a home that perfectly balances southern charm with modern elegance, set on a sprawling lot of over half an acre. This stunning property offers a serene, country-like atmosphere where you can breathe easy, all while staying just minutes from the vibrant heart of Fuquay-Varina. From the moment you pull up to the welcoming front porch, you'll feel the quality and care woven into every detail. Inside, the home opens up with soaring cathedral ceilings, 9ft walls, and rich hardwood flooring that flows through the main living areas. The formal dining room, accented with detailed moldings, sets the stage for memorable dinners, while the spacious living area features a cozy fireplace for chilly evenings. The heart of the home is a cheery eat-in kitchen, with 42" birch cabinets, sleek granite countertops, and refrigerator is included. The main-level primary suite serves as a private retreat, boasting elegant trey ceilings and a spa-inspired bathroom complete with a deep garden tub, a separate tile shower, and dual vanities. Upstairs you find an office with spacious closet for remote work, a versatile bonus room ready for relaxing movie nights. Outdoors, the massive 21x10 deck, is the ideal spot for morning coffee or weekend gatherings overlooking your expansive backyard that features a storage shed. With a two-car garage and thoughtful architectural touches at every turn, this home offers the space you need and the peaceful lifestyle you've been searching for.

    Zillow last checked:

    Listing updated:

    Listed by:

    Lisa Hayes 919-656-1599,

    Compass -- Cary

    Bought with:

    Joselyne Estela Macias, 359449

    Relevate Real Estate Inc.

    Source: Doorify MLS,MLS#: 10173910MLS Logo

    Facts & features

    Interior

    Bedrooms & bathrooms
    • Bedrooms: 3
    • Bathrooms: 3
    • Full bathrooms: 2
    • 1/2 bathrooms: 1
    Heating
    • None
    Cooling
    • Central Air, Heat Pump
    Appliances
    • Included: Electric Range, Ice Maker, Microwave, Refrigerator, Self Cleaning Oven
    • Laundry: Main Level
    Features
    • Ceiling Fan(s), Crown Molding, Double Vanity, Eat-in Kitchen, Entrance Foyer, Granite Counters, Pantry, Master Downstairs, Separate Shower, Smooth Ceilings, Soaking Tub, Walk-In Closet(s), Walk-In Shower
    • Flooring: Carpet, Tile, Wood
    • Windows: Insulated Windows
    • Number of fireplaces: 1
    • Fireplace features: Family Room, Gas
    Interior area
    • Total structure area: 2,798
    • Total interior livable area: 2,798 sqft
    • Finished area above ground: 2,798
    • Finished area below ground: 0

    Property

    Parking
    • Total spaces: 6
    • Parking features: Garage Door Opener, Garage Faces Front
    • Attached garage spaces: 2
    • Uncovered spaces: 4
    Accessibility
    • Accessibility features: Level Flooring
    Features
    • Levels: Two
    • Stories: 1
    • Patio & porch: Awning(s), Deck, Front Porch
    • Exterior features: Awning(s), Private Yard, Rain Gutters
    • Has view: Yes
    Lot
    • Size: 0.78 Acres
    • Features: Back Yard, Cleared, Cul-De-Sac, Front Yard, Hardwood Trees, Landscaped, Level
    Details
    • Additional structures: Shed(s)
    • Parcel number: 040664 0038 34
    • Zoning: RA-30
    • Special conditions: Standard

    Construction

    Type & style
    • Home type: SingleFamily
    • Architectural style: Transitional
    • Property subtype: Single Family Residence, Residential
    Materials
    • Fiber Cement
    • Roof: Shingle
    Condition
    • New construction: No
    • Year built: 2007

    Utilities & green energy

    • Sewer: Public Sewer
    • Water: Public
    • Utilities for property: Electricity Connected, Natural Gas Not Available, Septic Connected, Water Connected

    Community & HOA

    Community
    • Subdivision: Wyndham Place
    HOA
    • Has HOA: No
    Location
    • Region: Fuquay Varina

    Financial & listing details

    • Price per square foot: $180/sqft
    • Tax assessed value: $348,222
    • Annual tax amount: $2,438
    • Date on market: 6/13/2026

    Price history

    DateEventPrice
    7/15/2026Sold$505,000+1.3%$180/sqft
    Source: Doorify MLS #10173910 Report a problem
    6/17/2026Pending sale$498,500$178/sqft
    Source: Doorify MLS #10173910 Report a problem
    6/13/2026Listed for sale$498,500+97.4%$178/sqft
    Source: Doorify MLS #10173910 Report a problem
    3/25/2009Sold$252,500$90/sqft
    Source: Public Record Report a problem

    Public tax history

    YearProperty taxesTax assessment
    2025$2,439 $348,222
    2024$2,439 +1.4%$348,222
    2023$2,404 $348,222
    2022$2,404 +8.3%$348,222 +33.7%
    2021$2,220 $260,360
    2020$2,220 +0.7%$260,360
    2019$2,205 $260,360
    2018$2,205 -4.8%$260,360
    2017$2,315 $260,360 -4.9%
    2016-- $273,800
    2015-- $273,800
    2014$2,315 $273,800
    2012-- $273,800
    2011-- $273,800
    2010-- $273,800
    2009-- $273,800 +844.1%
    2008-- $29,000
    2007-- $29,000
    Find assessor info on the county website

    Neighborhood: 27526

    Nearby schools

    GreatSchools rating
    Schools provided by the listing agent
    • Elementary: Harnett County Schools
    • Middle: Harnett County Schools
    • High: Harnett County Schools

    Source: Doorify MLS. This data may not be complete. We recommend contacting the local school district to confirm school assignments for this home.

    Get a cash offer in 3 minutes
    Find out how much your home could sell for in as little as 3 minutes with a no-obligation cash offer.
    Estimated market value
    $479,200
    Get a cash offer in 3 minutes
    Find out how much your home could sell for in as little as 3 minutes with a no-obligation cash offer.
    Estimated market value
    $479,200