Skip main navigation
Sold for $450,000
  • $450,000

    89 Grahamridge Ln, Fuquay Varina, NC 27526

    4beds
    2,319sqft
    Single Family Residence, Residential
    Built in 2016
    0.58 Acres Lot
    $457,000 Zestimate®
    $194/sqft
    $2,096 Estimated rent

    Home value

    $457,000

    $434,000 - $480,000

    $2,096/mo

    Zestimate® history
    Loading
    Loading...

    Owner options

    List your home for rent

    $2,096/mo

    Rent Zestimate®

    Find your next renter with Zillow Rental Manager. Plus, with online applications, you can quickly screen prospective tenants – for free.

    Learn more

    $2,096/mo

    Rent Zestimate®

    Refinance and save

    $2,699/mo

    Est. payment

    Refinancing to a lower rate could help reduce your monthly payments and save thousands over the life of the loan.

    See today's rates

    $2,699/mo

    Est. payment

    Explore your selling options

    Work with a Zillow partner agent

    Leverage their expertise and Zillow's premium Showcase listings to get your home seen by more buyers.

    Get started

    List with your own agent

    Get your home in front of millions of buyers by listing it on Zillow.

    Learn how to do it

    Sell it yourself

    Take full control of how buyers see your home on Zillow by listing For Sale by Owner (FSBO).

    List your home

    What's special

    Sparkling poolGas log fireplaceUpgraded lightingWalk in closetSpacious family roomNew roofFrench doors
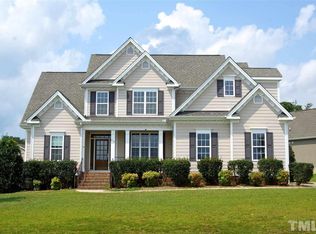
    Immaculate & move in ready custom split bedroom ranch home with 2nd floor 4th bedroom/bonus room & full bath. Gleaming pecan hardwoods throughout most of 1st floor. Spacious family room includes built-in bookshelves & gas log fireplace. Separate dining area. Kitchen offers custom cabinets, granite tops, center island, subway tile backsplash & black stainless appliances. Upgraded lighting & plumbing fixtures. 1st floor office with french doors. Primary suite features walk in closet, new quartz top dual vanity, soaking tub with separate shower. Large mudroom/laundry room with custom built ins. 2 car garage with separate storage area. New roof 2018. Septic cleaned 2022. 300+ sq ft screen porch. Enjoy your sparkling pool on those great summer NC days. Huge backyard. Located on a quiet cul-de-sac.

    Zillow last checked:

    Listing updated:

    Listed by:

    David Wilson 919-844-1152,

    Carolina's Choice Real Estate,

    Shelley Allen 919-736-6393,

    Carolina's Choice Real Estate

    Bought with:

    Lisa Hayes, 231161

    Compass -- Cary

    Source: Doorify MLS,MLS#: 2531957MLS Logo

    Facts & features

    Interior

    Bedrooms & bathrooms
    • Bedrooms: 4
    • Bathrooms: 3
    • Full bathrooms: 3
    Heating
    • Electric, Heat Pump
    Cooling
    • Central Air
    Appliances
    • Included: Dishwasher, Electric Range, Electric Water Heater, Microwave, Plumbed For Ice Maker
    • Laundry: Laundry Room, Main Level
    Features
    • Bathtub/Shower Combination, Bookcases, Ceiling Fan(s), Double Vanity, Eat-in Kitchen, Entrance Foyer, Granite Counters, High Ceilings, In-Law Floorplan, Master Downstairs, Quartz Counters, Separate Shower, Smooth Ceilings, Soaking Tub, Storage, Walk-In Closet(s), Walk-In Shower, Water Closet
    • Flooring: Carpet, Hardwood, Vinyl
    • Windows: Insulated Windows
    • Number of fireplaces: 1
    • Fireplace features: Family Room, Gas Log, Propane
    Interior area
    • Total structure area: 2,319
    • Total interior livable area: 2,319 sqft
    • Finished area above ground: 2,319
    • Finished area below ground: 0

    Property

    Parking
    • Total spaces: 2
    • Parking features: Attached, Concrete, Driveway, Garage, Garage Door Opener
    • Attached garage spaces: 2
    Features
    • Levels: One, One and One Half
    • Patio & porch: Patio, Porch, Screened
    • Exterior features: Rain Gutters
    • Has private pool: Yes
    • Pool features: Above Ground, Private
    • Has view: Yes
    Lot
    • Size: 0.58 Acres
    • Features: Cul-De-Sac, Hardwood Trees, Landscaped
    Details
    • Parcel number: 040664003833

    Construction

    Type & style
    • Home type: SingleFamily
    • Architectural style: Ranch, Traditional
    • Property subtype: Single Family Residence, Residential
    Materials
    • Brick, Vinyl Siding
    Condition
    • New construction: No
    • Year built: 2016

    Utilities & green energy

    • Sewer: Septic Tank
    • Water: Public

    Community & HOA

    Community
    • Subdivision: Wyndham Place
    HOA
    • Has HOA: No
    • Services included: None
    Location
    • Region: Fuquay Varina

    Financial & listing details

    • Price per square foot: $194/sqft
    • Tax assessed value: $381,132
    • Annual tax amount: $2,439
    • Date on market: 9/13/2023

    Price history

    DateEventPrice
    10/12/2023Sold$450,000-5.3%$194/sqft
    Source: Doorify MLS #2531957 Report a problem
    9/16/2023Contingent$475,000$205/sqft
    Source: Doorify MLS #2531957 Report a problem
    9/13/2023Listed for sale$475,000+1257.1%$205/sqft
    Source: Doorify MLS #2531957 Report a problem
    8/4/2015Sold$35,000$15/sqft
    Source: Public Record Report a problem
    1/1/2015Listing removed$35,000$15/sqft
    Source: RE/MAX Premier Properties #416444 Report a problem
    12/18/2013Listed for sale$35,000-14.6%$15/sqft
    Source: RE/MAX Homeowners, LTD #416444 Report a problem
    4/4/2011Listing removed$41,000$18/sqft
    Source: Coldwell Banker Advantage #1717179 Report a problem
    2/10/2011Listed for sale$41,000$18/sqft
    Source: Coldwell Banker Advantage #1717179 Report a problem

    Public tax history

    YearProperty taxesTax assessment
    2025$2,661 $381,132
    2024$2,661 +9.8%$381,132 +8.5%
    2023$2,425 $351,284
    2022$2,425 +25.3%$351,284 +55.7%
    2021$1,935 $225,620
    2020$1,935 +0.8%$225,620
    2019$1,920 +5.7%$225,620 +2.1%
    2018$1,817 $220,890 +3.7%
    2017-- $213,000 +508.6%
    2016-- $35,000
    2015-- $35,000 +20.7%
    2008-- $29,000
    2007-- $29,000
    Find assessor info on the county website

    Neighborhood: 27526

    Nearby schools

    GreatSchools rating
    Schools provided by the listing agent
    • Elementary: Harnett - Angier
    • Middle: Harnett - Harnett Central
    • High: Harnett - Harnett Central

    Source: Doorify MLS. This data may not be complete. We recommend contacting the local school district to confirm school assignments for this home.

    Get a cash offer in 3 minutes
    Find out how much your home could sell for in as little as 3 minutes with a no-obligation cash offer.
    Estimated market value
    $457,000
    Get a cash offer in 3 minutes
    Find out how much your home could sell for in as little as 3 minutes with a no-obligation cash offer.
    Estimated market value
    $457,000