The home you've been hunting for! This stunning 4-bedroom, 2.5-bath home is located in the desirable Etowah Preserve community - practically new at just three years old. Featuring an open-concept floor plan, gourmet kitchen, fenced backyard, and two-car garage, this home blends modern luxury with family-ready living. Gourmet Kitchen & Main-Level Living The heart of the home is its luxury kitchen, with fresh, white cabinetry, expansive center island, sleek granite countertops, stainless-steel appliances, and a walk-in pantry. Flow effortlessly into the adjoining family room and dining area - perfect for both relaxing evenings and entertaining. Spacious Upstairs Comfort Upstairs, discover plush carpeting throughout all bedrooms. The oversized primary suite shines with a generous walk-in closet, dual-vanity bath, separate soaking tub, and a walk-in shower. Three additional well-sized bedrooms share a full bath - ideal for family, guests, or a home office. Outdoor Living & Community Amenities Step outside to a fully fenced backyard equipped with landscape lighting - an ideal space for kids, pets, or gardening. Etowah Preserve itself offers resort-style perks including a community pool, kiddie pool, playground, tennis courts, and clubhouse, enhancing that coveted neighborhood ambiance Prime Location & Lifestyle Situated just off GA-9 and near GA-53, this home offers seamless access to GA-400 and vibrant North Georgia attractions. Spend weekends: Shopping & Dining: Minutes to North Georgia Premium Outlets-boasting upscale retail, national restaurants, and family-friendly fare Outdoor Adventures: Quick drives to Lake Lanier and The Dawson Forest, plus hiking, fishing, and river fun along the Etowah River Scenic Enjoyments: Easy access to North Georgia's mountain views and the popular Amicalola Falls State Park, just northeast Top-Rated Schools Nearby This home is zoned for the sought-after Dawson County School District, featuring: Riverview Elementary (approx. 0.6-1mile, GreatSchools rating 8/10) Dawson County Middle School (0.6mile GreatSchools rating?7/10) Dawson County High School (1.5miles, GreatSchools rating 9/10) Medical & Daily Conveniences Just minutes away you'll find local clinics and urgent care facilities in Dawsonville, plus Gainesville's Northeast Georgia Medical Center within a 20-25-minute drive-ensuring excellent healthcare access. Don't Miss Out Move-in ready, this home offers the perfect blend of luxury, lifestyle, and location. Whether you're into shopping, dining, outdoor living, or top-tier schools, 109 Grand Hickory Way delivers it all. Welcome home!
Closed
$420,000
109 Grand Hickory Way, Dawsonville, GA 30534
4beds
--sqft
Single Family Residence
Built in 2022
6,969 Square Feet Lot
$427,900 Zestimate®
$--/sqft
$2,378 Estimated rent
Home value
$427,900
$359,000 - $505,000
$2,378/mo
Zestimate® history
Owner options
List your home for rent
$2,378/mo
Rent Zestimate®
Find your next renter with Zillow Rental Manager. Plus, with online applications, you can quickly screen prospective tenants – for free.
$2,378/mo
Rent Zestimate®
Refinance and save
$3,255/mo
Est. payment
Refinancing to a lower rate could help reduce your monthly payments and save thousands over the life of the loan.
$3,255/mo
Est. payment
Explore your selling options
Work with a Zillow partner agent
Leverage their expertise and Zillow's premium Showcase listings to get your home seen by more buyers.
Get startedList with your own agent
Get your home in front of millions of buyers by listing it on Zillow.
Learn how to do itSell it yourself
Take full control of how buyers see your home on Zillow by listing For Sale by Owner (FSBO).
List your homeWhat's special
Zillow last checked:
Listing updated:
Listed by:
Danielle M Walls 4044321058,
Keller Williams Community Partners,
Heather N Tierney 678-618-4742,
Keller Williams Community Partners
Bought with:
Non Mls Salesperson, 392543
Non-Mls Company
Source: GAMLS,MLS#: 10547227
Facts & features
Interior
Bedrooms & bathrooms
- Bedrooms: 4
- Bathrooms: 3
- Full bathrooms: 2
- 1/2 bathrooms: 1
Rooms
- Room types: Bonus Room, Foyer, Laundry
Dining room
- Features: Dining Rm/Living Rm Combo, Seats 12+
Kitchen
- Features: Breakfast Room, Kitchen Island, Walk-in Pantry
Heating
- Central, Electric
Cooling
- Central Air, Electric
Appliances
- Included: Dishwasher, Microwave
- Laundry: Upper Level
Features
- Double Vanity, High Ceilings, Walk-In Closet(s)
- Flooring: Carpet
- Windows: Double Pane Windows
- Basement: None
- Has fireplace: No
- Common walls with other units/homes: No Common Walls
Interior area
- Total structure area: 0
- Finished area above ground: 0
- Finished area below ground: 0
Property
Parking
- Total spaces: 2
- Parking features: Attached, Garage, Garage Door Opener
- Has attached garage: Yes
Accessibility
- Accessibility features: Accessible Kitchen
Features
- Levels: Two
- Stories: 2
- Patio & porch: Patio
- Exterior features: Other
- Fencing: Back Yard,Fenced
- Waterfront features: No Dock Or Boathouse
- Body of water: Lanier
Lot
- Size: 6,969 Square Feet
- Features: Level, Private
Details
- Parcel number: 087 005 260
Construction
Type & style
- Home type: SingleFamily
- Architectural style: Bungalow/Cottage,Craftsman
- Property subtype: Single Family Residence
Materials
- Other
- Foundation: Slab
- Roof: Other
Condition
- Resale
- New construction: No
- Year built: 2022
Utilities & green energy
- Sewer: Public Sewer
- Water: Public
- Utilities for property: Cable Available, Electricity Available, Natural Gas Available
Community & HOA
Community
- Features: Clubhouse, Playground, Pool, Sidewalks, Street Lights, Tennis Court(s)
- Security: Carbon Monoxide Detector(s), Smoke Detector(s)
- Subdivision: Etowah Preserve
HOA
- Has HOA: Yes
- Services included: Maintenance Grounds, Management Fee, Private Roads, Swimming, Tennis
- HOA fee: $750 annually
Location
- Region: Dawsonville
Financial & listing details
- Tax assessed value: $399,900
- Annual tax amount: $2,484
- Date on market: 6/19/2025
- Cumulative days on market: 11 days
- Listing agreement: Exclusive Agency
- Electric utility on property: Yes
Price history
| Date | Event | Price |
|---|---|---|
| 8/8/2025 | Listing removed | $2,200 |
Source: Zillow Rentals Report a problem | ||
| 8/5/2025 | Listed for rent | $2,200 |
Source: Zillow Rentals Report a problem | ||
| 7/25/2025 | Sold | $420,000-1.2% |
Source:  GAMLS #10547227 Report a problem GAMLS #10547227 Report a problem | ||
| 6/30/2025 | Pending sale | $424,900 |
Source: GAMLS #10547227 Report a problem | ||
| 6/19/2025 | Listed for sale | $424,900 |
Source: GAMLS #10547227 Report a problem | ||
Public tax history
| Year | Property taxes | Tax assessment |
|---|---|---|
| 2025 | $2,484 0% | $159,960 +3.4% |
| 2024 | $2,484 +3.1% | $154,760 +4.1% |
| 2023 | $2,409 | $148,600 |
Find assessor info on the county website
Neighborhood: 30534
Nearby homes
- $419,200-- bd3 ba2.4k sqft97 Grand Hickory Way, Dawsonville, GA 30534Off Market
- $425,9905 bd3 ba2.3k sqft149 Grand Hickory Way, Dawsonville, GA 30534Sold

- $423,9904 bd3 ba2.3k sqft125 Grand Hickory Way, Dawsonville, GA 30534Sold
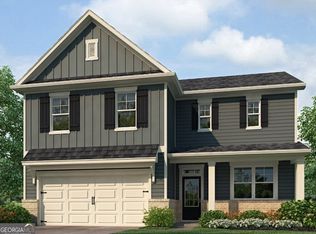
- $425,9905 bd3 ba2.5k sqft206 Grand Hickory Way, Dawsonville, GA 30534Sold
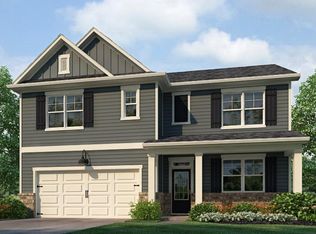
- $415,9904 bd3 ba2.1k sqft218 Grand Hickory Way, Dawsonville, GA 30534Sold
- $530,0005 bd3 ba2.8k sqft259 Grand Hickory Way, Dawsonville, GA 30534For Sale
- $395,700-- bd2 ba2.2k sqft70 White Cedar Dr, Dawsonville, GA 30534Off Market
- $421,9904 bd3 ba2.3k sqft184 Grand Hickory Way, Dawsonville, GA 30534Sold
Nearby schools
GreatSchools rating
- 7/10Riverview Elementary SchoolGrades: PK-5Distance: 1 mi
- 5/10Dawson County Middle SchoolGrades: 6-7Distance: 0.5 mi
- 9/10Dawson County High SchoolGrades: 10-12Distance: 4.4 mi
Schools provided by the listing agent
- Elementary: Riverview
- Middle: Dawson County
- High: Dawson County
Source: GAMLS. This data may not be complete. We recommend contacting the local school district to confirm school assignments for this home.
Get a cash offer in 3 minutes
Find out how much your home could sell for in as little as 3 minutes with a no-obligation cash offer.
Estimated market value
$427,900
Get a cash offer in 3 minutes
Find out how much your home could sell for in as little as 3 minutes with a no-obligation cash offer.
Estimated market value
$427,900
- Georgia
- Dawson County
- Dawsonville
- 30534
- 109 Grand Hickory Way
Nearby cities
Nearby neighborhoods
Nearby zip codes
Other Dawsonville Topics
