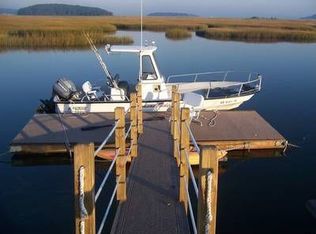
Experience the ultimate coastal lifestyle at 109 Grandview Avenue in the sought-after Ferry Hill neighborhood of Marshfield. This exquisite home, with its three bedrooms and three full bathrooms, has been thoughtfully renovated to exude a tasteful coastal ambiance, offering a serene retreat with modern elegance. Indulge in the breathtaking river views that grace every corner of this home, providing a mesmerizing vista of the South River, perfect for kayaking, fishing, and paddle boarding. From the tranquility of your own living space, experience the ever-changing moods of the river, from the gentle lull of the tides to the peaceful serenity of the surrounding nature. Live in a home that offers the best of both worlds – a peaceful retreat with stunning river views and quick access to a vibrant outdoor lifestyle. Whether you're seeking relaxation or adventure, this home is the perfect gateway to a coastal haven where every day feels like a vacation.
Sold for $2,350,000
$2,350,000
109 Grandview Ave, Marshfield, MA 02050
3beds
2,650sqft
Single Family Residence
Built in 1989
1.29 Acres Lot
$2,306,300 Zestimate®
$887/sqft
$4,406 Estimated rent
Home value
$2,306,300
$2.12M - $2.49M
$4,406/mo
Zestimate® history
Owner options
List your home for rent
$4,406/mo
Rent Zestimate®
Find your next renter with Zillow Rental Manager. Plus, with online applications, you can quickly screen prospective tenants – for free.
$4,406/mo
Rent Zestimate®
Refinance and save
$12,070/mo
Est. payment
Refinancing to a lower rate could help reduce your monthly payments and save thousands over the life of the loan.
$12,070/mo
Est. payment
Explore your selling options
Work with a Zillow partner agent
Leverage their expertise and Zillow's premium Showcase listings to get your home seen by more buyers.
Get startedList with your own agent
Get your home in front of millions of buyers by listing it on Zillow.
Learn how to do itSell it yourself
Take full control of how buyers see your home on Zillow by listing For Sale by Owner (FSBO).
List your homeWhat's special
Zillow last checked:
Listing updated:
Listed by:
Benjamin Lincoln 781-733-1140,
Compass 781-285-8028
Bought with:
Alyson Ferrando
Compass
Source: MLS PIN,MLS#: 73271204
Facts & features
Interior
Bedrooms & bathrooms
- Bedrooms: 3
- Bathrooms: 3
- Full bathrooms: 3
Primary bedroom
- Features: Closet/Cabinets - Custom Built, Flooring - Hardwood
- Level: Second
- Area: 165
- Dimensions: 11 x 15
Bedroom 2
- Features: Flooring - Hardwood
- Level: Second
- Area: 121
- Dimensions: 11 x 11
Bedroom 3
- Features: Flooring - Hardwood
- Level: First
- Area: 143
- Dimensions: 11 x 13
Primary bathroom
- Features: Yes
Bathroom 1
- Features: Bathroom - Full, Flooring - Stone/Ceramic Tile
- Level: First
- Area: 35
- Dimensions: 7 x 5
Bathroom 2
- Features: Bathroom - Full, Flooring - Stone/Ceramic Tile
- Level: Second
- Area: 56
- Dimensions: 8 x 7
Bathroom 3
- Features: Bathroom - Full, Flooring - Stone/Ceramic Tile
- Level: Second
- Area: 66
- Dimensions: 6 x 11
Dining room
- Features: Flooring - Hardwood
- Level: First
- Area: 121
- Dimensions: 11 x 11
Family room
- Features: Flooring - Hardwood
- Level: Basement
- Area: 420
- Dimensions: 30 x 14
Kitchen
- Features: Flooring - Hardwood, Kitchen Island, Wet Bar
- Level: First
- Area: 238
- Dimensions: 17 x 14
Living room
- Features: Beamed Ceilings, Flooring - Hardwood, Open Floorplan
- Level: First
- Area: 320
- Dimensions: 20 x 16
Heating
- Forced Air, Natural Gas
Cooling
- Central Air
Appliances
- Included: Gas Water Heater, Water Heater, Range, Dishwasher, Refrigerator, Washer, Dryer
- Laundry: In Basement, Electric Dryer Hookup
Features
- Flooring: Tile, Hardwood
- Basement: Full,Finished,Walk-Out Access,Interior Entry
- Number of fireplaces: 3
Interior area
- Total structure area: 2,650
- Total interior livable area: 2,650 sqft
Property
Parking
- Total spaces: 8
- Parking features: Detached, Paved Drive, Off Street, Paved
- Garage spaces: 2
- Uncovered spaces: 6
Features
- Patio & porch: Porch, Deck - Composite
- Exterior features: Porch, Deck - Composite
- Has view: Yes
- View description: Scenic View(s), Water, Marsh, River
- Has water view: Yes
- Water view: Marsh,River,Water
- Waterfront features: Waterfront, Ocean, River, Marsh, Ocean, River, 0 to 1/10 Mile To Beach
Lot
- Size: 1.29 Acres
- Features: Flood Plain, Marsh
Details
- Additional structures: Workshop
- Parcel number: 1071898
- Zoning: R-3
Construction
Type & style
- Home type: SingleFamily
- Architectural style: Colonial
- Property subtype: Single Family Residence
Materials
- Frame
- Foundation: Concrete Perimeter
- Roof: Shingle
Condition
- Year built: 1989
Utilities & green energy
- Electric: Circuit Breakers, 200+ Amp Service
- Sewer: Private Sewer
- Water: Public
- Utilities for property: for Gas Range, for Electric Dryer
Community & HOA
Community
- Features: Shopping, Park, Walk/Jog Trails, Stable(s), Golf, Bike Path, Conservation Area, House of Worship, Marina, Public School
- Subdivision: Ferry Hill
HOA
- Has HOA: No
Location
- Region: Marshfield
Financial & listing details
- Price per square foot: $887/sqft
- Tax assessed value: $1,248,500
- Annual tax amount: $12,972
- Date on market: 1/12/2026
- Listing terms: Contract
Price history
| Date | Event | Price |
|---|---|---|
| 10/1/2024 | Sold | $2,350,000+17.8%$887/sqft |
Source: MLS PIN #73271204 Report a problem | ||
| 8/6/2024 | Contingent | $1,995,000$753/sqft |
Source: MLS PIN #73271204 Report a problem | ||
| 7/30/2024 | Listed for sale | $1,995,000+110%$753/sqft |
Source: MLS PIN #73271204 Report a problem | ||
| 8/29/2017 | Sold | $950,000-20.8%$358/sqft |
Source: Public Record Report a problem | ||
| 7/22/2017 | Pending sale | $1,200,000$453/sqft |
Source: Conway - Marshfield #72161604 Report a problem | ||
| 5/10/2017 | Listed for sale | $1,200,000$453/sqft |
Source: Conway - Marshfield #72161604 Report a problem | ||
Public tax history
| Year | Property taxes | Tax assessment |
|---|---|---|
| 2025 | $13,723 +5.8% | $1,386,200 +11% |
| 2024 | $12,972 +4.5% | $1,248,500 +13.9% |
| 2023 | $12,414 +2.2% | $1,096,600 +16.9% |
| 2022 | $12,143 +1.1% | $937,700 +3% |
| 2021 | $12,008 -1.1% | $910,400 |
| 2020 | $12,136 +6.2% | $910,400 +6.6% |
| 2019 | $11,428 +10.3% | $854,100 +10.2% |
| 2018 | $10,363 +0.7% | $775,100 +3.3% |
| 2017 | $10,290 +1.1% | $750,000 +2.2% |
| 2016 | $10,182 +5.2% | $733,600 +0.7% |
| 2015 | $9,678 -3.5% | $728,200 -3.5% |
| 2014 | $10,033 +8.9% | $754,900 |
| 2013 | $9,217 +4% | $754,900 +0.2% |
| 2012 | $8,864 +4.2% | $753,700 |
| 2011 | $8,509 +3.6% | $753,700 -1.4% |
| 2010 | $8,216 +6.4% | $764,300 -1.1% |
| 2009 | $7,719 +8% | $772,700 -5.7% |
| 2008 | $7,147 +10.9% | $819,600 +3.5% |
| 2007 | $6,446 +5.9% | $791,900 +8.1% |
| 2006 | $6,085 +28% | $732,300 +49.6% |
| 2004 | $4,754 +0.9% | $489,600 +17.1% |
| 2003 | $4,713 +2.9% | $418,200 +16.1% |
| 2002 | $4,579 +23.8% | $360,300 +49% |
| 1998 | $3,700 | $241,800 |
Find assessor info on the county website
Neighborhood: 02050
Nearby homes
- $512,000-- bd-- ba-- sqft81 Grandview Ave, Marshfield, MA 02050Off Market
- $1,132,9002 bd1 ba1.2k sqft115 Grandview Ave, Marshfield, MA 02050Off Market
- $1,923,1004 bd4 ba3.5k sqft99 Grandview Ave, Marshfield, MA 02050Off Market
- $1,395,0004 bd3 ba1.5k sqft95 Grandview Ave, Marshfield, MA 02050Pending

- $1,128,3003 bd2 ba1.8k sqft110 Grandview Ave, Marshfield, MA 02050Off Market
- $3,395,0004 bd5 ba4.8k sqft121 Grandview Ave, Marshfield, MA 02050Sold
- $511,100-- bd-- ba-- sqft98 Grandview Ave, Marshfield, MA 02050Off Market
- $2,103,1004 bd3 ba4.2k sqft118 Grandview Ave, Marshfield, MA 02050Off Market
Nearby schools
GreatSchools rating
- 7/10Eames Way SchoolGrades: K-5Distance: 1.5 mi
- 6/10Furnace Brook Middle SchoolGrades: 6-8Distance: 3 mi
- 8/10Marshfield High SchoolGrades: 9-12Distance: 3 mi
Schools provided by the listing agent
- Elementary: Eames Way
- Middle: Furnace Brook
- High: Marshfield High
Source: MLS PIN. This data may not be complete. We recommend contacting the local school district to confirm school assignments for this home.
Get a cash offer in 3 minutes
Find out how much your home could sell for in as little as 3 minutes with a no-obligation cash offer.
Estimated market value
$2,306,300
Get a cash offer in 3 minutes
Find out how much your home could sell for in as little as 3 minutes with a no-obligation cash offer.
Estimated market value
$2,306,300
- Massachusetts
- Plymouth County
- Marshfield
- 02050
- 109 Grandview Ave
