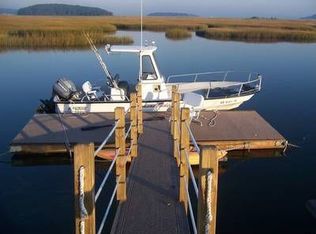
Welcome to Captain's Watch at 95 Grandview Avenue, nestled in Marshfield's coveted Little's Creek neighborhood. Set on an extraordinary waterfront parcel with panoramic marsh and river views, this is a rare opportunity to own one of the area's most remarkable properties. The early 1900s home has been thoughtfully renovated using reclaimed beams and antique wood, preserving its timeless coastal charm while offering endless possibilities to renovate, expand, or build a spectacular custom waterfront home. A detached barn adds tremendous flexibility and offers exciting potential for a studio, workshop, or future accessory dwelling unit (ADU), subject to local approvals. Wake each morning to breathtaking sunrises and end your day with unforgettable sunsets over an ever-changing landscape of marshes, wildlife, and shorebirds. The captivating scenery inspired Michael Sleeper's celebrated photograph, August Afternoon. Whether you choose to restore the historic character of Captain's Watch or create a legacy waterfront estate with additional living space, this is a once in a generation opportunity in one of Marshfield's most sought after coastal neighborhoods.
Pending
$1,395,000
95 Grandview Ave, Marshfield, MA 02050
4beds
1,553sqft
Single Family Residence
Built in 1904
0.74 Acres Lot
$1,374,900 Zestimate®
$898/sqft
$-- HOA
What's special
- 31 days
- 1,696
- 64
Likely to sell faster than
Zillow last checked:
Listing updated:
Listed by:
Karen Mullen 978-729-0007,
Coldwell Banker Realty - Scituate 781-545-1888
Source: MLS PIN,MLS#: 73566012
Facts & features
Interior
Bedrooms & bathrooms
- Bedrooms: 4
- Bathrooms: 3
- Full bathrooms: 2
- 1/2 bathrooms: 1
Primary bedroom
- Features: Exterior Access
- Level: Basement
Bedroom 2
- Features: Flooring - Wall to Wall Carpet
- Level: Second
Bedroom 3
- Features: Flooring - Wall to Wall Carpet
- Level: Second
Bathroom 1
- Features: Bathroom - Half
- Level: First
Bathroom 2
- Features: Bathroom - Full
- Level: Basement
Bathroom 3
- Features: Bathroom - Full
- Level: Second
Family room
- Features: Flooring - Wood, Open Floorplan
- Level: First
Kitchen
- Features: Flooring - Wood, Gas Stove
- Level: First
Heating
- Forced Air, Natural Gas
Cooling
- None
Appliances
- Included: Range, Refrigerator, Washer, Dryer
- Laundry: In Basement, Electric Dryer Hookup, Washer Hookup
Features
- Loft
- Flooring: Wood, Tile, Concrete, Flooring - Wall to Wall Carpet
- Basement: Full,Finished,Walk-Out Access,Concrete
- Number of fireplaces: 1
- Fireplace features: Family Room
Interior area
- Total structure area: 1,553
- Total interior livable area: 1,553 sqft
- Finished area above ground: 1,553
Video & virtual tour
Property
Parking
- Total spaces: 3
- Parking features: Off Street
- Uncovered spaces: 3
Features
- Exterior features: Storage, Outdoor Shower
- Has view: Yes
- View description: Scenic View(s), Water, Marsh, Ocean, River
- Has water view: Yes
- Water view: Marsh,Ocean,River,Water
- Waterfront features: Waterfront, Ocean, River, Marsh, Ocean, River, 0 to 1/10 Mile To Beach, Beach Ownership(Public)
Lot
- Size: 0.74 Acres
Details
- Parcel number: M:0H16 B:0001 L:0031,1071896
- Zoning: R-3
Construction
Type & style
- Home type: SingleFamily
- Architectural style: Colonial
- Property subtype: Single Family Residence
Materials
- Foundation: Concrete Perimeter
Condition
- Year built: 1904
Utilities & green energy
- Sewer: Private Sewer
- Water: Public
- Utilities for property: for Gas Range, for Electric Dryer, Washer Hookup
Community & HOA
Community
- Features: Public Transportation, Shopping, Walk/Jog Trails, Golf, House of Worship, Marina, Public School
- Subdivision: Littles Creek
HOA
- Has HOA: No
Location
- Region: Marshfield
Financial & listing details
- Price per square foot: $898/sqft
- Tax assessed value: $981,200
- Annual tax amount: $9,714
- Date on market: 8/20/2026
- Exclusions: See Karen For List Of Exclusions.
Estimated market value
$1,374,900
$1.31M - $1.44M
$3,331/mo
Price history
| Date | Event | Price |
|---|---|---|
| 9/19/2026 | Pending sale | $1,395,000$898/sqft |
Source: MLS PIN #73566012 Report a problem | ||
| 9/5/2026 | Contingent | $1,395,000$898/sqft |
Source: MLS PIN #73566012 Report a problem | ||
| 8/20/2026 | Listed for sale | $1,395,000$898/sqft |
Source: MLS PIN #73566012 Report a problem | ||
Public tax history
| Year | Property taxes | Tax assessment |
|---|---|---|
| 2025 | $9,714 +4.7% | $981,200 +9.9% |
| 2024 | $9,275 +4.7% | $892,700 +14.1% |
| 2023 | $8,855 -1.4% | $782,200 +12.8% |
| 2022 | $8,980 -0.7% | $693,400 +1.1% |
| 2021 | $9,043 +0.1% | $685,600 +1.1% |
| 2020 | $9,036 +7.6% | $677,900 +8% |
| 2019 | $8,400 +0.1% | $627,800 |
| 2018 | $8,394 -0.9% | $627,800 +1.7% |
| 2017 | $8,472 -0.2% | $617,500 +1% |
| 2016 | $8,485 +4.4% | $611,300 |
| 2015 | $8,124 -3.5% | $611,300 -3.6% |
| 2014 | $8,423 +9.6% | $633,800 +0.7% |
| 2013 | $7,683 +4.1% | $629,200 +0.3% |
| 2012 | $7,377 +4.2% | $627,300 |
| 2011 | $7,082 +4.5% | $627,300 -0.5% |
| 2010 | $6,776 +7.1% | $630,300 -0.5% |
| 2009 | $6,329 +9% | $633,500 -4.9% |
| 2008 | $5,808 +2.8% | $666,100 -4% |
| 2007 | $5,650 +7.8% | $694,100 +10% |
| 2006 | $5,242 +42.9% | $630,800 +66.9% |
| 2004 | $3,669 +2.7% | $377,900 +19.2% |
| 2003 | $3,574 +4.4% | $317,100 +17.7% |
| 2002 | $3,425 +29.5% | $269,500 +55.9% |
| 1998 | $2,645 | $172,900 |
Find assessor info on the county website
Monthly payment
Est. payment
Payment breakdown
Explore the cost of this home by adjusting the details. Changes won't be saved.Climate risks
Neighborhood: 02050
Nearby schools
Schools provided by the listing agent
- Elementary: Eames
- Middle: Furnace Brook
- High: Marshfield Hs
Source: MLS PIN. This data may not be complete. We recommend contacting the local school district to confirm school assignments for this home.

Similar homes
- $885,0004 bd2 ba2.2k sqft340 Church St, Marshfield, MA 02050For Sale
 MLS ID #73550256, Sean Murphy, Real Broker MA, LLC. MLS PIN
 - $1,175,0005 bd3 ba1.7k sqft14 Webster Ave, Marshfield, MA 02050For Sale
 MLS ID #73543419, Alyson Traficante, Foundation Brokerage Group. MLS PIN
 - $749,0003 bd2 ba1.5k sqft95 Blackmount Dr, Marshfield, MA 02050For Sale
 MLS ID #73576108, Michael P. Rodriguez, MAC Realty. MLS PIN
 - $784,9003 bd2 ba1.5k sqft30 Edgewood Ln, Marshfield, MA 02050For Sale
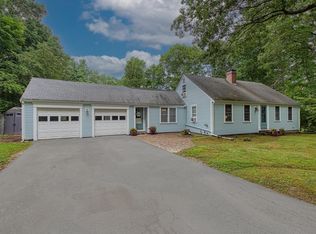 MLS ID #73562154, Robert Chestnut, Keller Williams Realty. MLS PIN
