Skip main navigation
Closed
  • $735,000

    109 Greenridge Way, Newnan, GA 30265

    4beds
    4,581sqft
    Single Family Residence
    Built in 2000
    1.7 Acres Lot
    $767,800 Zestimate®
    $160/sqft
    $3,441 Estimated rent

    Home value

    $767,800

    $729,000 - $814,000

    $3,441/mo

    Zestimate® history
    Loading
    Loading...

    Owner options

    List your home for rent

    $3,441/mo

    Rent Zestimate®

    Find your next renter with Zillow Rental Manager. Plus, with online applications, you can quickly screen prospective tenants – for free.

    Learn more

    $3,441/mo

    Rent Zestimate®

    Refinance and save

    $4,982/mo

    Est. payment

    Refinancing to a lower rate could help reduce your monthly payments and save thousands over the life of the loan.

    See today's rates

    $4,982/mo

    Est. payment

    Explore your selling options

    Work with a Zillow partner agent

    Leverage their expertise and Zillow's premium Showcase listings to get your home seen by more buyers.

    Get started

    List with your own agent

    Get your home in front of millions of buyers by listing it on Zillow.

    Learn how to do it

    Sell it yourself

    Take full control of how buyers see your home on Zillow by listing For Sale by Owner (FSBO).

    List your home

    What's special

    Double-sided fireplaceModern fixturesModern convenienceStylish barBeautiful sunroom
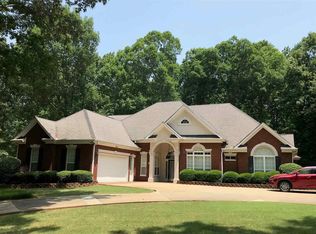
    Welcome to your ideal ranch-style retreat! This immaculate 4 bedroom, 3.5 bathroom home is a harmonious blend of timeless charm and modern convenience, offering one-level living at its finest. Nestled on a picturesque lot, this property showcases a full-finished daylight basement for added space and versatility. As you enter, you'll be greeted by the inviting warmth of the living area. The spacious living room features a double-sided fireplace that leads to the beautiful sunroom with large windows that flood the space with natural light and offer scenic views of the surrounding landscape. The heart of this home is the well-appointed kitchen, where every culinary enthusiast's dreams come true. It boasts quartz countertops, top-of-the-line JennAir stainless steel appliances, and ample cabinet space. Meal preparation and entertaining are a breeze in this inviting space. The primary bedroom suite is a sanctuary of relaxation, complete with an en-suite bathroom featuring an over-sized tiled walk-in shower, dual vanities and a walk-in closet with custom shelving. Two additional bedrooms on the main level provide plenty of space for family or guests, and the attached bathroom offers modern fixtures and finishes. The lower level of this home is a true gem. The fully finished daylight basement provides endless possibilities for use. Whether you envision it as a recreational space, an in-law suite, a fitness center, or a combination of all, this area is ready to accommodate your lifestyle needs. It includes a stylish bar, a bedroom and full bathroom with walk-in shower, a workshop and an additional garage and storage space. Step outside to the expansive backyard, where you'll find a serene oasis perfect for outdoor gatherings and relaxation. The landscaping is meticulously designed, offering both beauty and privacy. Enjoy al fresco dining on the patio or simply unwind in the peaceful surroundings. Other notable features include a new roof, new a/cas, a two-car garage for added convenience, a main-level laundry room, and ample storage space throughout the home. Located in the desirable Arbor Springs neighborhood, this ranch-style home offers easy access to schools, the newly opened Publix shopping center, and only 20 minutes to Hartsfield-Jackson International Airport. Experience the tranquility and comfort of one-level living while still enjoying the flexibility of a full finished daylight basement. Schedule a showing today and start enjoying the perfect blend of elegance and practicality that this residence has to offer!

    Zillow last checked:

    Listing updated:

    Listed by:

    Veronica M Bangsboll 404-317-6461,

    Melissa Pou 706-461-0720

    Bought with:

    Cindy Lou Manning, 278087

    CENTURY 21 NUWAY REALTY

    Source: GAMLS,MLS#: 10204795MLS Logo

    Facts & features

    Interior

    Bedrooms & bathrooms
    • Bedrooms: 4
    • Bathrooms: 4
    • Full bathrooms: 3
    • 1/2 bathrooms: 1
    • Main level bathrooms: 2
    • Main level bedrooms: 3
    Dining room
    • Features: Separate Room
    Kitchen
    • Features: Breakfast Area, Breakfast Bar, Solid Surface Counters
    Heating
    • Central, Zoned
    Cooling
    • Ceiling Fan(s), Central Air, Zoned
    Appliances
    • Included: Dishwasher, Gas Water Heater, Ice Maker, Microwave, Oven/Range (Combo), Refrigerator, Stainless Steel Appliance(s)
    • Laundry: In Kitchen
    Features
    • Double Vanity, High Ceilings, Master On Main Level, Tile Bath, Walk-In Closet(s)
    • Flooring: Carpet, Hardwood, Tile
    • Basement: Bath Finished,Boat Door,Daylight,Exterior Entry,Finished,Full,Interior Entry
    • Number of fireplaces: 1
    • Fireplace features: Family Room, Other
    Interior area
    • Total structure area: 4,581
    • Total interior livable area: 4,581 sqft
    • Finished area above ground: 2,544
    • Finished area below ground: 2,037

    Property

    Parking
    • Total spaces: 2
    • Parking features: Attached, Garage, Kitchen Level, Side/Rear Entrance
    • Has attached garage: Yes
    Features
    • Levels: Two
    • Stories: 2
    • Patio & porch: Deck, Patio
    • Exterior features: Sprinkler System
    • Fencing: Back Yard,Fenced
    Lot
    • Size: 1.70 Acres
    • Features: Sloped
    Details
    • Parcel number: 107 6021 071

    Construction

    Type & style
    • Home type: SingleFamily
    • Architectural style: Ranch
    • Property subtype: Single Family Residence
    Materials
    • Stucco
    • Roof: Composition
    Condition
    • Resale
    • New construction: No
    • Year built: 2000

    Utilities & green energy

    • Sewer: Septic Tank
    • Water: Public
    • Utilities for property: Cable Available, Electricity Available, High Speed Internet, Natural Gas Available, Phone Available, Underground Utilities, Water Available

    Community & neighborhood

    Security
    • Security features: Security System, Smoke Detector(s)
    Community
    • Community features: Clubhouse, Golf, Lake, Park, Playground, Pool, Sidewalks, Street Lights, Tennis Court(s), Near Shopping
    Location
    • Region: Newnan
    • Subdivision: Arbor Springs

    HOA & financial

    HOA
    • Has HOA: Yes
    • HOA fee: $600 annually
    • Services included: Maintenance Grounds, Management Fee, Swimming, Tennis

    Other

    Other facts
    • Listing agreement: Exclusive Right To Sell
    • Listing terms: Cash,Conventional,FHA,VA Loan

    Price history

    DateEventPrice
    4/19/2024Sold$735,000-2%$160/sqft
    Source: GAMLS #10204795 Report a problem
    3/8/2024Pending sale$750,000$164/sqft
    Source: GAMLS #10204795 Report a problem
    1/22/2024Price change$750,000-4.7%$164/sqft
    Source: GAMLS #10204795 Report a problem
    11/10/2023Price change$787,000-0.1%$172/sqft
    Source: GAMLS #10204795 Report a problem
    9/20/2023Price change$788,000-1.5%$172/sqft
    Source: GAMLS #10204795 Report a problem
    8/30/2023Price change$800,000-4.6%$175/sqft
    Source: GAMLS #10195177 Report a problem
    8/25/2023Price change$839,000-0.1%$183/sqft
    Source: FMLS GA #7266545 Report a problem
    8/25/2023Price change$839,900+0.1%$183/sqft
    Source: GAMLS #10195177 Report a problem
    8/14/2023Price change$839,000-1.3%$183/sqft
    Source: GAMLS #10186688 Report a problem
    7/31/2023Listed for sale$849,900+871.3%$186/sqft
    Source: GAMLS #10186688 Report a problem
    6/9/2016Sold$87,500-82.5%$19/sqft
    Source: Agent Provided Report a problem
    9/6/2011Listing removed$499,000$109/sqft
    Source: ATLANTA PARTNERS REALTY, LLC #03025461 Report a problem
    3/5/2011Listed for sale$499,000+50.3%$109/sqft
    Source: ATLANTA PARTNERS REALTY, LLC #03025461 Report a problem
    9/19/2000Sold$332,100+564.2%$72/sqft
    Source: Public Record Report a problem
    1/20/2000Sold$50,000$11/sqft
    Source: Public Record Report a problem

    Public tax history

    YearProperty taxesTax assessment
    2025$7,176 +7.8%$303,747 +4.2%
    2024$6,659 -0.3%$291,433 +5.6%
    2023$6,681 +11.6%$275,907 +18.9%
    2022$5,988 +9.3%$232,117 +9.8%
    2021$5,477 -2.2%$211,376
    2020$5,602 +35.4%$211,376 +49.7%
    2019$4,139 +0%$141,159
    2018$4,137 +1.2%$141,159
    2017$4,088 -1.2%$141,159 +15.5%
    2016$4,137 +16.9%$122,261
    2015$3,541 +21.5%$122,261 +13.5%
    2014$2,915 $107,731
    2013-- --
    2012-- --
    2011-- --
    2010-- --
    2009-- --
    2008-- --
    2007-- --
    2006-- --
    2005-- --
    2004-- --
    2003-- --
    2002-- --
    2001$2,638 --
    2000-- --

    Find assessor info on the county website

    Neighborhood: 30265

    Nearby schools

    GreatSchools rating
    Schools provided by the listing agent
    • Elementary: Arbor Springs
    • Middle: Madras
    • High: Northgate

    Source: GAMLS. This data may not be complete. We recommend contacting the local school district to confirm school assignments for this home.

    Get a cash offer in 3 minutes
    Find out how much your home could sell for in as little as 3 minutes with a no-obligation cash offer.
    Estimated market value
    $767,800
    Get a cash offer in 3 minutes
    Find out how much your home could sell for in as little as 3 minutes with a no-obligation cash offer.
    Estimated market value
    $767,800