Skip main navigation
Closed
  • $789,900

    129 Greenridge Way, Newnan, GA 30265

    5beds
    4,396sqft
    Single Family Residence
    Built in 2000
    1.18 Acres Lot
    $784,100 Zestimate®
    $180/sqft
    $3,546 Estimated rent

    Home value

    $784,100

    $714,000 - $855,000

    $3,546/mo

    Zestimate® history
    Loading
    Loading...

    Owner options

    List your home for rent

    $3,546/mo

    Rent Zestimate®

    Find your next renter with Zillow Rental Manager. Plus, with online applications, you can quickly screen prospective tenants – for free.

    Learn more

    $3,546/mo

    Rent Zestimate®

    Refinance and save

    $5,309/mo

    Est. payment

    Refinancing to a lower rate could help reduce your monthly payments and save thousands over the life of the loan.

    See today's rates

    $5,309/mo

    Est. payment

    Explore your selling options

    Work with a Zillow partner agent

    Leverage their expertise and Zillow's premium Showcase listings to get your home seen by more buyers.

    Get started

    List with your own agent

    Get your home in front of millions of buyers by listing it on Zillow.

    Learn how to do it

    Sell it yourself

    Take full control of how buyers see your home on Zillow by listing For Sale by Owner (FSBO).

    List your home

    What's special

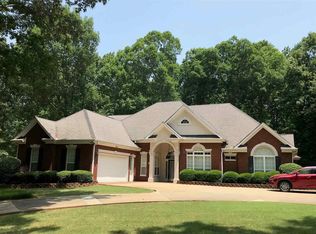
    Welcome to this elegant European-inspired home, nestled in the Arbor Springs Plantation community. Featuring over 4,300 sq ft of living space, this 5-bedroom, 3.5-bath home combines cozy space with a touch of class. Situated on a private, partially wooded lot, enjoy the peace and privacy of a fenced backyard, complete with an outdoor kitchen featuring a gas grill, Green Egg, and workstation-ideal for hosting in style. Enter through the grand two-story foyer and admire the lofty ceilings, detailed trey and vaulted architecture, and refined stonework that transitions seamlessly into hardwood and carpeted flooring. The main-level primary suite is a private retreat, offering a double vanity, soaking tub, whirlpool bath, tile shower, and a spacious walk-in closet. Enjoy your morning coffee on the main floor deck, the perfect outdoor living space. Whether it's Mahjong with friends or a peaceful coffee moment, the main floor deck is your go-to outdoor living space. The chef's kitchen is a culinary dream with solid surface countertops, a breakfast bar, and a pantry with pull-out shelving. The adjoining breakfast room overlooks the patio and yard, providing ample space for a family meal. Off the kitchen, a cozy keeping den/room invites warmth and connection, making it a favorite gathering spot in the home. A convenient laundry room is also just steps away. Entertain effortlessly in the fully finished basement, featuring a full wet bar just steps from the outdoor kitchen-perfect for indoor/outdoor entertaining. Movie nights will never be the same in your private home theater, while a large exercise room and full bath add even more versatility. With both interior and exterior entry, this space offers endless possibilities. Residents enjoy exceptional community amenities including a clubhouse, lake, park, pool, playground, tennis courts, sidewalks, and street lighting. Located in the award-winning Arbor Springs Elementary, Madras Middle, and Northgate High School districts. Additional Features * Kitchen-level garage * Parking for up to 6 vehicles * Gas log fireplace * Jack-and-Jill bath upstairs * Sprinkler system * Slab foundation, 3-level design Don't miss this rare opportunity to own this beautiful and well-kept home in one of the area's most sought after neighborhoods. Schedule your private showing today!

    Zillow last checked:

    Listing updated:

    Listed by:

    Sandee Crain 404-569-6665,

    Josey Young & Brady Realty,

    Dawn Eckhoff 309-648-2769,

    Josey Young & Brady Realty

    Bought with:

    Dawn Eckhoff, 391590

    Josey Young & Brady Realty

    Source: GAMLS,MLS#: 10612975MLS Logo

    Facts & features

    Interior

    Bedrooms & bathrooms
    • Bedrooms: 5
    • Bathrooms: 4
    • Full bathrooms: 3
    • 1/2 bathrooms: 1
    • Main level bathrooms: 1
    • Main level bedrooms: 1
    Dining room
    • Features: Separate Room
    Kitchen
    • Features: Breakfast Area, Breakfast Bar, Pantry, Solid Surface Counters
    Heating
    • Central, Dual, Electric, Heat Pump, Natural Gas
    Cooling
    • Ceiling Fan(s), Central Air, Dual, Electric, Heat Pump
    Appliances
    • Included: Convection Oven, Cooktop, Dishwasher, Double Oven, Electric Water Heater, Gas Water Heater, Ice Maker, Microwave, Refrigerator, Stainless Steel Appliance(s)
    • Laundry: Upper Level
    Features
    • Bookcases, Double Vanity, High Ceilings, Master On Main Level, Separate Shower, Soaking Tub, Tile Bath, Tray Ceiling(s), Entrance Foyer, Vaulted Ceiling(s), Walk-In Closet(s), Wet Bar
    • Flooring: Carpet, Hardwood, Stone
    • Windows: Double Pane Windows
    • Basement: Bath Finished,Concrete,Daylight,Exterior Entry,Finished,Full,Interior Entry
    • Attic: Pull Down Stairs
    • Number of fireplaces: 1
    • Fireplace features: Family Room, Gas Log, Gas Starter
    • Common walls with other units/homes: No Common Walls
    Interior area
    • Total structure area: 4,396
    • Total interior livable area: 4,396 sqft
    • Finished area above ground: 2,598
    • Finished area below ground: 1,798

    Property

    Parking
    • Total spaces: 6
    • Parking features: Garage, Garage Door Opener, Kitchen Level
    • Has garage: Yes
    Features
    • Levels: Three Or More
    • Stories: 3
    • Patio & porch: Deck, Patio
    • Exterior features: Balcony, Gas Grill, Sprinkler System
    • Has spa: Yes
    • Spa features: Bath
    • Fencing: Back Yard
    Lot
    • Size: 1.18 Acres
    • Features: Private
    • Residential vegetation: Partially Wooded
    Details
    • Additional structures: Outdoor Kitchen
    • Parcel number: 107 6021 069
    • Other equipment: Home Theater

    Construction

    Type & style
    • Home type: SingleFamily
    • Architectural style: European
    • Property subtype: Single Family Residence
    Materials
    • Stone, Stucco
    • Foundation: Slab
    • Roof: Composition
    Condition
    • Resale
    • New construction: No
    • Year built: 2000

    Utilities & green energy

    • Electric: 220 Volts, 3 Phase Electricity Available
    • Sewer: Septic Tank
    • Water: Public
    • Utilities for property: Cable Available, Electricity Available, High Speed Internet, Natural Gas Available, Phone Available, Water Available

    Community & neighborhood

    Security
    • Security features: Carbon Monoxide Detector(s), Smoke Detector(s)
    Community
    • Community features: Clubhouse, Lake, Park, Playground, Pool, Sidewalks, Street Lights, Tennis Court(s)
    Location
    • Region: Newnan
    • Subdivision: Arbor Springs

    HOA & financial

    HOA
    • Has HOA: Yes
    • HOA fee: $600 annually
    • Services included: Swimming, Tennis

    Other

    Other facts
    • Listing agreement: Exclusive Right To Sell
    • Listing terms: Credit Report Required

    Price history

    DateEventPrice
    10/28/2025Sold$789,900$180/sqft
    Source: GAMLS #10612975 Report a problem
    10/1/2025Pending sale$789,900$180/sqft
    Source: GAMLS #10612975 Report a problem
    9/26/2025Listed for sale$789,900+105.2%$180/sqft
    Source: GAMLS #10612975 Report a problem
    3/8/2013Sold$385,000-7.2%$88/sqft
    Source: Public Record Report a problem
    1/4/2013Price change$414,900-3.2%$94/sqft
    Source: Bush Real Estate Group #03265633 Report a problem
    8/2/2012Listed for sale$428,500-3.7%$97/sqft
    Source: Bush Real Estate Group #03265633 Report a problem
    5/1/2012Listing removed$445,000$101/sqft
    Source: Josey, Young & Brady Realty, LLC #03066915 Report a problem
    12/3/2011Price change$445,000-5.8%$101/sqft
    Source: Josey, Young & Brady Realty, LLC #03066915 Report a problem
    5/21/2011Listed for sale$472,500+55%$107/sqft
    Source: Josey, Young & Brady Realty, LLC #03066915 Report a problem
    12/5/2000Sold$304,800+509.6%$69/sqft
    Source: Public Record Report a problem
    3/10/2000Sold$50,000$11/sqft
    Source: Public Record Report a problem

    Public tax history

    YearProperty taxesTax assessment
    2025$5,817 +13.9%$246,223 +11.9%
    2024$5,106 -2.4%$219,974 +3.6%
    2023$5,233 +18.4%$212,412 +26.6%
    2022$4,418 -0.7%$167,819
    2021$4,448 -22.4%$167,819 -22.4%
    2020$5,733 +21.3%$216,332 +34.2%
    2019$4,727 +0%$161,216
    2018$4,725 +1.2%$161,216
    2017$4,669 -1.2%$161,216 +14.9%
    2016$4,725 +16.3%$140,278
    2015$4,062 +9.6%$140,278 +14%
    2014$3,708 $123,029
    2013-- --
    2012-- --
    2011-- --
    2010-- --
    2009-- --
    2008-- --
    2007-- --
    2006-- --
    2005-- --
    2004-- --
    2003-- --
    2002-- --
    2001$3,256 --
    2000-- --

    Find assessor info on the county website

    Neighborhood: 30265

    Nearby schools

    GreatSchools rating
    Schools provided by the listing agent
    • Elementary: Arbor Springs
    • Middle: Madras
    • High: Northgate

    Source: GAMLS. This data may not be complete. We recommend contacting the local school district to confirm school assignments for this home.

    Get a cash offer in 3 minutes
    Find out how much your home could sell for in as little as 3 minutes with a no-obligation cash offer.
    Estimated market value
    $784,100
    Get a cash offer in 3 minutes
    Find out how much your home could sell for in as little as 3 minutes with a no-obligation cash offer.
    Estimated market value
    $784,100