Skip main navigation
Closed
  • $589,900

    109 Grove Park Dr #The, Jefferson Plan Cornelia, GA 30531

    3beds
    2,526sqft
    Single Family Residence
    Built in 2026
    1.39 Acres Lot
    $589,900 Zestimate®
    $234/sqft
    $2,759 Estimated rent

    Home value

    $589,900

    $560,000 - $619,000

    $2,759/mo

    Zestimate® history
    Loading
    Loading...

    Owner options

    List your home for rent

    $2,759/mo

    Rent Zestimate®

    Find your next renter with Zillow Rental Manager. Plus, with online applications, you can quickly screen prospective tenants – for free.

    Learn more

    $2,759/mo

    Rent Zestimate®

    Refinance and save

    $3,620/mo

    Est. payment

    Refinancing to a lower rate could help reduce your monthly payments and save thousands over the life of the loan.

    See today's rates

    $3,620/mo

    Est. payment

    Explore your selling options

    Work with a Zillow partner agent

    Leverage their expertise and Zillow's premium Showcase listings to get your home seen by more buyers.

    Get started

    List with your own agent

    Get your home in front of millions of buyers by listing it on Zillow.

    Learn how to do it

    Sell it yourself

    Take full control of how buyers see your home on Zillow by listing For Sale by Owner (FSBO).

    List your home

    What's special

    Brand new modern farmhouseGenerous islandWelcoming verandaElegant stone accentsFamily roomDining areaLarge pantry
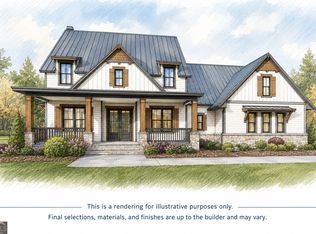
    Welcome to your dream home! This brand new modern farmhouse with 2,526 square feet of thoughtfully designed living space combines timeless architectural charm with everyday functionality. Featuring 3 bedrooms and 3.5 bathrooms plus bonus room, this two-story plan offers exceptional flexibility for modern living. From the moment you arrive, the beautiful exterior - complete with a welcoming veranda, substantial front porch columns, and elegant stone accents - sets the tone for refined yet relaxed living. Spacious and inviting, the open-concept main floor seamlessly connects the family room, dining area, and gourmet kitchen, perfect for everyday life and gatherings alike. The kitchen is equipped with a generous island, abundant cabinetry, and a large pantry to support your culinary needs. Just off the main living space, enjoy effortless indoor-outdoor living with direct access to the expansive rear porch - ideal for outdoor dining, lounging, or entertaining. The owner's suite on the main floor provides a private sanctuary with vaulted ceilings, dual walk-in closets, and a spa-style en-suite with separate tub and shower. A convenient powder room, laundry room, and study/office complete the main level. Upstairs, you'll find additional bedrooms, a shared hall bath, and a versatile bonus/game room - perfect for a media area, play zone, or home gym - plus ample storage. A balcony off the game room adds charm and extra outdoor space. Other floor plans available, don't miss your chance to live in The Grove!

    Zillow last checked:

    Listing updated:

    Listed by:

    Amanda Stewart 706-499-1029,

    Keller Williams Lanier Partners

    Bought with:

    Jason Garrish, 421072

    Keller Williams Lanier Partners

    Source: GAMLS,MLS#: 10784799MLS Logo

    Facts & features

    Interior

    Bedrooms & bathrooms
    • Bedrooms: 3
    • Bathrooms: 4
    • Full bathrooms: 3
    • 1/2 bathrooms: 1
    • Main level bathrooms: 1
    • Main level bedrooms: 1
    Rooms
    • Room types: Bonus Room, Family Room, Foyer, Laundry, Library, Office, Other
    Dining room
    • Features: Seats 12+, Separate Room
    Kitchen
    • Features: Breakfast Bar, Kitchen Island, Pantry, Solid Surface Counters, Walk-in Pantry
    Heating
    • Central
    Cooling
    • Ceiling Fan(s), Central Air
    Appliances
    • Included: Cooktop, Dishwasher, Oven
    • Laundry: Mud Room
    Features
    • Double Vanity, High Ceilings, Master On Main Level, Separate Shower, Soaking Tub, Vaulted Ceiling(s), Walk-In Closet(s)
    • Flooring: Other
    • Basement: None
    • Number of fireplaces: 1
    • Fireplace features: Family Room
    Interior area
    • Total structure area: 2,526
    • Total interior livable area: 2,526 sqft
    • Finished area above ground: 2,526
    • Finished area below ground: 0

    Property

    Parking
    • Parking features: Attached, Garage, Garage Door Opener
    • Has attached garage: Yes
    Features
    • Levels: Two
    • Stories: 2
    • Patio & porch: Patio, Porch
    Lot
    • Size: 1.39 Acres
    • Features: Level, Private
    Details
    • Parcel number: 086 001
    • Special conditions: Covenants/Restrictions

    Construction

    Type & style
    • Home type: SingleFamily
    • Architectural style: Craftsman
    • Property subtype: Single Family Residence
    Materials
    • Other
    • Roof: Composition
    Condition
    • Under Construction
    • New construction: Yes
    • Year built: 2026
    Details
    • Warranty included: Yes

    Utilities & green energy

    • Sewer: Septic Tank
    • Water: Private
    • Utilities for property: Underground Utilities

    Community & HOA

    Community
    • Features: None
    • Subdivision: The Grove
    HOA
    • Has HOA: Yes
    • Services included: Other
    • HOA fee: $150 annually
    Location
    • Region: Jefferson Plan Cornelia

    Financial & listing details

    • Price per square foot: $234/sqft
    • Date on market: 6/11/2026
    • Cumulative days on market: 54 days
    • Listing agreement: Exclusive Right To Sell
    • Listing terms: Cash,Conventional,FHA,USDA Loan,VA Loan

    Price history

    DateEventPrice
    8/17/2026Sold$589,900$234/sqft
    Source: GAMLS #10784799 Report a problem
    8/4/2026Pending sale$589,900$234/sqft
    Source: GAMLS #10784799 Report a problem
    2/17/2026Listed for sale$589,900$234/sqft
    Source: GAMLS #10693318 Report a problem

    Public tax history

    Tax history is unavailable.

    Neighborhood: 30531

    Nearby schools

    GreatSchools rating
    Schools provided by the listing agent
    • Elementary: Level Grove
    • Middle: South Habersham
    • High: Habersham Central

    Source: GAMLS. This data may not be complete. We recommend contacting the local school district to confirm school assignments for this home.

    Get a cash offer in 3 minutes
    Find out how much your home could sell for in as little as 3 minutes with a no-obligation cash offer.
    Estimated market value
    $589,900
    Get a cash offer in 3 minutes
    Find out how much your home could sell for in as little as 3 minutes with a no-obligation cash offer.
    Estimated market value
    $589,900