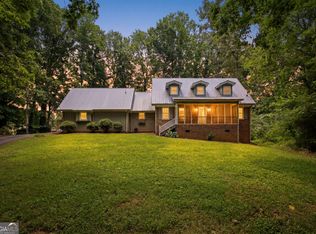
Welcome to your dream home! This brand new modern farmhouse offers the perfect mix of style, comfort, and functionality with 3 bedrooms, 3.5 bathrooms, and a large bonus room. From the moment you pull up, you'll love the charming front porch, beautiful stone accents, and inviting curb appeal. Inside, the open floor plan makes everyday living and entertaining easy, with the family room flowing into the dining area and spacious kitchen. The kitchen features a large island, tons of cabinet space, and a large pantry. Just off the main living area, the covered back porch is the perfect spot for morning coffee, grilling out, or relaxing after a long day. The primary suite is conveniently located on the main level and offers dual walk-in closets + ensuite featuring a soaking tub, separate shower, and double vanities. You'll also find a dedicated office, laundry room, and half bath on the main floor. Upstairs are two additional bedrooms, a shared full bath, and a huge bonus room that's perfect for a playroom, media room, home gym, or whatever fits your lifestyle. There's also plenty of extra storage. With additional floor plans available, now is the perfect time to make your move to The Grove! *Property is currently under construction. All photos shown are stock images and are for illustrative purposes only. Floor plans and renderings are conceptual and may be modified by the builder without notice. Actual finishes, features, dimensions, and final construction may vary. *
Active
$589,900
114 Grove Park Dr, Cornelia, GA 30531
3beds
2,957sqft
:
Get pre-qualified$3,648/mo
Single Family Residence
Built in 2026
1.76 Acres Lot
$588,700 Zestimate®
$199/sqft
$13/mo HOA
What's special
Brand new modern farmhouseBeautiful stone accentsOpen floor planDedicated officeCharming front porchLarge pantryDual walk-in closets
- 10 days |
- 205 |
- 9 |
Likely to sell faster than
Zillow last checked:
Listing updated:
Listed by:
Amanda Stewart 706-499-1029,
Keller Williams Lanier Partners
Source: GAMLS,MLS#: 10818628
Facts & features
Interior
Bedrooms & bathrooms
- Bedrooms: 3
- Bathrooms: 4
- Full bathrooms: 3
- 1/2 bathrooms: 1
- Main level bathrooms: 1
- Main level bedrooms: 1
Rooms
- Room types: Bonus Room, Family Room, Foyer, Laundry, Library, Office, Other
Dining room
- Features: Seats 12+
Kitchen
- Features: Breakfast Area, Breakfast Bar, Kitchen Island, Pantry, Solid Surface Counters
Heating
- Central
Cooling
- Ceiling Fan(s), Central Air
Appliances
- Included: Dishwasher, Oven/Range (Combo), Stainless Steel Appliance(s)
- Laundry: Mud Room
Features
- Double Vanity, High Ceilings, Master On Main Level, Separate Shower, Soaking Tub, Split Bedroom Plan, Walk-In Closet(s)
- Flooring: Laminate, Other, Tile
- Basement: None
- Number of fireplaces: 1
- Fireplace features: Factory Built
Interior area
- Total structure area: 2,957
- Total interior livable area: 2,957 sqft
- Finished area above ground: 2,957
- Finished area below ground: 0
Video & virtual tour
Property
Parking
- Parking features: Attached, Garage, Garage Door Opener
- Has attached garage: Yes
Features
- Levels: Two
- Stories: 2
- Patio & porch: Patio, Porch
Lot
- Size: 1.76 Acres
- Features: Corner Lot, Level
- Residential vegetation: Cleared, Grassed
Details
- Parcel number: 086 001
- Special conditions: Covenants/Restrictions
Construction
Type & style
- Home type: SingleFamily
- Architectural style: Craftsman
- Property subtype: Single Family Residence
Materials
- Other
- Foundation: Slab
- Roof: Composition
Condition
- Under Construction
- New construction: Yes
- Year built: 2026
Details
- Warranty included: Yes
Utilities & green energy
- Sewer: Septic Tank
- Water: Public
- Utilities for property: Underground Utilities
Community & HOA
Community
- Features: None
- Subdivision: The Grove
HOA
- Has HOA: Yes
- Services included: Other
- HOA fee: $150 annually
Location
- Region: Cornelia
Financial & listing details
- Price per square foot: $199/sqft
- Annual tax amount: $1,692
- Date on market: 8/3/2026
- Cumulative days on market: 11 days
- Listing agreement: Exclusive Right To Sell
- Listing terms: Cash,Conventional,FHA,USDA Loan,VA Loan
Estimated market value
$588,700
$559,000 - $618,000
$3,131/mo
Price history
| Date | Event | Price |
|---|---|---|
| 8/4/2026 | Listed for sale | $589,900$199/sqft |
Source:  GAMLS #10818628 Report a problem GAMLS #10818628 Report a problem | ||
Public tax history
Tax history is unavailable.
Monthly payment
Est. payment
Payment breakdown
Explore the cost of this home by adjusting the details. Changes won't be saved.Climate risks
Neighborhood: 30531
Nearby schools
GreatSchools rating
- 4/10Cornelia Elementary SchoolGrades: PK-5Distance: 1.9 mi
- NAHabersham Success AcademyGrades: 6-12Distance: 1.9 mi
- 8/10Habersham Central High SchoolGrades: 9-12Distance: 1.7 mi
Schools provided by the listing agent
- Elementary: Level Grove
- Middle: South Habersham
- High: Habersham Central
Source: GAMLS. This data may not be complete. We recommend contacting the local school district to confirm school assignments for this home.
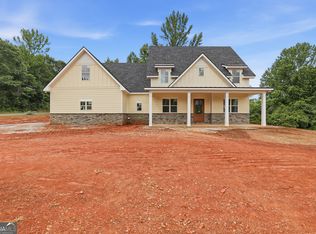
- $589,9003 bd4 ba2.5k sqft109 Grove Park Dr #THE, Jefferson Plan Cornelia, GA 30531Pending
- $171,5004 bd2 ba1.3k sqft678 Wilson Rd, Cornelia, GA 30531Off Market
- $5,0704 bd2 ba1.3k sqft678 Wilson Rd, Cornelia, GA 30531Off Market
- $155,3003 bd1 ba1.1k sqft138 Grove St, Cornelia, GA 30531Off Market
- $31,7763 bd1 ba924 sqft124 Lakeside Cir, Cornelia, GA 30531Off Market
- $20,000-- bd-- ba-- sqft233 Grove St, Cornelia, GA 30531Off Market
- $140,5003 bd1 ba912 sqft123 Serenity Hills Dr, Cornelia, GA 30531Off Market
- $152,3003 bd1 ba2.4k sqft158 Grove St, Cornelia, GA 30531Off Market
A local agent can set up tours, give advice and negotiate with sellers.
Similar homes
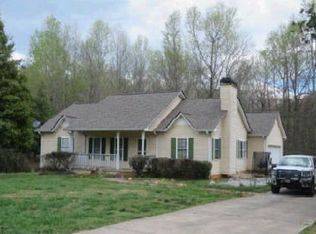
- $--3 bd2 ba1.5k sqft118 Salem Ln, Cornelia, GA 30531Auction
 Xome
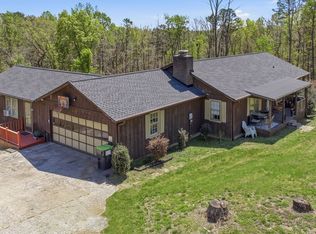
Xome - $515,9003 bd2 ba3k sqft4196 Mud Creek Rd, Cornelia, GA 30531Active
 MLS ID #10728753, Amber Orr, Keller Williams Lanier Partners. GAMLS
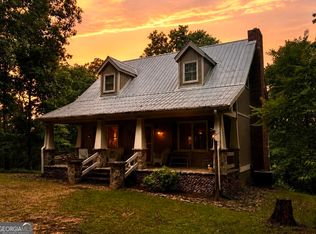
 - $579,9002 bd2 ba1.8k sqft275 River Hill Rd, Cornelia, GA 30531Active
 MLS ID #10772074, Beth Camp, Camp & Associates. GAMLS
 - $329,9003 bd3 ba1.9k sqft147 Ridgeway Cir, Cornelia, GA 30531Active
 MLS ID #10798127, Jon Shirley, Talan Properties LLC. GAMLS
 - $639,9003 bd4 ba3.5k sqft305 Sage St, Demorest, GA 30535ActiveMLS ID #10754644, Claudia Lyle, Century 21 Community Realty. GAMLS
- $475,0004 bd2 ba2.1k sqft3845 Level Grove Rd, Cornelia, GA 30531ActiveMLS ID #10807553, Bonds Realty Group, Keller Williams Realty Atl. Partners. GAMLS
- $499,9004 bd3 ba2.8k sqft332 Stanford Mill Rd, Clarkesville, GA 30523ActiveMLS ID #10824320, Alpha Property Group, HomeSmart. GAMLS
- $600,0004 bd3 ba3.4k sqft301 Cross Creek Trl, Demorest, GA 30535ActiveMLS ID #10802097, Bonnie Mull, Bonnie Mull Realty, Inc.. GAMLS
- $460,0005 bd3 ba2.4k sqft272 Cherry St, Cornelia, GA 30531ActiveMLS ID #10807547, Jason Buffington, Keller Williams Lanier Partners. GAMLS
- $599,0004 bd4 ba2.8k sqft119 Abbington Way, Clarkesville, GA 30523ActiveMLS ID #10778904, Jerry Harkness, Keller Williams Lanier Partners. GAMLS
- $435,0003 bd2 ba1.9k sqft125 Smoke Rise Dr, Baldwin, GA 30511ActiveMLS ID #10822341, Tawana Wood, RE/MAX Signature. GAMLS
- $650,0003 bd2 ba2.5k sqft938 Waters St W, Clarkesville, GA 30523ActiveMLS ID #10812933, Gay Davis, Keller Williams Lanier Partners. GAMLS
- $400,0005 bd4 ba3.2k sqft456 Magnolia Grove Pl, Cornelia, GA 30531New Construction
 MLS ID #7820554, Meagan PorterSims, Adams Homes Realty Inc.. FMLS GA
 - $599,9503 bd3 ba2.2k sqft355 Sweetgrass Dr, Demorest, GA 30535ActiveMLS ID #10766373, Jeffrey T Barnes, Atlantic States Realty LLC. GAMLS
- $385,0003 bd2 ba2.4k sqft240 Bent Oak Dr, Cornelia, GA 30531ActiveMLS ID #10789172, Dorinda Marshall, Keller Williams Lanier Partners. GAMLS
- $419,9003 bd2 ba1.8k sqft190 Towerview Cir, Mount Airy, GA 30563ActiveMLS ID #10757668, Navidad M Ramos, BHHS Georgia Properties. GAMLS
- $398,9004 bd3 ba3.2k sqft419 Thornwood Cir, Mount Airy, GA 30563ActiveMLS ID #10808353, Veronica M Respress, Ward Properties of North GA. GAMLS
- $424,9004 bd3 ba2.1k sqft372 Gabrels Dr, Clarkesville, GA 30523ActiveMLS ID #10823440, Erin Berry, Keller Williams Lanier Partners. GAMLS
- $359,9003 bd3 ba2.5k sqft350 Old River Rd, Cornelia, GA 30531ActiveMLS ID #10765859, M. Brandon Lovell, Keller Williams Lanier Partners. GAMLS
- $335,9003 bd3 ba1.8k sqft987 Soapstone Dr, Cornelia, GA 30531ActiveMLS ID #10807569, David Zavala, K & A Realty Group LLC. GAMLS
