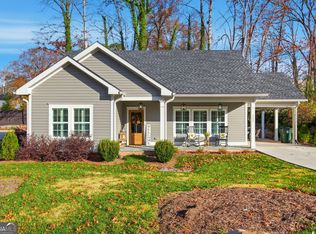
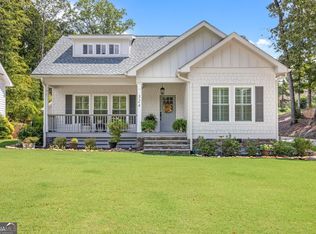
Welcome to a slower, sweeter way of life in the foothills of the North Georgia mountains. This thoughtfully renovated 4-bedroom, 3-bath ranch with a finished terrace level blends comfortable everyday living with the kind of feeling that make you want to stay awhile. From the carefully curated updates to the beautifully maintained outdoor spaces, attention to detail is evident throughout. Set in charming in-town Clarkesville, GA, the home offers peaceful small-town living while keeping healthcare, shopping, dining, and everyday conveniences close at hand. The inviting main level features generous gathering spaces, a formal dining room, an oversized laundry & mudroom, and a beautifully renovated primary suite and bath. The spa-inspired primary bath is highlighted by an expansive steam shower with frameless glass, a freestanding soaking tub, and elevated finishes that create a private retreat at the end of the day. Step outside to the expansive covered back deck, where mornings begin with coffee, evenings linger a little longer, and the fresh foothills air provides the perfect setting for relaxing, dining outdoors, or entertaining friends and family. The finished terrace level adds another dimension to the home with a second living area, full bath, and flexible space for guests, hobbies, recreation, fitness, or a quiet home office. A third garage at the terrace level creates an ideal workshop, studio, hobby space, or additional storage, while the main-level two-car garage keeps everyday parking convenient and easy. Outdoors, the fully fenced and beautifully landscaped backyard is ready to enjoy, complete with irrigation, landscape lighting, established plantings, privacy screening, and plenty of room for the garden you have always imagined. A detached outbuilding provides convenient storage for tools, gardening equipment, and outdoor gear. Here, life feels comfortably removed from the traffic and constant pace of the city, yet you remain approximately 30 minutes from Gainesville and about an hour from Metro Atlanta. Enjoy Clarkesville's local restaurants, shops, services, healthcare, and small-town character, then come home to quiet evenings, cooler foothills breezes, generous outdoor living spaces, and room to simply enjoy life at your own pace. This home is more than just move-in ready residence, this is a home designed to make everyday living feel a little easier-and a little more enjoyable.
Closed
Zillow last checked:
Listing updated:
Bought with:
John Rarey, 453425
Keller Williams Lanier Partners
Source: GAMLS,MLS#: 10824320
Price history
| Date | Event | Price |
|---|---|---|
| 9/16/2026 | Sold | $502,000+0.4%$179/sqft |
Source:  GAMLS #10824320 Report a problem GAMLS #10824320 Report a problem | ||
| 8/20/2026 | Pending sale | $499,900$179/sqft |
Source: GAMLS #10824320 Report a problem | ||
| 8/12/2026 | Listed for sale | $499,900+146.9%$179/sqft |
Source: GAMLS #10824320 Report a problem | ||
| 12/28/2017 | Sold | $202,500-3.1%$72/sqft |
Source: Public Record Report a problem | ||
| 12/14/2017 | Pending sale | $209,000$75/sqft |
Source: Atlanta - Hall County #8287900 Report a problem | ||
| 11/15/2017 | Listed for sale | $209,000-1.9%$75/sqft |
Source: Keller Williams Lanier Partner #8287900 Report a problem | ||
| 4/25/2017 | Listing removed | $213,000$76/sqft |
Source: Keller Williams - Atlanta - Hall County #8134026 Report a problem | ||
| 2/10/2017 | Listed for sale | $213,000+227.7%$76/sqft |
Source: KELLER WILLIAMS LANIER PARTNER #8134026 Report a problem | ||
| 1/17/2014 | Sold | $65,000$23/sqft |
Source: Public Record Report a problem | ||
Get a cash offer in 3 minutes
Find out how much your home could sell for in as little as 3 minutes with a no-obligation cash offer.
Estimated market value
$479,500
