Skip main navigation
Sold for $680,000
  • $680,000

    109 Hammock Oak Cir, Debary, FL 32713

    5beds
    3,050sqft
    Single Family Residence
    Built in 2002
    8,960 Square Feet Lot
    $673,100 Zestimate®
    $223/sqft
    $3,817 Estimated rent

    Home value

    $673,100

    $606,000 - $747,000

    $3,817/mo

    Zestimate® history
    Loading
    Loading...

    Owner options

    List your home for rent

    $3,817/mo

    Rent Zestimate®

    Find your next renter with Zillow Rental Manager. Plus, with online applications, you can quickly screen prospective tenants – for free.

    Learn more

    $3,817/mo

    Rent Zestimate®

    Refinance and save

    $4,667/mo

    Est. payment

    Refinancing to a lower rate could help reduce your monthly payments and save thousands over the life of the loan.

    See today's rates

    $4,667/mo

    Est. payment

    Explore your selling options

    Work with a Zillow partner agent

    Leverage their expertise and Zillow's premium Showcase listings to get your home seen by more buyers.

    Get started

    List with your own agent

    Get your home in front of millions of buyers by listing it on Zillow.

    Learn how to do it

    Sell it yourself

    Take full control of how buyers see your home on Zillow by listing For Sale by Owner (FSBO).

    List your home

    What's special

    Private poolGranite countersVoluminous ceilingsLarge primary bedroomJetted jacuzzi tubSplit bedroom floor planGorgeous kitchen
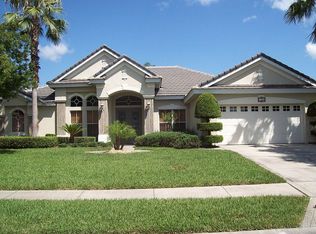
    Beautiful pool home in the very desirable Debary Golf and County Club! Welcome to Debary Plantation! This 5 bedroom pool home has all the amenities that you are looking for! As you enter the foyer, you're welcomed by the beautiful views through your formal living room to your private pool and on to the 13th hole! The voluminous ceilings throughout will not disappoint! Your formal living room and formal dining room sit in the front of your home, which leads you to your gorgeous kitchen and family room! The chef in the family will be impressed with the 6 burner gas range, stainless steel appliances and range hood, granite counters, tons of cabinet space, plus an ice maker and small beverage fridge! The eat in kitchen has views of your pool and of the golf course. The split bedroom floor plan is a desirable feature by many. The large primary bedroom lends access to your pool, has a large primary bathroom with jetted jacuzzi tub, dual sink vanity, and a large walk in closet with a custom California Closet system. The second bedroom is near the primary bedroom along with a guest bathroom. The additional bedrooms 3 and 4 are just off of the family room and also have a guest bathroom between them. Upstairs is the large 5th bedroom/bonus room as it has a large closet and door for privacy! Enjoy your days in your 28x14 swimming pool with pebble tech finish and 3 waterfalls! Your home sits on the 13th green of the Debary Golf and Country Club course. This home has a BRAND NEW HVAC 9/24! Plus new interior paint not only on the walls, but the ceiling too! Other great features include a whole house Rainsoft water purifier, new backyard lighting, new plantation shutters, a new natural gas line, solar heater for the pool, new control box, new hot water heater, new concrete paint in the lanai and a central vacuum. Conveniently located near Debary Elementary, Sun Rail, bike trails, shopping and restaurants!

    Zillow last checked:

    Listing updated:

    Listed by:

    Jourdan Hoover 407-401-1182,

    WATSON REALTY CORP 386-734-4559

    Bought with:

    Amy Phillips, 3425973

    CALL IT CLOSED INTL REALTY

    Source: Stellar MLS,MLS#: V4937916MLS LogoOriginating MLS: West Volusia

    Facts & features

    Interior

    Bedrooms & bathrooms
    • Bedrooms: 5
    • Bathrooms: 4
    • Full bathrooms: 3
    • 1/2 bathrooms: 1
    Rooms
    • Room types: Den/Library/Office, Living Room, Loft
    Primary bedroom
    • Features: Walk-In Closet(s)
    • Level: First
    • Dimensions: 16x19
    Bedroom 2
    • Features: Built-in Closet
    • Level: First
    • Dimensions: 12x12
    Bedroom 3
    • Features: Built-in Closet
    • Level: First
    • Dimensions: 11x14
    Bedroom 4
    • Features: Built-in Closet
    • Level: First
    • Dimensions: 11x12
    Bedroom 5
    • Features: Built-in Closet
    • Level: Second
    • Dimensions: 20x21
    Dining room
    • Level: First
    • Dimensions: 15x12
    Family room
    • Level: First
    • Dimensions: 15x16
    Kitchen
    • Level: First
    • Dimensions: 15x22
    Living room
    • Level: First
    • Dimensions: 13x16
    Heating
    • Central
    Cooling
    • Central Air
    Appliances
    • Included: Dishwasher, Ice Maker, Microwave, Range, Range Hood, Refrigerator, Water Softener
    • Laundry: Inside, Laundry Room
    Features
    • Ceiling Fan(s), Central Vacuum, High Ceilings, Primary Bedroom Main Floor, Solid Wood Cabinets, Split Bedroom, Stone Counters, Walk-In Closet(s)
    • Flooring: Carpet, Tile
    • Doors: Sliding Doors
    • Has fireplace: Yes
    Interior area
    • Total structure area: 3,979
    • Total interior livable area: 3,050 sqft

    Property

    Parking
    • Total spaces: 3
    • Parking features: Garage - Attached
    • Attached garage spaces: 3
    Features
    • Levels: One
    • Stories: 1
    • Exterior features: Irrigation System, Lighting
    • Has private pool: Yes
    • Pool features: Gunite, Heated, In Ground, Outside Bath Access, Screen Enclosure, Solar Heat
    Lot
    • Size: 8,960 Square Feet
    • Dimensions: 80 x 112
    Details
    • Parcel number: 802815000110
    • Zoning: RES
    • Special conditions: None

    Construction

    Type & style
    • Home type: SingleFamily
    • Property subtype: Single Family Residence
    Materials
    • Block, Concrete, Stucco
    • Foundation: Slab
    • Roof: Tile
    Condition
    • New construction: No
    • Year built: 2002

    Utilities & green energy

    • Sewer: Public Sewer
    • Water: Public
    • Utilities for property: Electricity Connected, Natural Gas Connected, Water Connected

    Community & HOA

    Community
    • Features: Clubhouse, Fitness Center, Golf, Pool
    • Pet fee: $0 monthly
    • Subdivision: DEBARY PLANTATION UNIT 16B-1
    HOA
    • Has HOA: Yes
    • HOA fee: $63 monthly
    • HOA name: Chelsea @ Bono & Associates
    • HOA phone: 407-233-3560
    Location
    • Region: Debary

    Financial & listing details

    • Price per square foot: $223/sqft
    • Tax assessed value: $553,887
    • Annual tax amount: $5,243
    • Date on market: 8/13/2024
    • Cumulative days on market: 90 days
    • Listing terms: Cash,Conventional,FHA,VA Loan
    • Ownership: Fee Simple
    • Total actual rent: 0
    • Electric utility on property: Yes
    • Road surface type: Paved

    Price history

    DateEventPrice
    1/15/2025Sold$680,000-1.4%$223/sqft
    Source: Stellar MLS #V4937916 Report a problem
    12/1/2024Pending sale$690,000$226/sqft
    Source: Stellar MLS #V4937916 Report a problem
    10/28/2024Price change$690,000-1.3%$226/sqft
    Source: Stellar MLS #V4937916 Report a problem
    9/24/2024Price change$699,000-2.9%$229/sqft
    Source: Stellar MLS #V4937916 Report a problem
    9/11/2024Listed for sale$720,000$236/sqft
    Source: Stellar MLS #V4937916 Report a problem
    8/23/2024Pending sale$720,000$236/sqft
    Source: Stellar MLS #V4937916 Report a problem
    8/13/2024Listed for sale$720,000+73.5%$236/sqft
    Source: Stellar MLS #V4937916 Report a problem
    4/6/2018Sold$415,000+315%$136/sqft
    Source: Public Record Report a problem
    2/19/2018Sold$100,000-76.7%$33/sqft
    Source: Public Record Report a problem
    2/4/2018Price change$429,000-3.6%$141/sqft
    Source: FLORIDA REALTY INVESTMENTS #O5556807 Report a problem
    1/17/2018Listed for sale$445,000-0.3%$146/sqft
    Source: FLORIDA REALTY INVESTMENTS #O5556807 Report a problem
    7/18/2003Sold$446,300+495.1%$146/sqft
    Source: Public Record Report a problem
    1/30/2002Sold$75,000$25/sqft
    Source: Public Record Report a problem

    Public tax history

    YearProperty taxesTax assessment
    2025$5,756 +4.5%$553,887 +54.1%
    2024$5,509 +5.1%$359,524 +3%
    2023$5,244 +1.9%$349,053 +3%
    2022$5,145 $338,886 +3%
    2021-- $329,016 +1.4%
    2020$5,311 $324,473 +2.3%
    2019$5,311 -5%$317,178 +19.6%
    2018$5,589 +22.1%$265,197 +2.1%
    2017$4,577 -2.5%$259,742 +2.1%
    2016$4,694 +4%$254,400 +0.7%
    2015$4,512 -0.8%$252,632 +0.8%
    2014$4,550 $250,627 +1.5%
    2013-- $246,923 +1.7%
    2012-- $242,795 -4.3%
    2011-- $253,626 +1.5%
    2010-- $249,878 -19.9%
    2009-- $311,853 -17.8%
    2007-- $379,273 -0.5%
    2006-- $381,123 +6.1%
    2005-- $359,245 +3%
    2004-- $348,782 +18.7%
    2003-- $293,933 +355.7%
    2002-- $64,500
    Find assessor info on the county website

    Neighborhood: 32713

    Nearby schools

    GreatSchools rating
    Schools provided by the listing agent
    • Elementary: Debary Elem
    • High: University High School-VOL

    Source: Stellar MLS. This data may not be complete. We recommend contacting the local school district to confirm school assignments for this home.

    Get a cash offer in 3 minutes
    Find out how much your home could sell for in as little as 3 minutes with a no-obligation cash offer.
    Estimated market value
    $673,100
    Get a cash offer in 3 minutes
    Find out how much your home could sell for in as little as 3 minutes with a no-obligation cash offer.
    Estimated market value
    $673,100