Skip main navigation
Sold for $680,000
  • $680,000

    121 Hammock Oak Cir, Debary, FL 32713

    4beds
    2,503sqft
    Single Family Residence
    Built in 2003
    0.26 Acres Lot
    $681,400 Zestimate®
    $272/sqft
    $3,163 Estimated rent

    Home value

    $681,400

    $613,000 - $756,000

    $3,163/mo

    Zestimate® history
    Loading
    Loading...

    Owner options

    List your home for rent

    $3,163/mo

    Rent Zestimate®

    Find your next renter with Zillow Rental Manager. Plus, with online applications, you can quickly screen prospective tenants – for free.

    Learn more

    $3,163/mo

    Rent Zestimate®

    Refinance and save

    $4,675/mo

    Est. payment

    Refinancing to a lower rate could help reduce your monthly payments and save thousands over the life of the loan.

    See today's rates

    $4,675/mo

    Est. payment

    Explore your selling options

    Work with a Zillow partner agent

    Leverage their expertise and Zillow's premium Showcase listings to get your home seen by more buyers.

    Get started

    List with your own agent

    Get your home in front of millions of buyers by listing it on Zillow.

    Learn how to do it

    Sell it yourself

    Take full control of how buyers see your home on Zillow by listing For Sale by Owner (FSBO).

    List your home

    What's special

    Modern upgradesCovered lanaiUnparalleled finishesSolar-heated poolExquisite golf-front lotLuxurious granite countertopsWhole-house security system
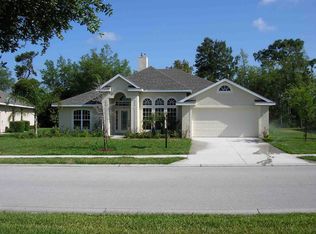
    Nestled on an exquisite golf-front lot, this magnificent 4-bedroom, 3-bathroom home with a 3-car garage offers the perfect fusion of luxury, comfort, and contemporary living. Originally built as a model home, it boasts exceptional features and top-tier upgrades throughout. Step through the custom entry doors into a grand living room with soaring 12-foot ceilings and expansive patio doors that open to reveal the breathtaking pool area. The thoughtful split floor plan enhances the sense of space, showcasing stunning wood-look tile flooring, custom solid wood kitchen cabinets, a custom-designed master closet, and luxurious granite countertops in both the kitchen and bathrooms—all selected for their beauty and functionality. Indulge in the serene views of the 13th fairway from the extra-deep, covered lanai, complete with a wet bar, a solar-heated pool, and a gas-heated spa, all nestled within a meticulously crafted screen enclosure. This outdoor oasis is perfect for both entertaining and relaxation. The home is further enhanced with modern upgrades, including a tankless gas water heater, a NEST thermostat with zoned control for the 5-year-old HVAC system, and recently upgraded cellular foam attic insulation for added energy efficiency. The property also features a salt-free water treatment system, ensuring pure, soft water throughout, a whole-house security system, built-in speakers, and smart garage door openers. The master association provides added peace of mind with nightly security patrols, video surveillance, and plenty of walkable sidewalks throughout the neighborhood. Conveniently located with easy access to I-4, shopping, top-rated schools, medical centers, the SunRail station, bike trails, and nearby parks and springs, this home offers both comfort and convenience. With its unparalleled finishes and thoughtful upgrades, a home of this caliber is a rare find. Act quickly—homes like this don’t stay on the market for long!

    Zillow last checked:

    Listing updated:

    Listed by:

    Tony Nicolas 630-514-9342,

    COLDWELL BANKER REALTY 407-333-8088

    Bought with:

    Gernelle Bokuniewicz, 3446414

    LIVELY REAL ESTATE

    Source: Stellar MLS,MLS#: O6275725MLS LogoOriginating MLS: Orlando Regional

    Facts & features

    Interior

    Bedrooms & bathrooms
    • Bedrooms: 4
    • Bathrooms: 3
    • Full bathrooms: 3
    Primary bedroom
    • Features: Ceiling Fan(s), En Suite Bathroom, Walk-In Closet(s)
    • Level: First
    • Area: 252 Square Feet
    • Dimensions: 18x14
    Bedroom 2
    • Features: Ceiling Fan(s), Built-in Closet
    • Level: First
    • Area: 165 Square Feet
    • Dimensions: 15x11
    Bedroom 3
    • Features: Ceiling Fan(s), Built-in Closet
    • Level: First
    • Area: 168 Square Feet
    • Dimensions: 14x12
    Bedroom 4
    • Features: Ceiling Fan(s), Built-in Closet
    • Level: First
    • Area: 143 Square Feet
    • Dimensions: 13x11
    Primary bathroom
    • Features: Dual Sinks, Granite Counters, Tub with Separate Shower Stall, Water Closet/Priv Toilet, Window/Skylight in Bath, Walk-In Closet(s)
    • Level: First
    • Area: 180 Square Feet
    • Dimensions: 18x10
    Dinette
    • Level: First
    • Area: 110 Square Feet
    • Dimensions: 11x10
    Dining room
    • Level: First
    • Area: 144 Square Feet
    • Dimensions: 12x12
    Family room
    • Level: First
    • Area: 210 Square Feet
    • Dimensions: 15x14
    Kitchen
    • Features: Granite Counters, Pantry, Tall Countertops
    • Level: First
    • Area: 154 Square Feet
    • Dimensions: 14x11
    Laundry
    • Level: First
    • Area: 48 Square Feet
    • Dimensions: 6x8
    Living room
    • Level: First
    • Area: 336 Square Feet
    • Dimensions: 21x16
    Heating
    • Central, Electric
    Cooling
    • Central Air
    Appliances
    • Included: Dishwasher, Disposal, Dryer, Gas Water Heater, Range, Refrigerator, Tankless Water Heater, Washer, Water Softener
    • Laundry: Laundry Room
    Features
    • Built-in Features, Ceiling Fan(s), Crown Molding, Eating Space In Kitchen, High Ceilings, Primary Bedroom Main Floor, Solid Surface Counters, Solid Wood Cabinets, Split Bedroom, Thermostat, Walk-In Closet(s)
    • Flooring: Porcelain Tile
    • Doors: Sliding Doors
    • Windows: Window Treatments
    • Has fireplace: No
    Interior area
    • Total structure area: 3,228
    • Total interior livable area: 2,503 sqft

    Property

    Parking
    • Total spaces: 3
    • Parking features: Garage Door Opener
    • Attached garage spaces: 3
    • Details: Garage Dimensions: 21x29
    Features
    • Levels: One
    • Stories: 1
    • Patio & porch: Covered, Front Porch, Rear Porch, Screened
    • Exterior features: Irrigation System, Lighting, Rain Gutters, Sidewalk, Sprinkler Metered
    • Has private pool: Yes
    • Pool features: Gunite, In Ground, Lighting, Screen Enclosure, Solar Heat, Tile
    • Has spa: Yes
    • Spa features: Heated, In Ground
    Lot
    • Size: 0.26 Acres
    • Dimensions: 88 x 127
    Details
    • Parcel number: 802815000080
    • Zoning: R-1
    • Special conditions: None

    Construction

    Type & style
    • Home type: SingleFamily
    • Architectural style: Contemporary,Custom
    • Property subtype: Single Family Residence
    Materials
    • Block, Stucco
    • Foundation: Slab
    • Roof: Tile
    Condition
    • New construction: No
    • Year built: 2003

    Utilities & green energy

    • Sewer: Public Sewer
    • Water: Public
    • Utilities for property: Electricity Connected, Natural Gas Connected, Water Connected

    Community & HOA

    Community
    • Features: Clubhouse, Golf, Pool, Restaurant, Sidewalks, Tennis Court(s)
    • Pet fee: $0 monthly
    • Subdivision: DEBARY PLANTATION UNIT 16B-1
    HOA
    • Has HOA: Yes
    • Amenities included: Clubhouse, Fitness Center, Golf Course, Pickleball Court(s), Pool, Tennis Court(s)
    • Services included: Reserve Fund
    • HOA fee: $63 monthly
    • HOA name: Chelsea Bono
    • HOA phone: 407-233-3560
    • Second HOA name: Debary Plantation
    Location
    • Region: Debary

    Financial & listing details

    • Price per square foot: $272/sqft
    • Tax assessed value: $532,402
    • Annual tax amount: $8,438
    • Date on market: 2/8/2025
    • Cumulative days on market: 30 days
    • Listing terms: Cash,Conventional,FHA,VA Loan
    • Ownership: Fee Simple
    • Total actual rent: 0
    • Electric utility on property: Yes
    • Road surface type: Asphalt, Paved

    Price history

    DateEventPrice
    4/30/2025Sold$680,000-2.2%$272/sqft
    Source: Stellar MLS #O6275725 Report a problem
    3/11/2025Pending sale$695,000$278/sqft
    Source: Stellar MLS #O6275725 Report a problem
    2/8/2025Listed for sale$695,000+45.1%$278/sqft
    Source: Stellar MLS #O6275725 Report a problem
    10/23/2020Sold$479,000$191/sqft
    Source: Public Record Report a problem
    9/10/2020Pending sale$479,000$191/sqft
    Source: COLDWELL BANKER REALTY #O5888738 Report a problem
    9/2/2020Listed for sale$479,000+41.3%$191/sqft
    Source: COLDWELL BANKER REALTY #O5888738 Report a problem
    10/12/2017Sold$339,000$135/sqft
    Source: Public Record Report a problem
    8/9/2017Listed for sale$339,000+26.4%$135/sqft
    Source: WEATHERSPOON REALTY INC #O5529386 Report a problem
    6/21/2017Sold$268,200-35.4%$107/sqft
    Source: Public Record Report a problem
    12/13/2016Listed for sale$415,000+16.9%$166/sqft
    Source: COLDWELL BANKER RESIDENTIAL RE #O5481045 Report a problem
    12/4/2014Sold$355,000-3.3%$142/sqft
    Source: Public Record Report a problem
    9/2/2014Listed for sale$367,000+4.3%$147/sqft
    Source: Cornerstone Residential Marketing Group, LLC #V4701440 Report a problem
    6/18/2013Listing removed$352,000$141/sqft
    Source: Florida Homes and Properties LLC #V4639965 Report a problem
    6/11/2013Pending sale$352,000$141/sqft
    Source: Florida Homes and Properties LLC #V4639965 Report a problem
    4/26/2013Listed for sale$352,000+0.6%$141/sqft
    Source: Florida Homes and Properties LLC #V4639965 Report a problem
    2/27/2013Listing removed$350,000$140/sqft
    Source: Florida Homes & Properties LLC #AUV4639965 Report a problem
    11/27/2012Listed for sale$350,000+9.4%$140/sqft
    Source: Florida Homes and Properties LLC #V4639965 Report a problem
    5/20/2010Sold$320,000-45.5%$128/sqft
    Source: Public Record Report a problem
    7/14/2006Sold$587,000+38.4%$235/sqft
    Source: Public Record Report a problem
    5/6/2004Sold$424,000+7.3%$169/sqft
    Source: Public Record Report a problem
    8/28/2003Sold$395,000+426.7%$158/sqft
    Source: Public Record Report a problem
    12/23/2002Sold$75,000$30/sqft
    Source: Public Record Report a problem

    Public tax history

    YearProperty taxesTax assessment
    2025$8,966 +6.3%$532,402 +5.1%
    2024$8,438 +51.8%$506,652 +37%
    2023$5,559 +1.9%$369,794 +3%
    2022$5,456 $359,023 +3%
    2021-- $348,566 +27.4%
    2020$4,458 $273,496 +2.3%
    2019$4,458 -4.7%$267,347 +1.9%
    2018$4,676 +3.3%$262,362 -12.1%
    2017$4,525 -16.8%$298,444 +2.1%
    2016$5,436 +4.1%$292,306 +0.7%
    2015$5,222 +24.4%$290,274 +24.4%
    2014$4,199 $233,415 +1.5%
    2013-- $229,966 +1.7%
    2012-- $226,122 -11.6%
    2011-- $255,697 +4.1%
    2010-- $245,677 -21.2%
    2009-- $311,856 -30.8%
    2007-- $450,914 +11.8%
    2006-- $403,445 +9.4%
    2005-- $368,937 +14.5%
    2004-- $322,116 +399.4%
    2003-- $64,500
    2002-- $64,500
    Find assessor info on the county website

    Neighborhood: 32713

    Nearby schools

    GreatSchools rating
    Schools provided by the listing agent
    • Elementary: Debary Elem
    • Middle: River Springs Middle School
    • High: University High School-VOL

    Source: Stellar MLS. This data may not be complete. We recommend contacting the local school district to confirm school assignments for this home.

    Get a cash offer in 3 minutes
    Find out how much your home could sell for in as little as 3 minutes with a no-obligation cash offer.
    Estimated market value
    $681,400
    Get a cash offer in 3 minutes
    Find out how much your home could sell for in as little as 3 minutes with a no-obligation cash offer.
    Estimated market value
    $681,400