4 bedrooms | 3 full baths | 1 half bath | 1,609 sqft | 1-car garage Nestled within the highly coveted enclave of Montgomery Row at Rock Springs in Bethesda, Maryland, this impeccable four-level, 4 bedroom, 3.5 bathroom, 1,609 sqft townhouse epitomizes luxury living. Upon entering the lower level, one is greeted by the resplendent ambiance of luminous hardwood stairs and lux vinyl that spans the expanse of this airy residence. This level graciously offers an expansive space, ideal for a den, a home office, or a bedroom as the space is adorned with a full-size closet and generously proportioned windows that flood the space with natural light. Ascend to the main level, where a harmonious integration of the kitchen, family room, and dining area awaits in an enviable open-concept design. The gourmet kitchen, replete with stainless steel appliances, 42-inch white cabinets, and quartz countertops, is complemented by a breakfast bar with seating for two, offering a seamless transition to the back balcony. The capacious family room is distinguished by striking statement and recessed lighting fixtures, enhancing the allure of the space. The third level beckons relaxation, housing the primary bedroom alongside one additional bedroom, each bathed in natural light and accompanied by full bathrooms. The primary bedroom’s opulent attached bathroom features a standing shower with a bench and dual vanities, and a convenient laundry room closet resides in the hallway. The upper level unveils an additional loft space, adaptable for use as an extra bedroom, playroom, or recreational haven, a fourth bedroom, and a bathroom boasting a deep soaker tub. Savor breathtaking sunsets or indulge in culinary delights on the fourth-level terrace, or stroll through the well-maintained community park and playground, perfect for playtime with children and pets. Conveniently situated mere minutes away from the Westfield Montgomery Mall, the shops at Wildwood, and an array of boutiques, eateries, and bars in downtown Bethesda, this residence offers unparalleled accessibility to entertainment options. Effortless access to 270 and 495 ensures seamless connectivity to the experiences that the DMV region has to offer, all within a short drive's reach. Welcome Home! Inclusions: Gas Grill, Custom Screen patio door off kitchen, commercial grade patio heater, coffee table fire pit & patio umbrella
Sold for $875,000
$875,000
109 Heath Pl, Bethesda, MD 20817
4beds
1,609sqft
Townhouse
Built in 2019
829 Square Feet Lot
$846,800 Zestimate®
$544/sqft
$4,595 Estimated rent
Home value
$846,800
$804,000 - $889,000
$4,595/mo
Zestimate® history
Owner options
List your home for rent
$4,595/mo
Rent Zestimate®
Find your next renter with Zillow Rental Manager. Plus, with online applications, you can quickly screen prospective tenants – for free.
$4,595/mo
Rent Zestimate®
Refinance and save
$5,972/mo
Est. payment
Refinancing to a lower rate could help reduce your monthly payments and save thousands over the life of the loan.
$5,972/mo
Est. payment
Explore your selling options
Work with a Zillow partner agent
Leverage their expertise and Zillow's premium Showcase listings to get your home seen by more buyers.
Get startedList with your own agent
Get your home in front of millions of buyers by listing it on Zillow.
Learn how to do itSell it yourself
Take full control of how buyers see your home on Zillow by listing For Sale by Owner (FSBO).
List your homeWhat's special
Home officeRecreational havenLuminous hardwood stairsFull - size closetConvenient laundry room closetOpen - concept designPatio umbrella
Zillow last checked:
Listing updated:
Listed by:
Bob Lucido 410-465-6900,
Keller Williams Lucido Agency,
Listing Team: Keller Williams Lucido Agency, Co-Listing Agent: Danielle W Kelley 757-295-1003,
Keller Williams Lucido Agency
Bought with:
Caryn Gardiner, 610682
Compass
Source: Bright MLS,MLS#: MDMC2122946
Facts & features
Interior
Bedrooms & bathrooms
- Bedrooms: 4
- Bathrooms: 4
- Full bathrooms: 3
- 1/2 bathrooms: 1
- Main level bathrooms: 1
Rooms
- Room types: Living Room, Dining Room, Primary Bedroom, Bedroom 2, Bedroom 3, Bedroom 4, Kitchen, Loft, Primary Bathroom, Full Bath, Half Bath
Basement
- Area: 0
Heating
- ENERGY STAR Qualified Equipment, Natural Gas
Cooling
- ENERGY STAR Qualified Equipment, Electric
Appliances
- Included: Microwave, Energy Efficient Appliances, ENERGY STAR Qualified Washer, ENERGY STAR Qualified Dishwasher, Self Cleaning Oven, Trash Compactor, Washer, Washer/Dryer Stacked, Dishwasher, Dryer, ENERGY STAR Qualified Freezer, ENERGY STAR Qualified Refrigerator, Oven/Range - Gas, Stainless Steel Appliance(s), Water Heater, Gas Water Heater
- Laundry: Upper Level
Features
- Combination Dining/Living, Combination Kitchen/Dining, Combination Kitchen/Living, Efficiency, Entry Level Bedroom, Open Floorplan, Kitchen - Efficiency, Kitchen - Gourmet, Primary Bath(s), Recessed Lighting, Bathroom - Tub Shower, Upgraded Countertops, Walk-In Closet(s)
- Flooring: Hardwood, Luxury Vinyl, Tile/Brick, Wood
- Doors: Sliding Glass, ENERGY STAR Qualified Doors
- Windows: Energy Efficient, Window Treatments
- Has basement: No
- Has fireplace: No
Interior area
- Total structure area: 1,609
- Total interior livable area: 1,609 sqft
- Finished area above ground: 1,609
- Finished area below ground: 0
Property
Parking
- Total spaces: 2
- Parking features: Storage, Built In, Garage Faces Rear, Inside Entrance, Permit Included, Permit Required, Parking Fee, Public, Garage, On Street, Attached
- Attached garage spaces: 2
- Has uncovered spaces: Yes
Accessibility
- Accessibility features: None
Features
- Levels: Four
- Stories: 4
- Patio & porch: Terrace
- Exterior features: Lighting, Play Area, Sidewalks, Street Lights, Balcony
- Pool features: None
- Has view: Yes
- View description: Park/Greenbelt, Street
Lot
- Size: 829 Square Feet
- Features: Urban
Details
- Additional structures: Above Grade, Below Grade
- Parcel number: 160403765600
- Zoning: THD
- Special conditions: Standard
Construction
Type & style
- Home type: Townhouse
- Architectural style: Contemporary
- Property subtype: Townhouse
Materials
- Frame
- Foundation: Other
Condition
- Excellent
- New construction: No
- Year built: 2019
Utilities & green energy
- Sewer: Public Sewer
- Water: Public
Community & HOA
Community
- Security: Carbon Monoxide Detector(s), Exterior Cameras, Main Entrance Lock, Security System, Smoke Detector(s), Fire Sprinkler System
- Subdivision: Rockville Outside
HOA
- Has HOA: Yes
- HOA fee: $210 monthly
Location
- Region: Bethesda
Financial & listing details
- Price per square foot: $544/sqft
- Tax assessed value: $847,000
- Annual tax amount: $458
- Date on market: 3/14/2024
- Listing agreement: Exclusive Right To Sell
- Ownership: Fee Simple
Price history
| Date | Event | Price |
|---|---|---|
| 9/11/2024 | Sold | $875,000$544/sqft |
Source: Public Record Report a problem | ||
| 4/11/2024 | Sold | $875,000-1.1%$544/sqft |
Source:  Bright MLS #MDMC2122946 Report a problem Bright MLS #MDMC2122946 Report a problem | ||
| 3/18/2024 | Pending sale | $885,000$550/sqft |
Source: Bright MLS #MDMC2122946 Report a problem | ||
| 3/14/2024 | Listed for sale | $885,000+10.6%$550/sqft |
Source: Bright MLS #MDMC2122946 Report a problem | ||
| 11/1/2019 | Sold | $799,870$497/sqft |
Source: Public Record Report a problem | ||
Public tax history
| Year | Property taxes | Tax assessment |
|---|---|---|
| 2026 | $10,586 +8.7% | $869,067 +1.3% |
| 2025 | $9,738 -0.1% | $858,033 +1.3% |
| 2024 | $9,751 -0.1% | $847,000 |
| 2023 | $9,759 +4.4% | $847,000 |
| 2022 | $9,347 +0% | $847,000 0% |
| 2021 | $9,343 +9.3% | $847,400 +9.4% |
| 2020 | $8,549 +82.4% | $774,900 +82.3% |
| 2019 | $4,686 -0.2% | $425,000 |
| 2018 | $4,695 -3% | $425,000 |
| 2017 | $4,841 | $425,000 |
| 2016 | -- | -- |
Find assessor info on the county website
Neighborhood: 20817
Nearby homes
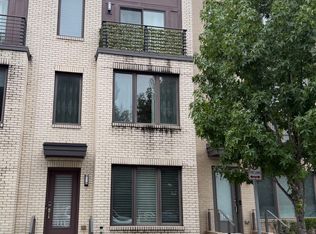
- $4,8503 bd4 ba2k sqft111 Heath Pl, Bethesda, MD 20817For Rent
- $817,300-- bd3 ba1.5k sqft107 Heath Pl, Bethesda, MD 20817Off Market
- $910,900-- bd3 ba1.6k sqft113 Heath Pl, Bethesda, MD 20817Off Market
- $1,035,1005 bd4 ba2.6k sqft105 Heath Pl, Bethesda, MD 20817Off Market

- $932,0003 bd5 ba1.9k sqft10372 Jacobsen St, Bethesda, MD 20817Sold
- $---- bd-- ba-- sqftEames Way, Bethesda, MD 20817Off Market
- $---- bd-- ba-- sqftHeath Pl, Bethesda, MD 20817Off Market
- $901,500-- bd3 ba1.6k sqft115 Heath Pl, Bethesda, MD 20817Off Market
Nearby schools
GreatSchools rating
- 9/10Ashburton Elementary SchoolGrades: K-5Distance: 0.8 mi
- 10/10North Bethesda Middle SchoolGrades: 6-8Distance: 1.7 mi
- 8/10Walter Johnson High SchoolGrades: 9-12Distance: 0.4 mi
Schools provided by the listing agent
- Elementary: Ashburton
- Middle: North Bethesda
- High: Walter Johnson
- District: Montgomery County Public Schools
Source: Bright MLS. This data may not be complete. We recommend contacting the local school district to confirm school assignments for this home.
Get a cash offer in 3 minutes
Find out how much your home could sell for in as little as 3 minutes with a no-obligation cash offer.
Estimated market value
$846,800
Get a cash offer in 3 minutes
Find out how much your home could sell for in as little as 3 minutes with a no-obligation cash offer.
Estimated market value
$846,800
- Maryland
- Montgomery County
- Bethesda
- 20817
- 109 Heath Pl
