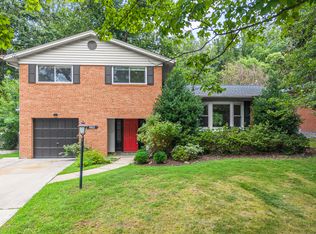
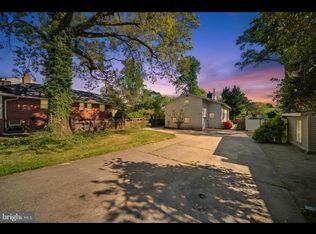
This stylish contemporary townhome in the sought-after Rockville Outside community offers approximately 2,083 sq. ft. of beautifully designed living space with 3 bedrooms and 3.5 baths across multiple levels. The entry level features a versatile bonus space, ideal for a home office, or recreation area. The bright and open main level offers spacious living and dining areas and a modern kitchen featuring a large center island, abundant white cabinetry, sleek countertops, gas cooking, stainless-steel KitchenAid appliances, double wall ovens,a contemporary tile backsplash and powder room on this level. The spacious primary suite includes generous closet space and a luxurious en-suite bath with dual vanities, freestanding soaking tub, separate glass-enclosed shower, and modern tile finishes. A special highlight is the top-floor private suite, complete with a bedroom, full bath, and access to a spacious private terrace overlooking the community and surrounding greenery perfect for guests, a private office, or relaxing and entertaining outdoors. Modern flooring, recessed lighting, large windows, and neutral finishes create a bright, clean and contemporary feel throughout. Convenient Bethesda location with easy access to shopping, dining, major commuter routes, and area amenities. Walter Johnson High School cluster. Two year minimum lease preferred
Min/Max Lease/Months: 12 / 36
Tenant Pays: Utilities - All
Owner Pays: Parking Fee, Sewer, Taxes-Real Estate
Repair Deductible: $100.00
Smoking Allowed: No
Pets Allowed: No
Townhouse for rent
Townhouse
Available now
No pets
Air conditioner, central air
In unit laundry
Attached garage parking
Forced air
What's special
Modern flooringModern tile finishesSeparate glass-enclosed showerRecessed lightingContemporary tile backsplashLarge windowsStainless-steel kitchenaid appliances
- 31 days |
- -- |
- -- |
Zillow last checked:
Listing updated:
Travel times
Facts & features
Interior
Bedrooms & bathrooms
- Bedrooms: 3
- Bathrooms: 4
- Full bathrooms: 4
Heating
- Forced Air
Cooling
- Air Conditioner, Central Air
Appliances
- Included: Dishwasher, Dryer, Freezer, Microwave Oven, Oven, Refrigerator, Washer
- Laundry: In Unit
Features
- Flooring: Hardwood, Tile
Interior area
- Total interior livable area: 2,083 sqft
Property
Parking
- Parking features: Attached, Garage
- Has attached garage: Yes
- Details: Contact manager
Features
- Patio & porch: Patio
Details
- Additional structures: Garage(s)
- Parcel number: 0403765611
Construction
Type & style
- Home type: Townhouse
- Property subtype: Townhouse
Utilities & green energy
- Utilities for property: Sewage
Building
Management
- Pets allowed: No
Community & HOA
Location
- Region: Bethesda
Financial & listing details
- Lease term: 1 Year
Nearby apartments for rent

Price history
| Date | Event | Price |
|---|---|---|
| 10/19/2026 | Price change | $4,850-2%$2/sqft |
Source: Zillow Rentals Report a problem | ||
| 9/25/2026 | Listed for rent | $4,950$2/sqft |
Source: Zillow Rentals Report a problem | ||
| 10/29/2019 | Sold | $1,007,333$484/sqft |
Source: Public Record Report a problem | ||