Welcome to a place where time slows down, breezes sweep off the lake, and every sunrise feels like a quiet promise. Tucked along 2.55 acres of beautifully landscaped lakefront on Lake Eva, this mid-century brick home radiates the kind of soul, character, and warmth that only a classic Florida residence can offer. From the moment you pull onto the peaceful, country lane of Hickory Drive and get your first glimpse of this property and the lake beyond, the “park-like” setting sets the tone—towering trees, generous open lawn, and a gentle slope leading to 137 feet of private water frontage. Whether it’s weekend paddleboarding, morning coffee as the water glows with the rising sun, or all-out waterskiing, life here unfolds at the easy rhythm of the Central Florida countryside. Step inside and you’ll feel the embrace of a home built with care: original red oak hardwood floors, crown molding, plantation shutters, built-ins at every turn, and a fireplace anchoring the living room in pure mid-century coziness. The beautifully remodeled kitchen blends modern function with timeless charm—granite counters, solid wood cabinetry, a walk-in pantry, and stainless-steel appliances. The home’s layout flows effortlessly, offering spaces that invite lingering: a formal dining room with room for long, laughter-filled gatherings; a den that transitions easily from quiet office to creative retreat; and a sprawling 21x18 Florida room lined with windows overlooking the lake. It’s the kind of room that becomes a favorite—the place for board games, reading marathons, rainy-day naps, and impromptu sunset toasts. The bedrooms carry the same warmth and character, each with wood floors and thoughtful built-ins. The primary suite features an en-suite bath filled with natural light. Every space feels intentional, well kept, and loved. A brand-new roof in 2024 brings peace of mind for years to come. Outdoors, the lifestyle expands. A 30x30 detached garage—massive, versatile, and ready for boats, workshops, or hobby havens—complements the attached one-car garage for a total of three bays. Mature landscaping frames the property, giving it both privacy and storybook charm. A concrete dock provides easy lake access, and the acreage gives you room to dream, whether it’s gardens, gatherings, or simply space to breathe. Homes like this rarely come along: warm, soulful, beautifully maintained, and sitting on an exceptional stretch of lakefront land. This is a retreat, a playground, and a legacy property wrapped into one—ready to welcome its next chapter and the people who will write it.
Sold for $475,000
$475,000
109 HICKORY DRIVE, HAINES CITY, FL 33844
3beds
2,250sqft
Single Family Residence
Built in 1948
2.55 Acres Lot
$512,600 Zestimate®
$211/sqft
$2,429 Estimated rent
Home value
$512,600
$472,000 - $564,000
$2,429/mo
Zestimate® history
Owner options
List your home for rent
$2,429/mo
Rent Zestimate®
Find your next renter with Zillow Rental Manager. Plus, with online applications, you can quickly screen prospective tenants – for free.
$2,429/mo
Rent Zestimate®
Refinance and save
$3,187/mo
Est. payment
Refinancing to a lower rate could help reduce your monthly payments and save thousands over the life of the loan.
$3,187/mo
Est. payment
Explore your selling options
Work with a Zillow partner agent
Leverage their expertise and Zillow's premium Showcase listings to get your home seen by more buyers.
Get startedList with your own agent
Get your home in front of millions of buyers by listing it on Zillow.
Learn how to do itSell it yourself
Take full control of how buyers see your home on Zillow by listing For Sale by Owner (FSBO).
List your homeWhat's special
Zillow last checked:
Listing updated:
Listed by:
Kyle Madorin PA 407-504-9247,
UPWELL REALTY LLC 407-926-9960
Bought with:
Christopher Rivera Alamo, 3484310
LA ROSA REALTY LLC
Source: Stellar MLS,MLS#: O6361509 Originating MLS: Orlando Regional
Originating MLS: Orlando Regional
Facts & features
Interior
Bedrooms & bathrooms
- Bedrooms: 3
- Bathrooms: 2
- Full bathrooms: 2
Rooms
- Room types: Den/Library/Office, Family Room, Florida Room, Dining Room, Living Room, Utility Room
Primary bedroom
- Features: Built-In Shelving, Ceiling Fan(s), En Suite Bathroom, Built-in Closet
- Level: First
- Area: 270 Square Feet
- Dimensions: 15x18
Bedroom 2
- Features: Built-In Shelving, Ceiling Fan(s), Built-in Closet
- Level: First
- Area: 192 Square Feet
- Dimensions: 16x12
Bedroom 3
- Features: Ceiling Fan(s), Built-in Closet
- Level: First
- Area: 180 Square Feet
- Dimensions: 15x12
Primary bathroom
- Features: Exhaust Fan, Single Vanity, Tub With Shower, Window/Skylight in Bath, Linen Closet
- Level: First
- Area: 72 Square Feet
- Dimensions: 9x8
Bathroom 2
- Features: Exhaust Fan, Single Vanity, Window/Skylight in Bath
- Level: First
- Area: 77 Square Feet
- Dimensions: 11x7
Den
- Features: Ceiling Fan(s)
- Level: First
- Area: 210 Square Feet
- Dimensions: 21x10
Dining room
- Level: First
- Area: 208 Square Feet
- Dimensions: 13x16
Florida room
- Features: Built-In Shelving, Ceiling Fan(s), Tile Counters
- Level: First
- Area: 378 Square Feet
- Dimensions: 21x18
Kitchen
- Features: Ceiling Fan(s), Granite Counters, Pantry, Stone Counters
- Level: First
- Area: 220 Square Feet
- Dimensions: 22x10
Laundry
- Features: Built-In Shelving, Ceiling Fan(s), Single Vanity
- Level: First
- Area: 120 Square Feet
- Dimensions: 12x10
Living room
- Features: Built-In Shelving
- Level: First
- Area: 400 Square Feet
- Dimensions: 25x16
Heating
- Central, Electric
Cooling
- Central Air, Ductless
Appliances
- Included: Dishwasher, Disposal, Dryer, Electric Water Heater, Microwave, Range, Refrigerator, Washer
- Laundry: Electric Dryer Hookup, Inside, Laundry Room, Washer Hookup
Features
- Built-in Features, Ceiling Fan(s), Crown Molding, Eating Space In Kitchen, Primary Bedroom Main Floor, Solid Wood Cabinets, Stone Counters, Thermostat
- Flooring: Tile, Hardwood
- Windows: Blinds, Double Pane Windows, Shutters
- Has fireplace: Yes
- Fireplace features: Living Room, Wood Burning
Interior area
- Total structure area: 3,108
- Total interior livable area: 2,250 sqft
Property
Parking
- Total spaces: 3
- Parking features: Boat, Driveway, Garage Door Opener, Oversized, Split Garage
- Attached garage spaces: 3
- Has uncovered spaces: Yes
Features
- Levels: One
- Stories: 1
- Patio & porch: Enclosed, Front Porch, Patio, Rear Porch
- Exterior features: Irrigation System, Lighting, Private Mailbox, Private Yard, Rain Gutters
- Fencing: Fenced,Other
- Has view: Yes
- View description: Garden, Water, Lake
- Has water view: Yes
- Water view: Water,Lake
- Waterfront features: Lake Front, Lake Privileges, Skiing Allowed
- Body of water: LAKE EVA
Lot
- Size: 2.55 Acres
- Dimensions: 95 x 330
- Features: City Lot, Landscaped, Oversized Lot, Sloped, Street Dead-End
- Residential vegetation: Mature Landscaping, Trees/Landscaped
Details
- Additional structures: Shed(s)
- Parcel number: 272732804500000011
- Zoning: R-1A
- Special conditions: None
Construction
Type & style
- Home type: SingleFamily
- Architectural style: Cottage,Mid-Century Modern,Ranch
- Property subtype: Single Family Residence
Materials
- Brick
- Foundation: Crawlspace, Slab
- Roof: Shingle
Condition
- Completed
- New construction: No
- Year built: 1948
Utilities & green energy
- Sewer: Septic Tank
- Water: Public
- Utilities for property: BB/HS Internet Available, Cable Available, Electricity Connected, Water Connected
Green energy
- Energy efficient items: Thermostat, Windows
- Water conservation: Irrig. System-Rainwater from Ponds
Community & HOA
Community
- Pet fee: $0 monthly
- Subdivision: SHULTZ SUB
HOA
- Has HOA: No
Location
- Region: Haines City
Financial & listing details
- Price per square foot: $211/sqft
- Tax assessed value: $343,919
- Annual tax amount: $5,270
- Date on market: 11/21/2025
- Listing terms: Cash,Conventional,FHA,VA Loan
- Ownership: Fee Simple
- Total actual rent: 0
- Electric utility on property: Yes
- Road surface type: Paved
Price history
| Date | Event | Price |
|---|---|---|
| 12/26/2025 | Sold | $475,000$211/sqft |
Source:  Stellar MLS #O6361509 Report a problem Stellar MLS #O6361509 Report a problem | ||
| 11/22/2025 | Pending sale | $475,000+46.2%$211/sqft |
Source: Stellar MLS #O6361509 Report a problem | ||
| 11/13/2025 | Listing removed | $2,100$1/sqft |
Source: Zillow Rentals Report a problem | ||
| 10/28/2025 | Price change | $2,100-8.7%$1/sqft |
Source: Zillow Rentals Report a problem | ||
| 10/20/2025 | Price change | $2,300-17.9%$1/sqft |
Source: Zillow Rentals Report a problem | ||
| 8/26/2025 | Listed for rent | $2,800$1/sqft |
Source: Zillow Rentals Report a problem | ||
| 9/1/2020 | Sold | $325,000-6.9%$144/sqft |
Source: Public Record Report a problem | ||
| 6/22/2019 | Listing removed | $349,000$155/sqft |
Source: Coldwell Banker Residential Real Estate - Winter Haven #P4903702 Report a problem | ||
| 12/7/2018 | Listed for sale | $349,000-10.3%$155/sqft |
Source: COLDWELL BANKER RESIDENTIAL RE #P4903702 Report a problem | ||
| 5/1/2014 | Listing removed | $389,000$173/sqft |
Source: Watson Realty Corp #S4712253 Report a problem | ||
| 6/20/2013 | Price change | $389,000-2.5%$173/sqft |
Source: Watson Realty Corp #S4712253 Report a problem | ||
| 5/3/2013 | Listed for sale | $399,000+52%$177/sqft |
Source: Watson Realty Corp #S4712253 Report a problem | ||
| 11/2/2006 | Sold | $262,500$117/sqft |
Source: Public Record Report a problem | ||
Public tax history
| Year | Property taxes | Tax assessment |
|---|---|---|
| 2025 | $4,711 +1.9% | $285,958 +2.9% |
| 2024 | $4,625 +2.6% | $277,899 +3% |
| 2023 | $4,506 +2.8% | $269,805 +3% |
| 2022 | $4,383 +0.8% | $261,947 +3% |
| 2021 | $4,349 +159.8% | $254,317 +104.7% |
| 2020 | $1,674 +1.5% | $124,226 +2.3% |
| 2019 | $1,650 -22.9% | $121,433 +1.9% |
| 2018 | $2,140 +2.7% | $119,169 +2.1% |
| 2017 | $2,083 +35.1% | $116,718 +2.1% |
| 2016 | $1,542 -1.8% | $114,317 +0.7% |
| 2015 | $1,570 -11.5% | $113,522 +0.8% |
| 2014 | $1,773 +14.1% | $112,621 +1.5% |
| 2013 | $1,554 +2.2% | $110,957 +1.7% |
| 2012 | $1,520 -5.3% | $109,102 -5.1% |
| 2011 | $1,604 -45.6% | $114,945 -32.9% |
| 2010 | $2,948 -27.7% | $171,420 -21.5% |
| 2009 | $4,079 -15.9% | $218,281 -16.4% |
| 2008 | $4,850 | $261,213 |
| 2007 | -- | -- |
| 2006 | $4,600 | -- |
| 2005 | -- | -- |
| 2004 | $1,423 +0.1% | -- |
| 2003 | $1,421 +5.2% | $85,569 +4.9% |
| 2002 | $1,351 +2.3% | $81,604 +1.6% |
| 2001 | $1,320 | $80,319 |
Find assessor info on the county website
Neighborhood: 33844
Nearby homes
- $84,007-- bd-- ba-- sqft100 Hickory Dr, Haines city, FL 33844Off Market
- $--0.25 Acres0 Hickory, Haines City, FL 33844Off Market
- $385,0003 bd2 ba2k sqft1103 Peninsular Dr, Haines City, FL 33844Sold

- $728,3003 bd4 ba3k sqft1107 Peninsular Dr, Haines City, FL 33844Off Market
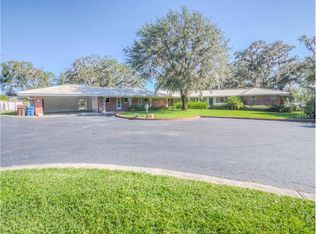
- $476,1004 bd3 ba3.7k sqft100 Hickory Dr, Haines City, FL 33844Off Market
- $966,0005 bd5 ba4k sqft91 Woodland Dr, Haines City, FL 33844For Sale
- $238,0004 bd2 ba1.3k sqft124 Hickory Dr, Haines City, FL 33844Off Market
- $400,0003 bd3 ba2k sqft101 Woodland Dr, Haines City, FL 33844Sold
Nearby schools
GreatSchools rating
- 2/10Alta Vista Elementary SchoolGrades: PK-5Distance: 0.7 mi
- 3/10Shelley S. Boone Middle SchoolGrades: 6-8Distance: 1.3 mi
- 3/10Haines City Senior High SchoolGrades: PK,9-12Distance: 1.4 mi
Schools provided by the listing agent
- Elementary: Alta Vista Elem
- Middle: Boone Middle
- High: Haines City Senior High
Source: Stellar MLS. This data may not be complete. We recommend contacting the local school district to confirm school assignments for this home.
Get a cash offer in 3 minutes
Find out how much your home could sell for in as little as 3 minutes with a no-obligation cash offer.
Estimated market value
$512,600
Get a cash offer in 3 minutes
Find out how much your home could sell for in as little as 3 minutes with a no-obligation cash offer.
Estimated market value
$512,600
- Florida
- Polk County
- Haines City
- 33844
- 109 HICKORY DRIVE
Nearby cities
Nearby zip codes
Other Haines City Topics
