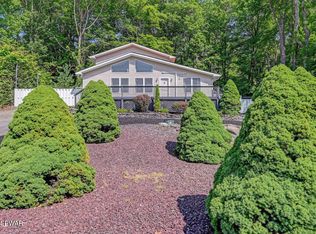
Extraordinary, private, 4 bedroom, 3 bath contemporary home surrounded by lush greenery, flowers, & wildlife in Hemlock Farms! Location matters, which is why this home located within walking distance of the pickleball and tennis courts, indoor pools, and Hemlock Library is only amplified by the fact this home is seconds from the main entrance! The outdoor space is a true retreat for green thumbs and wildlife lovers! Featuring multiple flat, spacious yards, rock patio, garden beds, apple trees, blueberry plants, a koi pond, and a variety of local wildlife; this is a rare find! The beautiful garden features Peonies, multicolor Hydrangea, Iris, Columbines, Lilies, Gladiolus, & Blazing Star, while red & pink premium clover in the front yard feed the wildlife. Inside, the main level boasts a large living room with cathedral ceiling & breathtaking wood burning brick fireplace, a dining room w/ fireplace, and a kitchen with a large center island. The sunroom with tongue and groove walls and ceilings is a great space to enjoy the private setting or tend to your plants year-round! The back deck is perfect for enjoying the great outdoor space & overlooks the beautiful backyard where you're sure to see wildlife at any moment. 3 large bedrooms on the main level offer space for everyone. This home comes with one of the most unique views Hemlock offers from the 3rd story private primary suite! Enjoy gorgeous mountain views, watch the sunrise, fireworks, or enjoy the snow fall from your primary bedroom with wood burning fireplace, hardwood floors, and full bath. The walk-out lower level includes a large family room with a brick-faced fireplace, sitting room, a full bath, and laundry room. Circular driveway with 4 giant 100 year old Hemlock trees, oversized 2 car garage & bonus attic storage complete the package. Don't miss this one-of-a-kind home!
Sold for $360,000
$360,000
109 Highland Ln, Hawley, PA 18428
4beds
3,282sqft
Single Family Residence
Built in 1974
0.83 Acres Lot
$394,500 Zestimate®
$110/sqft
$4,530 Estimated rent
Home value
$394,500
$355,000 - $442,000
$4,530/mo
Zestimate® history
Owner options
List your home for rent
$4,530/mo
Rent Zestimate®
Find your next renter with Zillow Rental Manager. Plus, with online applications, you can quickly screen prospective tenants – for free.
$4,530/mo
Rent Zestimate®
Refinance and save
$5,185/mo
Est. payment
Refinancing to a lower rate could help reduce your monthly payments and save thousands over the life of the loan.
$5,185/mo
Est. payment
Explore your selling options
Work with a Zillow partner agent
Leverage their expertise and Zillow's premium Showcase listings to get your home seen by more buyers.
Get startedList with your own agent
Get your home in front of millions of buyers by listing it on Zillow.
Learn how to do itSell it yourself
Take full control of how buyers see your home on Zillow by listing For Sale by Owner (FSBO).
List your homeWhat's special
Zillow last checked:
Listing updated:
Listed by:
Trudessa Batzel 570-616-2090,
Davis R. Chant - Lake Wallenpaupack,
Bridget Gelderman 570-840-1314,
Davis R. Chant - Lake Wallenpaupack
Bought with:
NON-MEMBER
NON-MEMBER OFFICE
Source: PWAR as distributed by MLS GRID,MLS#: PW242503
Facts & features
Interior
Bedrooms & bathrooms
- Bedrooms: 4
- Bathrooms: 3
- Full bathrooms: 3
Primary bedroom
- Area: 302.9
- Dimensions: 19.33 x 15.67
Bedroom 1
- Area: 140.78
- Dimensions: 11.9 x 11.83
Bedroom 2
- Area: 172.21
- Dimensions: 15.08 x 11.42
Bedroom 3
- Area: 178.8
- Dimensions: 14.9 x 12
Primary bathroom
- Area: 28.57
- Dimensions: 5.83 x 4.9
Bathroom 1
- Area: 50.88
- Dimensions: 9.25 x 5.5
Bathroom 3
- Area: 41.69
- Dimensions: 7.25 x 5.75
Bonus room
- Area: 190.7
- Dimensions: 15.67 x 12.17
Dining room
- Area: 153.45
- Dimensions: 15.5 x 9.9
Family room
- Area: 366.6
- Dimensions: 20 x 18.33
Kitchen
- Area: 152.01
- Dimensions: 15.08 x 10.08
Laundry
- Area: 36.6
- Dimensions: 7.08 x 5.17
Living room
- Area: 419.49
- Dimensions: 21.08 x 19.9
Other
- Description: Sun Room
- Area: 241.04
- Dimensions: 17.75 x 13.58
Heating
- Baseboard, Wood, Electric
Cooling
- Wall Unit(s)
Appliances
- Included: Dishwasher, Washer, Microwave, Refrigerator, Electric Oven, Dryer
- Laundry: Laundry Room
Features
- Cathedral Ceiling(s), Walk-In Closet(s), Kitchen Island
- Flooring: Hardwood, Tile
- Doors: Sliding Doors
- Basement: None
- Attic: Attic Storage,Storage
- Has fireplace: Yes
- Fireplace features: Bedroom, Wood Burning, Living Room, Family Room, Double Sided, Dining Room
Interior area
- Total structure area: 3,282
- Total interior livable area: 3,282 sqft
- Finished area above ground: 3,282
- Finished area below ground: 0
Property
Parking
- Total spaces: 2
- Parking features: Attached, Garage, Gravel, Circular Driveway
- Garage spaces: 2
- Has uncovered spaces: Yes
Features
- Levels: Three Or More
- Stories: 3
- Patio & porch: Deck, Enclosed
- Exterior features: Garden, Private Yard
- Pool features: Association, Community
- Has view: Yes
- View description: Forest, Trees/Woods, Skyline, Neighborhood, Mountain(s)
- Body of water: Community Lake
Lot
- Size: 0.83 Acres
- Features: Back Yard, Wooded, Front Yard, Views, Private, Native Plants, Many Trees, Level, Landscaped, Garden
Details
- Parcel number: 107.010517 035174
- Zoning: Residential
Construction
Type & style
- Home type: SingleFamily
- Architectural style: Contemporary
- Property subtype: Single Family Residence
Materials
- Foundation: Slab
- Roof: Shingle
Condition
- New construction: No
- Year built: 1974
Utilities & green energy
- Sewer: Septic Tank
- Water: Comm Central
Community & HOA
Community
- Features: Clubhouse, Tennis Court(s), Pool, Racquetball, Playground, Lake, Gated, Fitness Center
- Subdivision: Hemlock Farms
HOA
- Has HOA: Yes
- Amenities included: Basketball Court, Trash, Tennis Court(s), Security, Pool, Playground, Indoor Pool, Gated, Dog Park, Fitness Center, Clubhouse, Beach Access
- Services included: Trash
- HOA fee: $2,842 annually
- Second HOA fee: $2,688 one time
Location
- Region: Hawley
Financial & listing details
- Price per square foot: $110/sqft
- Tax assessed value: $31,180
- Annual tax amount: $3,636
- Date on market: 8/13/2024
- Cumulative days on market: 55 days
- Listing terms: Cash,Conventional
- Inclusions: 3 TVs
Price history
| Date | Event | Price |
|---|---|---|
| 11/18/2024 | Sold | $360,000-9.8%$110/sqft |
Source:  PWAR as distributed by MLS GRID #PW242503 Report a problem PWAR as distributed by MLS GRID #PW242503 Report a problem | ||
| 10/7/2024 | Pending sale | $399,000$122/sqft |
Source: PWAR as distributed by MLS GRID #PW242503 Report a problem | ||
| 9/24/2024 | Price change | $399,000-4.8%$122/sqft |
Source: PWAR as distributed by MLS GRID #PW242503 Report a problem | ||
| 9/10/2024 | Price change | $419,000-2.1%$128/sqft |
Source: PWAR as distributed by MLS GRID #PW242503 Report a problem | ||
| 8/28/2024 | Price change | $428,000-4.7%$130/sqft |
Source: PWAR as distributed by MLS GRID #PW242503 Report a problem | ||
| 8/13/2024 | Listed for sale | $449,000+75.4%$137/sqft |
Source: PWAR as distributed by MLS GRID #PW242503 Report a problem | ||
| 11/15/2019 | Sold | $256,000+3%$78/sqft |
Source: PWAR as distributed by MLS GRID #193921 Report a problem | ||
| 10/19/2019 | Pending sale | $248,500$76/sqft |
Source: CENTURY 21 Country Lake Homes #19-3921 Report a problem | ||
| 10/8/2019 | Price change | $248,500-7.1%$76/sqft |
Source: CENTURY 21 Country Lake Homes #19-3921 Report a problem | ||
| 8/22/2019 | Listed for sale | $267,500$82/sqft |
Source: CENTURY 21 Country Lake Homes - Lords Valley #19-3921 Report a problem | ||
Public tax history
| Year | Property taxes | Tax assessment |
|---|---|---|
| 2025 | $4,116 +17.8% | $34,410 +10.4% |
| 2024 | $3,495 +3.9% | $31,180 |
| 2023 | $3,362 +3.9% | $31,180 |
| 2022 | $3,238 +1.5% | $31,180 |
| 2021 | $3,191 | $31,180 |
| 2020 | $3,191 +3.3% | $31,180 |
| 2019 | $3,088 +1.7% | $31,180 |
| 2018 | $3,037 | $31,180 |
| 2017 | -- | $31,180 |
| 2016 | -- | $31,180 |
| 2015 | -- | $31,180 |
| 2014 | -- | $31,180 |
| 2013 | -- | $31,180 |
| 2012 | -- | $31,180 |
| 2011 | -- | $31,180 |
| 2010 | -- | $31,180 |
Find assessor info on the county website
Neighborhood: 18428
Nearby homes
- $639,9003 bd4 ba3.9k sqft111 Highland Ln, Lords Valley, PA 18428For Sale

- $329,9004 bd2 ba1.8k sqft107 Highland Ln, Hawley, PA 18428Off Market
- $282,8003 bd1 ba1.7k sqft114 Lookout Dr, Lords Valley, PA 18428Off Market
- $403,0004 bd3 ba2.2k sqft116 Lookout Dr, Lords Valley, PA 18428Sold
- $350,0003 bd3 ba2.3k sqft112 Lookout Dr, Lords Valley, PA 18428Sold
- $554,8003 bd2 ba3.5k sqft113 Highland Ln, Lords Valley, PA 18428Off Market
- $289,3003 bd2 ba1.8k sqft104 Highland Ln, Hawley, PA 18428Off Market
- $180,2002 bd1 ba845 sqft118 Lookout Dr, Lords Valley, PA 18428Off Market
Nearby schools
GreatSchools rating
- 6/10Wallenpaupack South El SchoolGrades: K-5Distance: 14.3 mi
- 6/10Wallenpaupack Area Middle SchoolGrades: 6-8Distance: 10.7 mi
- 7/10Wallenpaupack Area High SchoolGrades: 9-12Distance: 10.8 mi
Get a cash offer in 3 minutes
Find out how much your home could sell for in as little as 3 minutes with a no-obligation cash offer.
Estimated market value
$394,500
Get a cash offer in 3 minutes
Find out how much your home could sell for in as little as 3 minutes with a no-obligation cash offer.
Estimated market value
$394,500
- Pennsylvania
- Pike County
- Hawley
- 18428
- 109 Highland Ln
Nearby cities
Nearby zip codes
Other Hawley Topics
