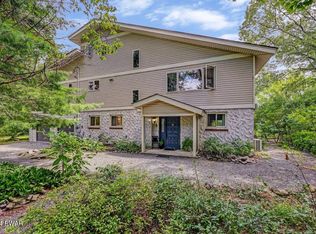
Welcome to your perfect Pocono retreat in the sought-after community of Hemlock Farms. This 3 bedroom (2 Bonus rooms), 3 bathroom home is tucked away on a peaceful property surrounded by nature, spacious and beautifully maintained home offers the ideal blend of comfort, flexibility, and resort-style living.Designed with both everyday living and entertaining in mind, this home features expansive living spaces, abundant natural light, and room for everyone to gather. The open layout flows seamlessly from the inviting main living area to a large kitchen and dining space perfect for hosting holidays, weekend getaways, or cozy nights at home.The finished lower level provides incredible versatility for guests, a recreation space, home gym, media room, or multi-generational living setup. A rare 3-car garage offers plenty of space for vehicles, outdoor gear, and storage.Whether you're searching for a full-time residence, weekend escape, or remote-work sanctuary, this home delivers the lifestyle its future residents are looking for -- privacy, space, and access to exceptional community amenities including lakes, pools, fitness center, clubhouse, tennis courts, hiking trails, 24-hour security, and many more.Located just a short drive from skiing, restaurants, and all the outdoor recreation the Poconos are known for, this property is the perfect place to relax, entertain, and make lasting memories.
Pending
Price cut: $14.9K (7/29)
$625,000
111 Highland Ln, Lords Valley, PA 18428
3beds
3,986sqft
Single Family Residence
Built in 2004
-- sqft lot
$598,900 Zestimate®
$157/sqft
$250/mo HOA
What's special
Abundant natural lightOpen layout flows seamlesslyExpansive living spaces
- 119 days
- 106
- 2
Zillow last checked:
Listing updated:
Listed by:
Matthew MacDonald 551-254-1752,
Keller Williams RE Hawley 570-226-0500
Source: PWAR as distributed by MLS GRID,MLS#: PW261909
Facts & features
Interior
Bedrooms & bathrooms
- Bedrooms: 3
- Bathrooms: 4
- Full bathrooms: 3
- 1/2 bathrooms: 1
Primary bedroom
- Area: 477.58
- Dimensions: 25.58 x 18.67
Bedroom
- Area: 178.39
- Dimensions: 12.67 x 14.08
Bedroom 1
- Area: 180.48
- Dimensions: 12.17 x 14.83
Bedroom 2
- Area: 159.09
- Dimensions: 13.17 x 12.08
Primary bathroom
- Area: 118.68
- Dimensions: 9.25 x 12.83
Bathroom 1
- Area: 29.62
- Dimensions: 5.83 x 5.08
Bathroom 2
- Area: 35.4
- Dimensions: 4.83 x 7.33
Bathroom 3
- Area: 60
- Dimensions: 12 x 5
Other
- Area: 201.67
- Dimensions: 10.17 x 19.83
Basement
- Area: 1101.19
- Dimensions: 43.75 x 25.17
Basement
- Area: 107.95
- Dimensions: 11.67 x 9.25
Basement
- Area: 370.2
- Dimensions: 22.67 x 16.33
Bonus room
- Area: 180.96
- Dimensions: 12 x 15.08
Dining room
- Area: 222.74
- Dimensions: 12.67 x 17.58
Eating area
- Area: 121.6
- Dimensions: 11.67 x 10.42
Kitchen
- Area: 310.96
- Dimensions: 23.92 x 13
Laundry
- Area: 44.73
- Dimensions: 6.17 x 7.25
Living room
- Area: 360.97
- Dimensions: 19.17 x 18.83
Office
- Area: 168.31
- Dimensions: 12.17 x 13.83
Other
- Area: 673.08
- Dimensions: 19.75 x 34.08
Heating
- Fireplace(s), Propane, Hot Water, Forced Air
Cooling
- Central Air
Appliances
- Included: Built-In Range, Washer, Gas Oven, Stainless Steel Appliance(s), Microwave, Dishwasher, Dryer
- Laundry: Laundry Room
Features
- Ceiling Fan(s), Walk-In Closet(s), Pantry, Kitchen Island, High Ceilings, Entrance Foyer, Eat-in Kitchen, Chandelier
- Flooring: Carpet, Wood, Tile
- Basement: Finished,Unfinished,Walk-Up Access,Walk-Out Access,Partially Finished,Heated
- Attic: Attic Storage
- Number of fireplaces: 2
- Fireplace features: Propane
Interior area
- Total structure area: 5,863
- Total interior livable area: 3,986 sqft
- Finished area above ground: 3,024
- Finished area below ground: 962
Video & virtual tour
Property
Parking
- Total spaces: 3
- Parking features: Concrete, Garage
- Garage spaces: 3
Features
- Levels: Three Or More
- Stories: 3
- Patio & porch: Deck, Front Porch
- Exterior features: Other
- Pool features: Above Ground, Association, Community
- Has view: Yes
- Body of water: None
Lot
- Features: Views, Wooded
Details
- Additional structures: Other
- Parcel number: 107.010518 035177
Construction
Type & style
- Home type: SingleFamily
- Architectural style: Colonial
- Property subtype: Single Family Residence
Materials
- Stone, Vinyl Siding
Condition
- New construction: No
- Year built: 2004
Utilities & green energy
- Electric: 200+ Amp Service
- Sewer: Septic Tank
Community & HOA
Community
- Features: Clubhouse, Street Lights, Pool, Golf, Fitness Center
- Security: 24 Hour Security
- Subdivision: Hemlock Farms
HOA
- Has HOA: Yes
- Amenities included: Basketball Court, Tennis Court(s), Trash, Recreation Facilities, Security, Golf Course, Pool, Indoor Pool, Gated, Fitness Center, Clubhouse, Beach Access
- Services included: Snow Removal
- HOA fee: $3,000 annually
Location
- Region: Lords Valley
Financial & listing details
- Price per square foot: $157/sqft
- Tax assessed value: $49,550
- Annual tax amount: $6,107
- Date on market: 6/15/2026
- Cumulative days on market: 272 days
- Listing terms: Cash,VA Loan,FHA,Conventional
- Road surface type: Paved
Estimated market value
$598,900
$569,000 - $629,000
$5,819/mo
Price history
| Date | Event | Price |
|---|---|---|
| 9/8/2026 | Pending sale | $625,000$157/sqft |
Source:  PWAR as distributed by MLS GRID #PW261909 Report a problem PWAR as distributed by MLS GRID #PW261909 Report a problem | ||
| 7/29/2026 | Price change | $625,000-2.3%$157/sqft |
Source: PWAR as distributed by MLS GRID #PW261909 Report a problem | ||
| 6/15/2026 | Listed for sale | $639,900-0.8%$161/sqft |
Source: PWAR as distributed by MLS GRID #PW261909 Report a problem | ||
| 6/1/2026 | Listing removed | $645,000$162/sqft |
Source: PWAR as distributed by MLS GRID #PW260067 Report a problem | ||
| 4/16/2026 | Price change | $645,000-1.5%$162/sqft |
Source: PWAR as distributed by MLS GRID #PW260067 Report a problem | ||
| 3/5/2026 | Listed for sale | $655,000$164/sqft |
Source: PWAR as distributed by MLS GRID #PW260067 Report a problem | ||
| 2/20/2026 | Pending sale | $655,000$164/sqft |
Source: PWAR as distributed by MLS GRID #PW260067 Report a problem | ||
| 1/14/2026 | Listed for sale | $655,000-6.3%$164/sqft |
Source: PWAR as distributed by MLS GRID #PW260067 Report a problem | ||
| 7/1/2023 | Listing removed | -- |
Source: PWAR as distributed by MLS GRID #22-4344 Report a problem | ||
| 12/23/2022 | Listed for sale | $699,000+50.3%$175/sqft |
Source: PWAR as distributed by MLS GRID #22-4344 Report a problem | ||
| 3/31/2021 | Sold | $465,000-0.9%$117/sqft |
Source: PWAR as distributed by MLS GRID #204534 Report a problem | ||
| 1/13/2021 | Pending sale | $469,000$118/sqft |
Source: Keller Williams Real Estate #20-4534 Report a problem | ||
| 1/13/2021 | Price change | $469,000-4.1%$118/sqft |
Source: Keller Williams Real Estate #20-4534 Report a problem | ||
| 11/12/2020 | Listed for sale | $489,000$123/sqft |
Source: Keller Williams RE 402 #20-4534 Report a problem | ||
Public tax history
| Year | Property taxes | Tax assessment |
|---|---|---|
| 2025 | $5,928 +6.7% | $49,550 |
| 2024 | $5,554 +3.9% | $49,550 |
| 2023 | $5,343 +3.9% | $49,550 |
| 2022 | $5,145 +1.5% | $49,550 |
| 2021 | $5,071 | $49,550 |
| 2020 | $5,071 +3.3% | $49,550 |
| 2019 | $4,908 +1.7% | $49,550 |
| 2018 | $4,826 | $49,550 |
| 2017 | -- | $49,550 |
| 2016 | -- | $49,550 |
| 2015 | -- | $49,550 |
| 2014 | -- | $49,550 |
| 2013 | -- | $49,550 |
| 2012 | -- | $49,550 |
| 2011 | -- | $49,550 |
| 2010 | -- | $49,550 |
Find assessor info on the county website
Monthly payment
Est. payment
Payment breakdown
Explore the cost of this home by adjusting the details. Changes won't be saved.Climate risks
Neighborhood: 18428
Similar homes
- $599,0004 bd3 ba5.8k sqft125 Cottonwood Dr, Hawley, PA 18428For Sale
 MLS ID #PW263470, Jennifer Miller, Davis R. Chant - Lords Valley. PWAR as distributed by MLS GRID
 - $725,0003 bd3 ba3k sqft109 Cedar Ln, Hawley, PA 18428For Sale
 MLS ID #PW263283, Michele Talbot, Iron Valley RE Innovate - Lords Valley. PWAR as distributed by MLS GRID
 - $550,0003 bd3 ba2.3k sqft107 Lookout Dr, Lords Valley, PA 18428For Sale
 MLS ID #PW261305, John W Jones JR, CENTURY 21 Country Lake Homes - Lords Valley. PWAR as distributed by MLS GRID
 - $715,0004 bd5 ba3.5k sqft802 Green Ct, Lords Valley, PA 18428For Sale
 MLS ID #PW263203, Patty Magie, Davis R. Chant - Lords Valley. PWAR as distributed by MLS GRID
 - $409,9003 bd4 ba2.8k sqft111 Remuda Dr, Lords Valley, PA 18428For Sale
 MLS ID #PAPI2001216, Colleen Venango, Keller Williams Realty Group. Bright MLS
 - $584,9003 bd3 ba2.8k sqft118 Navajo Ct, Hawley, PA 18428For SaleMLS ID #PW262560, Tina Haser, Iron Valley R E Innovate. PWAR as distributed by MLS GRID
- $415,0003 bd2 ba2.1k sqft803 Jefferson Ct, Lords Valley, PA 18428For SaleMLS ID #PW263454, Claudia Kovaleski, RE/MAX Best. PWAR as distributed by MLS GRID
- $369,0004 bd3 ba2.4k sqft809 Rimrock Ct, Lords Valley, PA 18428For SaleMLS ID #PW261593, Megan Vennie, Davis R. Chant - Lords Valley. PWAR as distributed by MLS GRID
- $609,0003 bd4 ba2.6k sqft176 Spruce Lake Dr, Milford, PA 18337For SaleMLS ID #PW262541, Melissa Rizzo, Realty Executives Exceptional Hawley. PWAR as distributed by MLS GRID
- $649,9004 bd4 ba3.4k sqft104 Montauk Ct, Milford, PA 18337For SaleMLS ID #PW261662, Nicole Monahan, Realty Executives Exceptional Hawley. PWAR as distributed by MLS GRID
- $349,0004 bd2 ba2.1k sqft211 Waterview Dr, Hawley, PA 18428For SaleMLS ID #PW263452, Kristen Edwards, Berkshire Hathaway HomeServices Pocono Real Estate Milford. PWAR as distributed by MLS GRID
- $599,9003 bd4 ba3.9k sqft162 Oak Ridge Dr, Milford, PA 18337For SaleMLS ID #PW263247, Regina Thoenig, Assoc. Broker, Iron Valley R E Tri-State. PWAR as distributed by MLS GRID
- $399,0003 bd4 ba2.7k sqft120 Water View Dr, Lords Valley, PA 18428For SaleMLS ID #PW262206, Bridget Gelderman, Iron Valley R E Innovate. PWAR as distributed by MLS GRID
- $595,0003 bd3 ba2.2k sqft265 Oneida Way, Milford, PA 18337New ConstructionMLS ID #PW263198, Ashlie Eckert, Berkshire Hathaway HomeServices Pocono Real Estate Hawley. PWAR as distributed by MLS GRID
- $599,0003 bd3 ba3.5k sqft114 Wisener Ln, Shohola, PA 18458For SaleMLS ID #PW261142, Bernadetta Kaleta Castellano, Davis R. Chant - Milford. PWAR as distributed by MLS GRID
- $558,5003 bd3 ba2.7k sqft145 Parkers Glen Rd, Shohola, PA 18458For SaleMLS ID #PW263471, Diana L Blume, Davis R. Chant - Milford. PWAR as distributed by MLS GRID
- $659,9005 bd4 ba3.2k sqft106 Quarry Ln, Tafton, PA 18464For SaleMLS ID #PW261585, Jessica A Black, Davis R. Chant - Lake Wallenpaupack. PWAR as distributed by MLS GRID
- $850,0003 bd3 ba3.6k sqft115 Ridgewood Ln, Hawley, PA 18428For SaleMLS ID #PW261595, Wendy Lee Schurgot, Lake Homes Realty, LLC. PWAR as distributed by MLS GRID
- $699,9993 bd3 ba2.9k sqft119 Conashaugh Trl, Milford, PA 18337For SaleMLS ID #PW261345, Olivia Cappelli, Weichert Realtors - Ruffino Real Estate. PWAR as distributed by MLS GRID
- $430,0004 bd2 ba2.1k sqft185 Laurel Cir, Hawley, PA 18428For SaleMLS ID #PW263025, Linda Hanf, Lake Homes Realty, LLC. PWAR as distributed by MLS GRID
