Immaculate, custom-built gem with 5300+ square feet in the heart of Falls Church City! Situated on a quiet dead-end street, this gracious 4 bedroom, 4.5 bath home is not to be missed! You’ll immediately notice the covered front porch and the two-car side-load garage when you approach the home. Upon entering you’ll see that the main level is perfect for entertaining and family life with high ceilings and generous sizing in all the rooms. The sprawling kitchen with walk-in pantry and large butler’s pantry comes complete with granite counters, recessed lights, stainless steel appliances and a large breakfast room all opening to a family room with gas fireplace. A year-round sunroom is just off the breakfast room and leads to the rear patio. Upstairs features a large primary suite with a bathroom that was beautifully renovated in 2022. Two additional bedrooms share a hall bath, and the fourth bedroom has its own ensuite bath. All the bedrooms have new carpet and fresh paint. The lower level features a large rec room, a hobby room, game room full bath, a large unfinished storage room and walk-out access to a side patio. Super accessible Falls Church City shops, dining and entertainment! Just over 1 mile to West Falls Church Metro and so close to I-66! Falls Church City Schools!
Sold for $1,910,000
Street View
$1,910,000
109 Hillier St, Falls Church, VA 22046
4beds
5,313sqft
Single Family Residence
Built in 2003
0.27 Acres Lot
$2,137,300 Zestimate®
$359/sqft
$7,865 Estimated rent
Home value
$2,137,300
$2.03M - $2.27M
$7,865/mo
Zestimate® history
Owner options
List your home for rent
$7,865/mo
Rent Zestimate®
Find your next renter with Zillow Rental Manager. Plus, with online applications, you can quickly screen prospective tenants – for free.
$7,865/mo
Rent Zestimate®
Refinance and save
$11,756/mo
Est. payment
Refinancing to a lower rate could help reduce your monthly payments and save thousands over the life of the loan.
$11,756/mo
Est. payment
Explore your selling options
Work with a Zillow partner agent
Leverage their expertise and Zillow's premium Showcase listings to get your home seen by more buyers.
Get startedList with your own agent
Get your home in front of millions of buyers by listing it on Zillow.
Learn how to do itSell it yourself
Take full control of how buyers see your home on Zillow by listing For Sale by Owner (FSBO).
List your homeWhat's special
Zillow last checked:
Listing updated:
Listed by:
Will Gaskins 703-963-4216,
KW United,
Co-Listing Agent: Andrew J Biggers 202-431-2515,
KW United
Bought with:
Carole Pearson, 225222030
KW Metro Center
Source: Bright MLS,MLS#: VAFA2002468
Facts & features
Interior
Bedrooms & bathrooms
- Bedrooms: 4
- Bathrooms: 5
- Full bathrooms: 4
- 1/2 bathrooms: 1
- Main level bathrooms: 1
Rooms
- Room types: Living Room, Dining Room, Primary Bedroom, Bedroom 2, Bedroom 3, Bedroom 4, Kitchen, Game Room, Family Room, Foyer, Breakfast Room, Sun/Florida Room, Laundry, Office, Recreation Room, Storage Room, Utility Room, Hobby Room, Primary Bathroom, Full Bath, Half Bath
Basement
- Area: 1865
Heating
- Heat Pump, Zoned, Forced Air, Natural Gas
Cooling
- Central Air, Zoned, Ceiling Fan(s), Electric
Appliances
- Included: Cooktop, Down Draft, Dishwasher, Disposal, Exhaust Fan, Ice Maker, Microwave, Double Oven, Refrigerator, Washer, Dryer, Stainless Steel Appliance(s), Gas Water Heater
- Laundry: Upper Level, Washer/Dryer Hookups Only, Laundry Room, Mud Room
Features
- Breakfast Area, Family Room Off Kitchen, Dining Area, Primary Bath(s), Upgraded Countertops, Built-in Features, Butlers Pantry, Ceiling Fan(s), Chair Railings, Crown Molding, Formal/Separate Dining Room, Eat-in Kitchen, Kitchen Island, Pantry, Recessed Lighting, Soaking Tub, Bathroom - Stall Shower, Bathroom - Tub Shower, Walk-In Closet(s), Wine Storage, Open Floorplan, 9'+ Ceilings, Tray Ceiling(s)
- Flooring: Hardwood, Ceramic Tile, Carpet, Vinyl, Wood
- Doors: French Doors, Double Entry
- Windows: Transom
- Basement: Full,Finished,Walk-Out Access
- Number of fireplaces: 1
- Fireplace features: Mantel(s)
Interior area
- Total structure area: 5,678
- Total interior livable area: 5,313 sqft
- Finished area above ground: 3,813
- Finished area below ground: 1,500
Property
Parking
- Total spaces: 2
- Parking features: Garage Door Opener, Garage Faces Side, Driveway, Shared Driveway, Attached
- Attached garage spaces: 2
- Has uncovered spaces: Yes
- Details: Garage Sqft: 534
Accessibility
- Accessibility features: None
Features
- Levels: Three
- Stories: 3
- Patio & porch: Patio
- Pool features: None
Lot
- Size: 0.27 Acres
Details
- Additional structures: Above Grade, Below Grade
- Parcel number: 52206085
- Zoning: R-1A
- Special conditions: Standard
Construction
Type & style
- Home type: SingleFamily
- Architectural style: Colonial
- Property subtype: Single Family Residence
Materials
- HardiPlank Type
- Foundation: Concrete Perimeter
- Roof: Architectural Shingle
Condition
- Very Good
- New construction: No
- Year built: 2003
Utilities & green energy
- Sewer: Public Sewer
- Water: Public
Community & HOA
Community
- Subdivision: Kerr's Addition
HOA
- Has HOA: No
Location
- Region: Falls Church
Financial & listing details
- Price per square foot: $359/sqft
- Tax assessed value: $1,631,600
- Annual tax amount: $21,537
- Date on market: 8/22/2024
- Listing agreement: Exclusive Right To Sell
- Ownership: Fee Simple
Price history
| Date | Event | Price |
|---|---|---|
| 10/1/2024 | Sold | $1,910,000+3.2%$359/sqft |
Source:  Bright MLS #VAFA2002468 Report a problem Bright MLS #VAFA2002468 Report a problem | ||
| 8/23/2024 | Contingent | $1,850,000$348/sqft |
Source: Bright MLS #VAFA2002468 Report a problem | ||
| 8/22/2024 | Listed for sale | $1,850,000+103.8%$348/sqft |
Source: Bright MLS #VAFA2002468 Report a problem | ||
| 5/4/2004 | Sold | $907,607$171/sqft |
Source: Agent Provided Report a problem | ||
Public tax history
| Year | Property taxes | Tax assessment |
|---|---|---|
| 2025 | $20,515 +0% | $1,913,500 +15.4% |
| 2024 | $20,510 +6.8% | $1,657,700 +1.6% |
| 2023 | $19,198 +9% | $1,631,600 +7.9% |
| 2022 | $17,610 -0.3% | $1,512,100 +16.1% |
| 2021 | $17,654 -8% | $1,302,900 -8% |
| 2020 | $19,185 -7.3% | $1,415,900 +2.6% |
| 2018 | $20,706 +16.9% | $1,380,400 +6% |
| 2017 | $17,719 +1.1% | $1,301,900 |
| 2016 | $17,524 +0% | $1,301,900 |
| 2015 | $17,516 +6.6% | $1,301,900 +6% |
| 2014 | $16,424 | $1,228,200 +12.1% |
| 2013 | -- | $1,096,100 -6.1% |
| 2012 | -- | $1,167,000 +6.1% |
| 2011 | -- | $1,099,800 +13.9% |
| 2010 | -- | $965,400 -11% |
| 2009 | -- | $1,084,200 -7.6% |
| 2008 | -- | $1,173,800 -2.8% |
| 2007 | -- | $1,208,000 +20.8% |
| 2006 | -- | $999,700 +318.6% |
| 2002 | -- | $238,800 |
Find assessor info on the county website
Neighborhood: 22046
Nearby homes
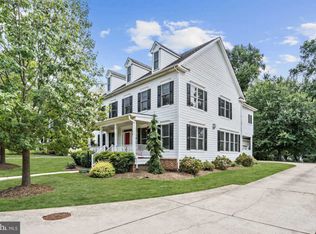
- $2,029,6006 bd5 ba5.6k sqft107 Hillier St, Falls Church, VA 22046Off Market
- $838,6003 bd1 ba1k sqft121 S Spring St, Falls Church, VA 22046Off Market
- $2,550,0006 bd7 ba5.6k sqft117 S Spring St, Falls Church, VA 22046Sold
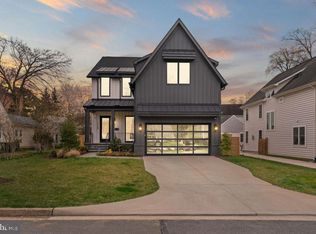
- $1,906,3004 bd3 ba3.6k sqft105 Hillier St, Falls Church, VA 22046Off Market
- $1,800,0005 bd5 ba3.5k sqft119 S Spring St, Falls Church, VA 22046Pending
- $967,0003 bd1 ba2k sqft123 S Spring St, Falls Church, VA 22046Off Market
- $1,125,0003 bd2 ba1.7k sqft115 S Spring St, Falls Church, VA 22046Sold
- $1,457,3004 bd3 ba2.3k sqft135 Lea Ct, Falls Church, VA 22046Off Market
Nearby schools
GreatSchools rating
- 10/10Oak Street Elementary SchoolGrades: 3-5Distance: 0.3 mi
- 10/10Mary Ellen Henderson Middle SchoolGrades: 6-8Distance: 0.9 mi
- 8/10Meridian High SchoolGrades: 9-12Distance: 0.9 mi
Schools provided by the listing agent
- Elementary: Oak Street
- Middle: Mary Ellen Henderson
- High: Meridian
- District: Falls Church City Public Schools
Source: Bright MLS. This data may not be complete. We recommend contacting the local school district to confirm school assignments for this home.
Get a cash offer in 3 minutes
Find out how much your home could sell for in as little as 3 minutes with a no-obligation cash offer.
Estimated market value
$2,137,300
Get a cash offer in 3 minutes
Find out how much your home could sell for in as little as 3 minutes with a no-obligation cash offer.
Estimated market value
$2,137,300
- Virginia
- Falls Church City
- Falls Church
- 22046
- 109 Hillier St
Nearby cities
Nearby neighborhoods
Nearby zip codes
Other Falls Church Topics
