Skip main navigation
Sold for $1,875,000
  • $1,875,000

    119 S Spring St, Falls Church, VA 22046

    5beds
    3,589sqft
    Single Family Residence
    Built in 2012
    8,276 Square Feet Lot
    $1,875,500 Zestimate®
    $522/sqft
    $7,833 Estimated rent

    Home value

    $1,875,500

    Estimated sales range

    Not available

    $7,833/mo

    Zestimate® history
    Loading
    Loading...

    Owner options

    List your home for rent

    $7,833/mo

    Rent Zestimate®

    Find your next renter with Zillow Rental Manager. Plus, with online applications, you can quickly screen prospective tenants – for free.

    Learn more

    $7,833/mo

    Rent Zestimate®

    Refinance and save

    $11,499/mo

    Est. payment

    Refinancing to a lower rate could help reduce your monthly payments and save thousands over the life of the loan.

    See today's rates

    $11,499/mo

    Est. payment

    Explore your selling options

    Work with a Zillow partner agent

    Leverage their expertise and Zillow's premium Showcase listings to get your home seen by more buyers.

    Get started

    List with your own agent

    Get your home in front of millions of buyers by listing it on Zillow.

    Learn how to do it

    Sell it yourself

    Take full control of how buyers see your home on Zillow by listing For Sale by Owner (FSBO).

    List your home

    What's special

    Custom built-in benchFour generously sized bedroomsGas cookingGenerous counter spaceThree-level above grade layout
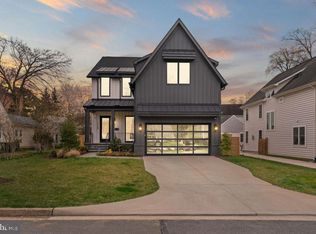
    Ideally positioned in the heart of Falls Church City, this five-bedroom, 4.5-bath single-family home offers refined design, an intentional three-level above grade layout, and the rare advantage of being within the Meridian High School pyramid, where students progress together through a cohort-based K-12 system unique to Falls Church City. Inside, warm, livable finishes meet a floor plan built for real life. Hardwood floors run through the main and bedroom levels, drawing light through the open main floor. A dedicated home office with custom built-in bookshelves offers a quiet, polished workspace, a formal living room and dining room at the front of the house and the family room, anchored by a gas fireplace, opens seamlessly to the kitchen and the rear patio for hosting. Gas cooking, generous counter space, and a custom built-in bench turn everyday meals into a gathering moment. The layout flows effortlessly between kitchen, family room, and outdoor space, offering scale for entertaining without sacrificing everyday comfort. Upstairs, four generously sized bedrooms are thoughtfully arranged. The primary suite feels private, with a walk-in closet and en-suite bath. A secondary bedroom offers its own private en-suite, while two additional bedrooms share a hall full bath, offering flexibility for guests, home offices, and everyday household life. The third level extends the lifestyle footprint with a fifth bedroom, full bath, and flexible living space ideal for a rec room, media lounge, or guest retreat. It's a natural fit for multigenerational living, extended-stay visitors, or simply more room to spread out. Outdoors, the private backyard is built for entertaining. Whether you're grilling on the patio, gathering with friends on a summer evening, or letting the dog roam, the yard delivers usable outdoor space that's rare inside the City. The detached garage adds generous storage, workshop potential, and room for your car. And then there's the location. Walk to the year-round Falls Church Farmers Market, neighborhood restaurants, local shops, and Falls Church City Public Schools. With quick access to Route 66, East and West Falls Church Metro, Georgetown, and downtown DC, you gain urban proximity while maintaining true community. 119 S Spring Street offers what few properties can: architectural integrity, an intentional layout, walkability, and placement within one of Northern Virginia's most connected city environments. All in the heart of The Little City.

    Zillow last checked:

    Listing updated:

    Listed by:

    Casi Carey 513-284-5396,

    Property Collective

    Bought with:

    Patty Couto, 0225215464

    Compass

    Source: Bright MLS,MLS#: VAFA2004088MLS Logo

    Facts & features

    Interior

    Bedrooms & bathrooms
    • Bedrooms: 5
    • Bathrooms: 5
    • Full bathrooms: 4
    • 1/2 bathrooms: 1
    • Main level bathrooms: 1
    • Main level bedrooms: 1
    Rooms
    • Room types: Living Room, Dining Room, Primary Bedroom, Bedroom 2, Bedroom 3, Bedroom 4, Bedroom 5, Kitchen, Family Room, Foyer, Breakfast Room, Laundry, Bathroom 1, Bathroom 2, Bathroom 3, Bonus Room, Primary Bathroom, Half Bath
    Primary bedroom
    • Level: Upper
    Bedroom 2
    • Level: Upper
    Bedroom 3
    • Level: Upper
    Bedroom 4
    • Level: Upper
    Bedroom 5
    • Level: Main
    Primary bathroom
    • Level: Upper
    Bathroom 1
    • Level: Upper
    Bathroom 2
    • Level: Upper
    Bathroom 3
    • Level: Upper
    Bonus room
    • Level: Upper
    Breakfast room
    • Level: Main
    Dining room
    • Level: Main
    Family room
    • Level: Main
    Foyer
    • Level: Main
    Half bath
    • Level: Main
    Kitchen
    • Level: Main
    Laundry
    • Level: Upper
    Living room
    • Level: Main
    Heating
    • Forced Air, Natural Gas
    Cooling
    • Central Air, Electric
    Appliances
    • Included: Microwave, Dishwasher, Disposal, Dryer, Exhaust Fan, Oven/Range - Gas, Refrigerator, Range Hood, Stainless Steel Appliance(s), Washer, Water Heater, Gas Water Heater
    • Laundry: Laundry Room
    Features
    • Attic, Breakfast Area, Built-in Features, Ceiling Fan(s), Crown Molding, Dining Area, Entry Level Bedroom, Family Room Off Kitchen, Formal/Separate Dining Room, Pantry, Primary Bath(s), Kitchen - Gourmet, Kitchen Island, Recessed Lighting, Walk-In Closet(s)
    • Flooring: Ceramic Tile, Hardwood, Wood
    • Windows: Casement, Double Pane Windows, Insulated Windows, Skylight(s)
    • Has basement: No
    • Number of fireplaces: 1
    • Fireplace features: Gas/Propane
    Interior area
    • Total structure area: 3,589
    • Total interior livable area: 3,589 sqft
    • Finished area above ground: 3,589

    Property

    Parking
    • Total spaces: 3
    • Parking features: Storage, Garage Faces Front, Oversized, Garage Door Opener, Concrete, Detached, Driveway, On Street
    • Garage spaces: 1
    • Uncovered spaces: 2
    Accessibility
    • Accessibility features: None
    Features
    • Levels: Three
    • Stories: 3
    • Patio & porch: Patio
    • Exterior features: Play Area, Stone Retaining Walls
    • Pool features: None
    • Fencing: Privacy
    Lot
    • Size: 8,276 Square Feet
    Details
    • Additional structures: Above Grade
    • Parcel number: 52206033
    • Zoning: R-1A
    • Zoning description: LOW DENSITY RESIDENTIAL
    • Special conditions: Standard

    Construction

    Type & style
    • Home type: SingleFamily
    • Architectural style: Craftsman
    • Property subtype: Single Family Residence
    Materials
    • Vinyl Siding, Shake Siding
    • Foundation: Block
    Condition
    • Excellent
    • New construction: No
    • Year built: 2012

    Utilities & green energy

    • Sewer: Public Sewer
    • Water: Public
    • Utilities for property: Natural Gas Available, Sewer Available, Water Available, Electricity Available

    Community & HOA

    Community
    • Subdivision: Kerr's Addition
    HOA
    • Has HOA: No
    Location
    • Region: Falls Church

    Financial & listing details

    • Price per square foot: $522/sqft
    • Tax assessed value: $1,756,900
    • Annual tax amount: $20,817
    • Date on market: 7/17/2026
    • Listing agreement: Exclusive Right To Sell
    • Listing terms: Cash,Conventional,VA Loan,Other
    • Inclusions: Back Patio Furniture (except Outdoor Dining Table), Front Patio Table And Chair
    • Exclusions: Outdoor Dining Table
    • Ownership: Fee Simple

    Price history

    DateEventPrice
    8/5/2026Sold$1,875,000+4.2%$522/sqft
    Source: Bright MLS #VAFA2004088 Report a problem
    7/18/2026Pending sale$1,800,000$502/sqft
    Source: Bright MLS #VAFA2004088 Report a problem
    7/17/2026Listed for sale$1,800,000+42.3%$502/sqft
    Source: Bright MLS #VAFA2004088 Report a problem
    8/1/2019Sold$1,265,000-2.3%$352/sqft
    Source: Public Record Report a problem
    5/31/2019Listed for sale$1,295,000+27.3%$361/sqft
    Source: Jobin Realty #VAFA110436 Report a problem
    11/16/2012Sold$1,017,000-3.1%$283/sqft
    Source: Public Record Report a problem
    9/6/2012Listed for sale$1,050,000+145.9%$293/sqft
    Source: RE/MAX Distinctive Real Estate, Inc. #FA7920472 Report a problem
    4/20/2012Sold$427,000-3%$119/sqft
    Source: Public Record Report a problem
    4/18/2005Sold$440,000$123/sqft
    Source: Public Record Report a problem

    Public tax history

    YearProperty taxesTax assessment
    2025$16,564 +1.2%$1,484,000 +11.5%
    2024$16,375 +7.1%$1,331,200 +2.8%
    2023$15,294 -8%$1,295,400 +7.2%
    2022$16,629 -0.1%$1,208,900 -1.6%
    2021$16,648 +5%$1,228,600 +5%
    2020$15,856 -9.7%$1,170,200 -0.1%
    2018$17,568 +16.2%$1,171,200 +5.9%
    2017$15,118 +1.1%$1,106,300
    2016$14,952 +0.1%$1,106,300
    2015$14,944 +6.6%$1,106,300 +6%
    2014$14,016 $1,043,700 +11.6%
    2013-- $935,000 +120.2%
    2012-- $424,600 +1%
    2011-- $420,600 +1.9%
    2010-- $412,600 -5.5%
    2009-- $436,600 -1.2%
    2008-- $441,900 -6.4%
    2007-- $471,900
    2006-- $471,900 +104.5%
    2002-- $230,800 +25%
    2001$2,087 $184,700
    Find assessor info on the county website

    Neighborhood: 22046

    Nearby schools

    GreatSchools rating
    Schools provided by the listing agent
    • Elementary: Oak Street
    • Middle: Mary Ellen Henderson
    • High: Meridian
    • District: Falls Church City Public Schools

    Source: Bright MLS. This data may not be complete. We recommend contacting the local school district to confirm school assignments for this home.

    Get a cash offer in 3 minutes
    Find out how much your home could sell for in as little as 3 minutes with a no-obligation cash offer.
    Estimated market value
    $1,875,500
    Get a cash offer in 3 minutes
    Find out how much your home could sell for in as little as 3 minutes with a no-obligation cash offer.
    Estimated market value
    $1,875,500