Skip main navigation
Sold for $620,000
  • $620,000

    109 Holby Ln, Pottstown, PA 19465

    4beds
    3,250sqft
    Single Family Residence
    Built in 2004
    8,125 Square Feet Lot
    $632,400 Zestimate®
    $191/sqft
    $3,552 Estimated rent

    Home value

    $632,400

    $594,000 - $670,000

    $3,552/mo

    Zestimate® history
    Loading
    Loading...

    Owner options

    List your home for rent

    $3,552/mo

    Rent Zestimate®

    Find your next renter with Zillow Rental Manager. Plus, with online applications, you can quickly screen prospective tenants – for free.

    Learn more

    $3,552/mo

    Rent Zestimate®

    Refinance and save

    $4,249/mo

    Est. payment

    Refinancing to a lower rate could help reduce your monthly payments and save thousands over the life of the loan.

    See today's rates

    $4,249/mo

    Est. payment

    Explore your selling options

    Work with a Zillow partner agent

    Leverage their expertise and Zillow's premium Showcase listings to get your home seen by more buyers.

    Get started

    List with your own agent

    Get your home in front of millions of buyers by listing it on Zillow.

    Learn how to do it

    Sell it yourself

    Take full control of how buyers see your home on Zillow by listing For Sale by Owner (FSBO).

    List your home

    What's special

    Wood fireplaceFirst floor laundryNew roofNew tileNew windowsFamily roomEgress window
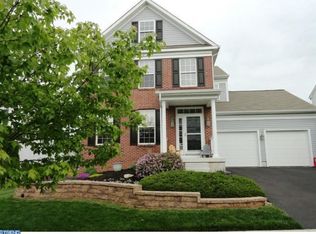
    Don't delay! This move-in ready charmer is offered to you with impressive pride of ownership and checks very popular boxes! Great neighborhood. Convenience to schools. Easy care. Powerwashed September 2025. New roof 2023. Eleven new windows 2023, 2024. Replaced slider 2023 which leads to our newest enhancement, Trex deck 2025 and new vinyl fenced in rear yard 2020. Current owners tastefully finished the basement 2022 with egress window, polyvinyl flooring, full bath, built-ins, granite countertop bar. Neutral colors. Natural light. New hot water heater approx 2019. New AC 2022. Natural gas. Public sewer, public water. 2 car garage, sidewalks and street lights. Covered front porch. Entrance foyer with wainescoating. Entire first floor hardwoods refinished 2020. New stainless kitchen appliances 2021, granite counter, freshened paint 2023 and upgraded chandelier. Spacious living room, formal Dining Room with chair rail, upgraded chandelier and freshened paint 2020. Family Room with wood fireplace and slider to upgraded rear setting. First floor laundry. Dryer is electric. Gas hook up is optional. Primary bath sports new tile and new tile flooring, enlarged shower and new toilet 2019. Powder room toilet replaced 2020. Generous sized primary bedroom., walk in closet. Three additional bedrooms, 2 with walk in closets and hall bath with new tub, tile, tile floor, toilet and painted 2019. All bedrooms with ceiling fans. Catch and release pond in the community. Take a stroll to local eateries! Don't delay. Be the next to call this lovely home your very own.

    Zillow last checked:

    Listing updated:

    Listed by:

    Trish Chupein 610-733-0578,

    Weichert, Realtors - Cornerstone,

    Co-Listing Agent: Rachel Chupein Mullaney 484-638-0726,

    Weichert, Realtors - Cornerstone

    Bought with:

    Andrea Szlavik Rothsching, AB066185

    Keller Williams Realty Group

    Source: Bright MLS,MLS#: PACT2110234MLS Logo

    Facts & features

    Interior

    Bedrooms & bathrooms
    • Bedrooms: 4
    • Bathrooms: 4
    • Full bathrooms: 3
    • 1/2 bathrooms: 1
    • Main level bathrooms: 1
    Basement
    • Area: 800
    Heating
    • Central, Natural Gas
    Cooling
    • Central Air, Natural Gas
    Appliances
    • Included: Microwave, Built-In Range, Dishwasher, Disposal, Dryer, Oven/Range - Gas, Range Hood, Refrigerator, Stainless Steel Appliance(s), Washer, Water Conditioner - Owned, Water Heater, Water Treat System, Gas Water Heater
    • Laundry: Dryer In Unit, Washer In Unit, Main Level
    Features
    • Bathroom - Stall Shower, Bathroom - Tub Shower, Bathroom - Walk-In Shower, Built-in Features, Ceiling Fan(s), Crown Molding, Chair Railings, Family Room Off Kitchen, Open Floorplan, Formal/Separate Dining Room, Eat-in Kitchen, Pantry, Primary Bath(s), Recessed Lighting, Upgraded Countertops, Wainscotting, Walk-In Closet(s), Vaulted Ceiling(s)
    • Flooring: Carpet, Ceramic Tile, Engineered Wood, Hardwood, Wood
    • Basement: Concrete
    • Number of fireplaces: 1
    • Fireplace features: Mantel(s), Wood Burning
    Interior area
    • Total structure area: 3,250
    • Total interior livable area: 3,250 sqft
    • Finished area above ground: 2,450
    • Finished area below ground: 800

    Property

    Parking
    • Total spaces: 2
    • Parking features: Garage Faces Front, Inside Entrance, Attached, Driveway
    • Attached garage spaces: 2
    • Has uncovered spaces: Yes
    Accessibility
    • Accessibility features: None
    Features
    • Levels: Two
    • Stories: 2
    • Exterior features: Sidewalks, Street Lights
    • Pool features: None
    Lot
    • Size: 8,125 Square Feet
    Details
    • Additional structures: Above Grade, Below Grade
    • Parcel number: 2004 0286
    • Zoning: R-10 RES; ONE FAM
    • Special conditions: Standard

    Construction

    Type & style
    • Home type: SingleFamily
    • Architectural style: Traditional
    • Property subtype: Single Family Residence
    Materials
    • Vinyl Siding
    • Foundation: Concrete Perimeter
    • Roof: Asphalt
    Condition
    • Excellent
    • New construction: No
    • Year built: 2004

    Utilities & green energy

    • Sewer: Public Sewer
    • Water: Public

    Community & HOA

    Community
    • Subdivision: Ridglea
    HOA
    • Has HOA: Yes
    • Amenities included: Tot Lots/Playground, Water/Lake Privileges
    • Services included: Common Area Maintenance, Management, Trash
    • HOA fee: $321 quarterly
    • HOA name: RIDGLEA HOA
    Location
    • Region: Pottstown
    • Municipality: SOUTH COVENTRY TWP

    Financial & listing details

    • Price per square foot: $191/sqft
    • Tax assessed value: $191,660
    • Annual tax amount: $8,054
    • Date on market: 10/3/2025
    • Listing agreement: Exclusive Right To Sell
    • Inclusions: Washer, Dryer, Refrigerator, Mini Frig In Basement
    • Exclusions: Garage Refrigerator, Basement Deep Freezer
    • Ownership: Fee Simple

    Price history

    DateEventPrice
    11/25/2025Sold$620,000+3.3%$191/sqft
    Source: Bright MLS #PACT2110234 Report a problem
    10/16/2025Pending sale$600,000$185/sqft
    Source: Bright MLS #PACT2110234 Report a problem
    10/4/2025Contingent$600,000$185/sqft
    Source: Bright MLS #PACT2110234 Report a problem
    10/3/2025Listed for sale$600,000+64.4%$185/sqft
    Source: Bright MLS #PACT2110234 Report a problem
    8/3/2018Sold$365,000+2.8%$112/sqft
    Source: Public Record Report a problem
    6/6/2018Pending sale$355,000$109/sqft
    Source: Keller Williams Real Estate #1001744232 Report a problem
    6/1/2018Listed for sale$355,000+7.7%$109/sqft
    Source: KW Real Estate-Exton #1001744232 Report a problem
    11/8/2004Sold$329,734$101/sqft
    Source: Public Record Report a problem

    Public tax history

    YearProperty taxesTax assessment
    2025$7,884 +1.5%$191,660
    2024$7,767 +2.4%$191,660
    2023$7,585 +1.5%$191,660
    2022$7,471 +1.7%$191,660
    2021$7,345 +134.1%$191,660
    2020$3,137 -54.7%$191,660
    2019$6,920 +2.1%$191,660
    2018$6,780 +9899.5%$191,660
    2017$68 -98.8%$191,660
    2016$5,838 $191,660
    2015$5,838 $191,660
    2014$5,838 $191,660
    2013-- $191,660
    2012-- $191,660
    2011-- $191,660
    2010-- $191,660
    2009-- $191,660
    2008-- $191,660 -19%
    2007-- $236,670
    2006-- $236,670 +458.3%
    2005-- $42,390
    2004-- $42,390
    2003-- $42,390
    Find assessor info on the county website

    Neighborhood: Pughtown

    Nearby schools

    GreatSchools rating
    Schools provided by the listing agent
    • Elementary: French Creek
    • Middle: Owen J Roberts
    • High: Owen J Roberts
    • District: Owen J Roberts

    Source: Bright MLS. This data may not be complete. We recommend contacting the local school district to confirm school assignments for this home.

    Get a cash offer in 3 minutes
    Find out how much your home could sell for in as little as 3 minutes with a no-obligation cash offer.
    Estimated market value
    $632,400
    Get a cash offer in 3 minutes
    Find out how much your home could sell for in as little as 3 minutes with a no-obligation cash offer.
    Estimated market value
    $632,400