Skip main navigation
Off market
  • $659,800

    111 Holby Ln, Pottstown, PA 19465

    5beds
    3,783sqft
    SingleFamily
    Built in 2004
    8,276 Square Feet Lot
    $659,800 Zestimate®
    $174/sqft
    $3,881 Estimated rent

    Home value

    $659,800

    $627,000 - $693,000

    $3,881/mo

    Zestimate® history
    Loading
    Loading...

    Owner options

    List your home for rent

    $3,881/mo

    Rent Zestimate®

    Find your next renter with Zillow Rental Manager. Plus, with online applications, you can quickly screen prospective tenants – for free.

    Learn more

    $3,881/mo

    Rent Zestimate®

    Refinance and save

    $4,259/mo

    Est. payment

    Refinancing to a lower rate could help reduce your monthly payments and save thousands over the life of the loan.

    See today's rates

    $4,259/mo

    Est. payment

    Explore your selling options

    Work with a Zillow partner agent

    Leverage their expertise and Zillow's premium Showcase listings to get your home seen by more buyers.

    Get started

    List with your own agent

    Get your home in front of millions of buyers by listing it on Zillow.

    Learn how to do it

    Sell it yourself

    Take full control of how buyers see your home on Zillow by listing For Sale by Owner (FSBO).

    List your home

    What's special

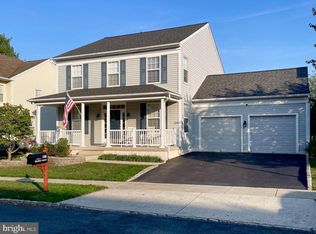
    Hurry in! Homes in the ever-popular Ridglea neighborhood sell fast and this is one of the best! This Neo-traditional village charms most buyers w/front porches, tree-lined streets, sidewalks, a green town square, fishing pond and beautiful country views. It was also once voted Best Single Family Community of the Year by the Home Builders Assoc of Chester and Delaware Counties. This sunlight soaked Kenilworth model sits on a level cul-de-sac lot and begins w/2 story foyer w/hardwood floors and views straight thru to back of house. LivingRm w/recessed lights opens to DiningRm and adds to the wide open feel of the floor plan. Striking kitchen w/stainless steel appliances, corian counters, 42" maple cabinets, tile back-splash, recessed lights, pantry closet, breakfast bar, separate breakfast room, and delightful window over sink w/view to deck/rear yard. Cozy FamilyRm w/cathedral ceiling, recessed lights, ceiling fan, gas fireplace w/marble surround and upgraded mantle w/sliders to rear deck. Deck overlooks professionally landscaped and fenced in rear yard w/swingset. LaundryRm, coat closet, and PowderRm w/pedestal sink and hardwood floors finish 1st flr. Spacious Main BR w/walk-in-closet, cathedral ceiling, recessed lights and ceiling fan leads to private bath w/upgraded ceramic tile, stall shower, double vanity w/maple cabinets and soaking tub. 3 additional BR's, linen closet and neutral hall bath w/white double vanity and ceramic tile, finish off upstairs. Blinds throughout house are included! Move-in condition! USDA financing approved location - up to 100% financing!

    This property is off market, which means it's not currently listed for sale or rent on Zillow. This may be different from what's available on other websites or public sources.

    Facts & features

    Interior

    Bedrooms & bathrooms
    • Bedrooms: 5
    • Bathrooms: 4
    • Full bathrooms: 3
    • 1/2 bathrooms: 1
    Heating
    • Forced air, Gas
    Cooling
    • Central
    Features
    • Flooring: Tile, Other, Carpet, Hardwood, Linoleum / Vinyl
    • Basement: Finished
    • Has fireplace: Yes
    Interior area
    • Total interior livable area: 3,783 sqft

    Property

    Parking
    • Parking features: Garage - Attached
    Features
    • Exterior features: Vinyl
    Lot
    • Size: 8,276 sqft
    Details
    • Parcel number: 200402850000

    Construction

    Type & style
    • Home type: SingleFamily
    • Architectural style: Conventional
    Materials
    • Roof: Other
    Condition
    • Year built: 2004

    Community & neighborhood

    Location
    • Region: Pottstown

    HOA & financial

    HOA
    • Has HOA: Yes
    • HOA fee: $73 monthly

    Price history

    DateEventPrice
    6/25/2014Sold$348,000-2%$92/sqft
    Source: Public Record Report a problem
    4/14/2014Listed for sale$355,000+1.4%$94/sqft
    Source: Coldwell Banker Preferred #6369217 Report a problem
    12/13/2007Sold$350,000+3.4%$93/sqft
    Source: Public Record Report a problem
    3/14/2006Sold$338,500+10.5%$89/sqft
    Source: Public Record Report a problem
    7/27/2004Sold$306,211$81/sqft
    Source: Public Record Report a problem

    Public tax history

    YearProperty taxesTax assessment
    2025$8,483 +1.5%$206,220
    2024$8,357 +2.4%$206,220
    2023$8,161 +1.5%$206,220
    2022$8,039 +1.7%$206,220
    2021$7,903 +160.3%$206,220 +11.2%
    2020$3,036 -54.7%$185,500
    2019$6,698 +2.1%$185,500
    2018$6,562 +9899.7%$185,500
    2017$66 -98.8%$185,500
    2016$5,645 $185,500
    2015$5,645 $185,500
    2014$5,645 $185,500
    2013-- $185,500
    2012-- $185,500
    2011-- $185,500
    2010-- $185,500 -21%
    2009-- $234,920
    2008-- $234,920
    2007-- $234,920
    2006-- $234,920
    2005-- $234,920 +454.2%
    2004-- $42,390
    2003-- $42,390

    Find assessor info on the county website

    Neighborhood: Pughtown

    Nearby schools

    GreatSchools rating
    Schools provided by the listing agent
    • Elementary: WEST VINCENT
    • Middle: OJ ROBERTS
    • High: O J ROBERT
    • District: Owen J Roberts

    Source: The MLS. This data may not be complete. We recommend contacting the local school district to confirm school assignments for this home.

    Get a cash offer in 3 minutes
    Find out how much your home could sell for in as little as 3 minutes with a no-obligation cash offer.
    Estimated market value
    $659,800
    Get a cash offer in 3 minutes
    Find out how much your home could sell for in as little as 3 minutes with a no-obligation cash offer.
    Estimated market value
    $659,800