Skip main navigation
Closed
  • $175,500

    109 Indian Hills St APT B7, Hot Springs National Park, AR 71913

    2beds
    1,350sqft
    Townhouse
    Built in 1989
    -- sqft lot
    $172,300 Zestimate®
    $130/sqft
    $1,189 Estimated rent

    Home value

    $172,300

    $160,000 - $184,000

    $1,189/mo

    Zestimate® history
    Loading
    Loading...

    Owner options

    List your home for rent

    $1,189/mo

    Rent Zestimate®

    Find your next renter with Zillow Rental Manager. Plus, with online applications, you can quickly screen prospective tenants – for free.

    Learn more

    $1,189/mo

    Rent Zestimate®

    Refinance and save

    $1,294/mo

    Est. payment

    Refinancing to a lower rate could help reduce your monthly payments and save thousands over the life of the loan.

    See today's rates

    $1,294/mo

    Est. payment

    Explore your selling options

    Work with a Zillow partner agent

    Leverage their expertise and Zillow's premium Showcase listings to get your home seen by more buyers.

    Get started

    List with your own agent

    Get your home in front of millions of buyers by listing it on Zillow.

    Learn how to do it

    Sell it yourself

    Take full control of how buyers see your home on Zillow by listing For Sale by Owner (FSBO).

    List your home

    What's special

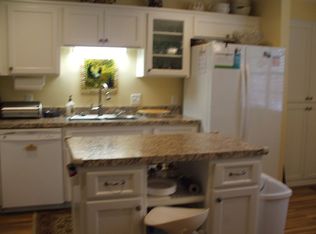
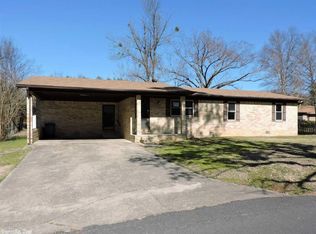
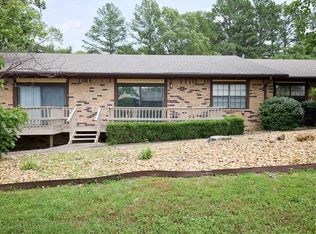
    adorable 2-bedroom, 2-bathroom condo, perfect blend of comfort and convenience. Live in a home close to hospitals, restaurants and shopping. Large outdoor private courtyard, 2 large covered parking spaces, open porch that over looks a beautiful common green area, outdoor storage, brand new windows and roof, refrigerator to convey, move in ready. Perfect home or investment. Long term rentals permitted monthly dues cover trash, water, landscaping and outdoor maintenance

    Zillow last checked:

    Listing updated:

    Listed by:

    Laura C Osborne 501-944-0527,

    Prime Realty and Property Management

    Bought with:

    Scott C Perry, AR

    Hot Springs Village Real Estate

    Source: CARMLS,MLS#: 24031695MLS Logo

    Facts & features

    Interior

    Bedrooms & bathrooms
    • Bedrooms: 2
    • Bathrooms: 2
    • Full bathrooms: 2
    Rooms
    • Room types: None
    Dining room
    • Features: Eat-in Kitchen, Living/Dining Combo
    Heating
    • Electric
    Cooling
    • Electric
    Appliances
    • Included: Free-Standing Range, Microwave, Electric Range, Dishwasher, Disposal, Electric Water Heater
    • Laundry: Washer Hookup, Electric Dryer Hookup
    Features
    • Walk-In Closet(s), Ceiling Fan(s), Walk-in Shower, Sheet Rock, Sheet Rock Ceiling, 2 Bedrooms Same Level
    • Flooring: Wood, Tile
    • Windows: Window Treatments, Insulated Windows
    • Basement: None
    • Has fireplace: No
    • Fireplace features: None
    Interior area
    • Total structure area: 1,350
    • Total interior livable area: 1,350 sqft

    Property

    Parking
    • Total spaces: 2
    • Parking features: Carport, Two Car
    • Has carport: Yes
    Features
    • Levels: One
    • Stories: 1
    • Patio & porch: Patio, Deck
    • Exterior features: Storage
    Lot
    • Features: Level, Extra Landscaping, Subdivided

    Construction

    Type & style
    • Home type: Townhouse
    • Architectural style: Traditional
    • Property subtype: Townhouse
    Materials
    • Brick
    • Foundation: Slab
    • Roof: Shingle
    Condition
    • New construction: No
    • Year built: 1989

    Utilities & green energy

    • Electric: Elec-Municipal (+Entergy)
    • Gas: Gas-Propane/Butane
    • Sewer: Public Sewer
    • Water: Public
    • Utilities for property: Gas-Propane/Butane

    Community & HOA

    Community
    • Features: Senior Community
    • Security: Smoke Detector(s), Security System
    • Senior community: Yes
    • Subdivision: OAKLAWN VILLAGE EAST HPR
    HOA
    • Has HOA: Yes
    • Services included: Water/Sewer, Pest Control, Maintenance Grounds, Trash
    • HOA fee: $230 monthly
    Location
    • Region: Hot Springs National Park

    Financial & listing details

    • Price per square foot: $130/sqft
    • Annual tax amount: $426
    • Date on market: 8/29/2024
    • Listing terms: VA Loan,FHA,Conventional,Cash
    • Road surface type: Paved

    Price history

    DateEventPrice
    11/22/2024Sold$175,500-2.4%$130/sqft
    Source: CARMLS #24031695 Report a problem
    11/14/2024Contingent$179,900$133/sqft
    Source: CARMLS #24031695 Report a problem
    9/17/2024Price change$179,900-3.2%$133/sqft
    Source: CARMLS #24031695 Report a problem
    9/10/2024Price change$185,900-2.1%$138/sqft
    Source: CARMLS #24031695 Report a problem
    8/29/2024Listed for sale$189,900$141/sqft
    Source: CARMLS #24031695 Report a problem

    Public tax history

    Tax history is unavailable.

    Neighborhood: 71913

    Nearby schools

    GreatSchools rating
    Get pre-qualified for a loan
    At Zillow Home Loans, we can pre-qualify you in as little as 5 minutes with no impact to your credit score.

    An equal housing lender. NMLS #10287.