Skip main navigation
Sold for $735,000
  • $735,000

    109 Interlachen Ct, Avondale, PA 19311

    4beds
    4,286sqft
    Single Family Residence
    Built in 1998
    0.39 Acres Lot
    $843,700 Zestimate®
    $171/sqft
    $4,248 Estimated rent

    Home value

    $843,700

    $802,000 - $886,000

    $4,248/mo

    Zestimate® history
    Loading
    Loading...

    Owner options

    List your home for rent

    $4,248/mo

    Rent Zestimate®

    Find your next renter with Zillow Rental Manager. Plus, with online applications, you can quickly screen prospective tenants – for free.

    Learn more

    $4,248/mo

    Rent Zestimate®

    Refinance and save

    $4,925/mo

    Est. payment

    Refinancing to a lower rate could help reduce your monthly payments and save thousands over the life of the loan.

    See today's rates

    $4,925/mo

    Est. payment

    Explore your selling options

    Work with a Zillow partner agent

    Leverage their expertise and Zillow's premium Showcase listings to get your home seen by more buyers.

    Get started

    List with your own agent

    Get your home in front of millions of buyers by listing it on Zillow.

    Learn how to do it

    Sell it yourself

    Take full control of how buyers see your home on Zillow by listing For Sale by Owner (FSBO).

    List your home

    What's special

    Tennis courtsAttached breakfast roomOpen floor planRecreation roomFamily roomNewer roofCovered front porch
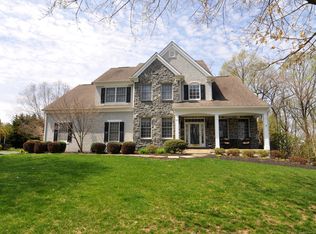
    Welcome to Interlachen Court! This stunning home is located in the desirable recreational community of Hartefeld, which offers a plethora of amenities such as a clubhouse, pool, fitness center, and tennis courts. As you approach the covered front porch down the beautiful stone walkway, you are greeted by a two-story center foyer with gleaming hardwood floors that carry though most of the main floor. To the right of the foyer, you'll find double doors leading to a versatile den or home office space. On the left, continue into the bright and cheery formal living that opens into the formal dining room. The open floor plan seamlessly flows into the kitchen and family room areas, which provide an ideal space for entertaining or hosting parties. The gourmet kitchen features an abundance of custom 42”cabinetry, a large center island with a breakfast bar equipped additional storage, and a large pantry with pull out shelving. Additionally, the kitchen includes granite countertops, double sinks, tiled backsplash, GE Cafe Stainless Steel Appliances, an attached breakfast room, and a Sonos speaker system that fills both the kitchen and family room with surround sound. The family room is adorned with a stunning custom built-in, fitted with electrical outlets for convenience and charging devices. This space offers access to an expansive covered porch and composite deck overlooking scenic open space, perfect for relaxation. As you move through the house to the second floor, you’ll find an impressive primary suite. This retreat-like space boasts two walk-in closets, a sitting room/office, and a full bathroom with double sinks, a soaking tub, and an enclosed shower. In addition, the upstairs includes three spacious bedrooms and a shared hall bathroom. The finished lower level features a recreation room, wet bar, gas stove, and a bonus room, providing even more space for relaxation and entertainment. This home has been lovingly maintained and includes a newer roof and replacement Anderson 400 grade windows. Don't miss out on the opportunity to own this gem of a home in the sought-after Hartefeld community.

    Zillow last checked:

    Listing updated:

    Listed by:

    Gina Henry 302-547-0522,

    Patterson-Schwartz - Greenville

    Bought with:

    Mrs. Cheky Didehvar, RS-272655

    Patterson-Schwartz-Hockessin

    Source: Bright MLS,MLS#: PACT2060098MLS Logo

    Facts & features

    Interior

    Bedrooms & bathrooms
    • Bedrooms: 4
    • Bathrooms: 4
    • Full bathrooms: 3
    • 1/2 bathrooms: 1
    • Main level bathrooms: 1
    Primary bedroom
    • Features: Ceiling Fan(s)
    • Level: Upper
    • Area: 300 Square Feet
    • Dimensions: 20 X 15
    Bedroom 2
    • Features: Ceiling Fan(s)
    • Level: Upper
    • Area: 180 Square Feet
    • Dimensions: 15 X 12
    Bedroom 3
    • Features: Ceiling Fan(s)
    • Level: Upper
    • Area: 168 Square Feet
    • Dimensions: 14 X 12
    Bedroom 4
    • Features: Ceiling Fan(s)
    • Level: Upper
    • Area: 144 Square Feet
    • Dimensions: 12 X 12
    Bonus room
    • Level: Lower
    • Area: 228 Square Feet
    • Dimensions: 19 X 12
    Breakfast room
    • Features: Flooring - Solid Hardwood
    • Level: Main
    • Area: 160 Square Feet
    • Dimensions: 16 X 10
    Dining room
    • Features: Chair Rail, Flooring - HardWood
    • Level: Main
    • Area: 240 Square Feet
    • Dimensions: 16 X 15
    Kitchen
    • Features: Breakfast Bar, Granite Counters, Double Sink, Flooring - HardWood, Kitchen Island, Eat-in Kitchen, Kitchen - Gas Cooking, Pantry
    • Level: Main
    • Area: 225 Square Feet
    • Dimensions: 15 X 15
    Laundry
    • Level: Main
    • Area: 56 Square Feet
    • Dimensions: 8 X 7
    Living room
    • Features: Flooring - HardWood
    • Level: Main
    • Area: 210 Square Feet
    • Dimensions: 15 X 14
    Recreation room
    • Level: Lower
    • Area: 570 Square Feet
    • Dimensions: 38 X 15
    Screened porch
    • Level: Main
    • Area: 280 Square Feet
    • Dimensions: 20 X 14
    Sitting room
    • Level: Upper
    • Area: 140 Square Feet
    • Dimensions: 14 X 10
    Study
    • Level: Main
    • Area: 165 Square Feet
    • Dimensions: 15 X 11
    Heating
    • Forced Air, Natural Gas
    Cooling
    • Central Air, Electric
    Appliances
    • Included: Dishwasher, Disposal, Dryer, Energy Efficient Appliances, Microwave, Self Cleaning Oven, Oven/Range - Gas, Refrigerator, Stainless Steel Appliance(s), Washer, Gas Water Heater
    • Laundry: Laundry Room
    Features
    • Attic, Breakfast Area, Ceiling Fan(s), Chair Railings, Crown Molding, Family Room Off Kitchen, Open Floorplan, Formal/Separate Dining Room, Eat-in Kitchen, Kitchen - Gourmet, Kitchen Island, Primary Bath(s), Sound System, Upgraded Countertops, Walk-In Closet(s), Bar
    • Flooring: Carpet, Wood
    • Windows: Energy Efficient
    • Basement: Full
    • Number of fireplaces: 1
    • Fireplace features: Wood Burning, Wood Burning Stove
    Interior area
    • Total structure area: 4,286
    • Total interior livable area: 4,286 sqft
    • Finished area above ground: 3,386
    • Finished area below ground: 900

    Property

    Parking
    • Total spaces: 2
    • Parking features: Garage Faces Side, Garage Door Opener, Inside Entrance, Attached
    • Attached garage spaces: 2
    Accessibility
    • Accessibility features: None
    Features
    • Levels: Two
    • Stories: 2
    • Patio & porch: Screened Porch
    • Exterior features: Street Lights
    • Pool features: Community
    Lot
    • Size: 0.39 Acres
    Details
    • Additional structures: Above Grade, Below Grade
    • Parcel number: 6004 0092
    • Zoning: R10
    • Special conditions: Standard

    Construction

    Type & style
    • Home type: SingleFamily
    • Architectural style: Colonial
    • Property subtype: Single Family Residence
    Materials
    • Stucco
    • Foundation: Concrete Perimeter
    • Roof: Architectural Shingle
    Condition
    • New construction: No
    • Year built: 1998

    Utilities & green energy

    • Sewer: Public Sewer
    • Water: Public

    Community & neighborhood

    Location
    • Region: Avondale
    • Subdivision: Hartefeld
    • Municipality: NEW GARDEN TWP

    HOA & financial

    HOA
    • Has HOA: Yes
    • HOA fee: $242 quarterly
    • Services included: Common Area Maintenance, Health Club, Pool(s)
    • Association name: HARTEFELD

    Other

    Other facts
    • Listing agreement: Exclusive Right To Sell
    • Ownership: Fee Simple

    Price history

    DateEventPrice
    4/1/2024Sold$735,000+2.1%$171/sqft
    Source: Bright MLS #PACT2060098 Report a problem
    2/19/2024Contingent$720,000$168/sqft
    Source: Bright MLS #PACT2060098 Report a problem
    2/16/2024Listed for sale$720,000+10.8%$168/sqft
    Source: Bright MLS #PACT2060098 Report a problem
    6/30/2023Listing removed--
    Source: Bright MLS #PACT536168 Report a problem
    7/14/2021Sold$650,000+13%$152/sqft
    Source: Public Record Report a problem
    5/18/2021Pending sale$575,000$134/sqft
    Source: Bright MLS #PACT536168 Report a problem
    5/15/2021Listed for sale$575,000+63.6%$134/sqft
    Source: Bright MLS #PACT536168 Report a problem
    9/11/1998Sold$351,374$82/sqft
    Source: Public Record Report a problem

    Public tax history

    YearProperty taxesTax assessment
    2025$10,486 -8.7%$249,170 -11.2%
    2024$11,490 +5.8%$280,450
    2023$10,855 -16.5%$280,450 -16.5%
    2022$12,994 +1.5%$335,700
    2021$12,804 +355.8%$335,700
    2020$2,809 -77.1%$335,700
    2019$12,265 +1.9%$335,700
    2018$12,041 +9899.9%$335,700
    2017$120 -91%$335,700
    2016$1,331 $335,700
    2015$1,331 $335,700
    2014$1,331 $335,700
    2013-- $335,700
    2012-- $335,700
    2011-- $335,700
    2010-- $335,700
    2009-- $335,700
    2008-- $335,700
    2007-- $335,700
    2006-- $335,700
    2005-- $335,700
    2004-- $335,700
    2003-- $335,700
    2000-- $335,700

    Find assessor info on the county website

    Neighborhood: 19311

    Nearby schools

    GreatSchools rating
    Schools provided by the listing agent
    • District: Kennett Consolidated

    Source: Bright MLS. This data may not be complete. We recommend contacting the local school district to confirm school assignments for this home.

    Get a cash offer in 3 minutes
    Find out how much your home could sell for in as little as 3 minutes with a no-obligation cash offer.
    Estimated market value
    $843,700
    Get a cash offer in 3 minutes
    Find out how much your home could sell for in as little as 3 minutes with a no-obligation cash offer.
    Estimated market value
    $843,700