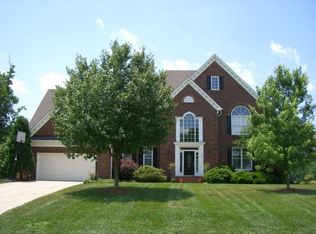
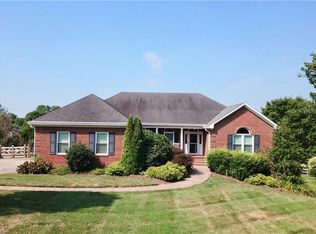
Welcome to this classic 2-story traditional brick home perfectly situated on a corner lot in highly sought-after Oak Valley! Fresh paint and brand-new carpet throughout make this home move-in ready. The bright kitchen and breakfast area flow seamlessly into the cozy den with a gas fireplace and access to the spacious back deck—perfect for relaxing or entertaining. The spacious primary suite features a walk-in closet with permanent stairs to the attic for exceptional storage, plus an updated primary bath with a large walk-in shower. A partially finished basement with an additional bathroom offers flexible space for a rec room, guest suite or home office. Living in the Oak Valley Golf Community means enjoying fantastic neighborhood amenities, including a pool, soccer field, tennis courts, pickleball and volleyball courts, as well as beautifully maintained common areas and an inviting, professionally landscaped entrance. This beautiful Oak Valley home is ready to meet all your needs!
Sold for $565,000
$565,000
109 Isleworth Ct, Advance, NC 27006
4beds
3,250sqft
Stick/Site Built, Residential, Single Family Residence
Built in 1995
0.45 Acres Lot
$572,100 Zestimate®
$--/sqft
$2,598 Estimated rent
Home value
$572,100
$475,000 - $692,000
$2,598/mo
Zestimate® history
Owner options
List your home for rent
$2,598/mo
Rent Zestimate®
Find your next renter with Zillow Rental Manager. Plus, with online applications, you can quickly screen prospective tenants – for free.
$2,598/mo
Rent Zestimate®
Refinance and save
$4,098/mo
Est. payment
Refinancing to a lower rate could help reduce your monthly payments and save thousands over the life of the loan.
$4,098/mo
Est. payment
Explore your selling options
Work with a Zillow partner agent
Leverage their expertise and Zillow's premium Showcase listings to get your home seen by more buyers.
Get startedList with your own agent
Get your home in front of millions of buyers by listing it on Zillow.
Learn how to do itSell it yourself
Take full control of how buyers see your home on Zillow by listing For Sale by Owner (FSBO).
List your homeWhat's special
Breakfast areaBright kitchenCorner lotInviting professionally landscaped entranceSpacious primary suiteWalk-in closet
Zillow last checked:
Listing updated:
Listed by:
Michelle Dyson 336-408-4122,
Banner Team Properties Brokered by EXP Realty,
Jerri Banner 336-409-0724,
Banner Team Properties Brokered by EXP Realty
Bought with:
Susan Parker, 171176
Premier Realty NC
Source: Triad MLS,MLS#: 1202786 Originating MLS: Winston-Salem
Originating MLS: Winston-SalemFacts & features
Interior
Bedrooms & bathrooms
- Bedrooms: 4
- Bathrooms: 4
- Full bathrooms: 3
- 1/2 bathrooms: 1
- Main level bathrooms: 1
Primary bedroom
- Level: Upper
- Dimensions: 19.67 x 13.25
Bedroom 2
- Level: Upper
- Dimensions: 11.5 x 11.17
Bedroom 3
- Level: Upper
- Dimensions: 12.83 x 11.17
Bedroom 4
- Level: Upper
- Dimensions: 13.42 x 11.5
Bonus room
- Level: Basement
- Dimensions: 21.67 x 13.5
Breakfast
- Level: Main
- Dimensions: 13.17 x 7.67
Den
- Level: Main
- Dimensions: 18.42 x 15.42
Dining room
- Level: Main
- Dimensions: 15.42 x 13.25
Entry
- Level: Main
- Dimensions: 11 x 8.58
Kitchen
- Level: Main
- Dimensions: 13.17 x 12
Laundry
- Level: Main
- Dimensions: 8.75 x 4.92
Living room
- Level: Main
- Dimensions: 15.42 x 13.42
Heating
- Forced Air, Multiple Systems, Natural Gas
Cooling
- Central Air, Multi Units
Appliances
- Included: Dishwasher, Disposal, Free-Standing Range, Cooktop, Gas Water Heater
- Laundry: Dryer Connection, Main Level, Washer Hookup
Features
- Built-in Features, Ceiling Fan(s), Dead Bolt(s), Kitchen Island, Pantry, Solid Surface Counter, Vaulted Ceiling(s)
- Flooring: Carpet, Tile, Wood
- Doors: Insulated Doors
- Windows: Insulated Windows
- Basement: Finished, Basement
- Attic: Partially Floored,Permanent Stairs
- Number of fireplaces: 1
- Fireplace features: Gas Log, Den
Interior area
- Total structure area: 3,250
- Total interior livable area: 3,250 sqft
- Finished area above ground: 2,748
- Finished area below ground: 502
Property
Parking
- Total spaces: 2
- Parking features: Driveway, Garage, Paved, Garage Door Opener, Basement, Garage Faces Side
- Attached garage spaces: 2
- Has uncovered spaces: Yes
Features
- Levels: Two
- Stories: 2
- Pool features: Community
Lot
- Size: 0.45 Acres
- Features: Corner Lot, Subdivided, Subdivision
Details
- Parcel number: E900000253
- Zoning: R12S
- Special conditions: Owner Sale
- Other equipment: Sump Pump
Construction
Type & style
- Home type: SingleFamily
- Architectural style: Traditional
- Property subtype: Stick/Site Built, Residential, Single Family Residence
Materials
- Brick
Condition
- Year built: 1995
Utilities & green energy
- Sewer: Public Sewer
- Water: Public
Community & neighborhood
Security
- Security features: Carbon Monoxide Detector(s), Smoke Detector(s)
Location
- Region: Advance
- Subdivision: Oak Valley
HOA & financial
HOA
- Has HOA: Yes
- HOA fee: $749 annually
Other
Other facts
- Listing agreement: Exclusive Right To Sell
- Listing terms: Cash,Conventional
Price history
| Date | Event | Price |
|---|---|---|
| 2/12/2026 | Sold | $565,000-1.7% |
Source:  Triad MLS #1202786 Report a problem Triad MLS #1202786 Report a problem | ||
| 12/29/2025 | Pending sale | $575,000 |
Source: Triad MLS #1202786 Report a problem | ||
| 12/29/2025 | Listed for sale | $575,000 |
Source: Triad MLS #1202786 Report a problem | ||
| 12/24/2025 | Pending sale | $575,000 |
Source: Triad MLS #1202786 Report a problem | ||
| 12/9/2025 | Listed for sale | $575,000+69.2% |
Source: Triad MLS #1202786 Report a problem | ||
| 9/1/2016 | Listing removed | $339,900$105/sqft |
Source: Berkshire Hathaway HomeServices Carolinas Realty #770671 Report a problem | ||
| 7/29/2016 | Price change | $339,900-4.9%$105/sqft |
Source: Berkshire Hathaway HomeServices Carolinas Realty #770671 Report a problem | ||
| 9/1/2015 | Listed for sale | $357,500+4.5%$110/sqft |
Source: Berkshire Hathaway HomeServices Carolinas Realty #770671 Report a problem | ||
| 6/14/2007 | Sold | $342,000+15.9% |
Source: Triad MLS #W420074 Report a problem | ||
| 4/7/2003 | Sold | $295,000 |
Source: Triad MLS #W290373 Report a problem | ||
Public tax history
| Year | Property taxes | Tax assessment |
|---|---|---|
| 2025 | $2,985 +8.4% | $418,710 +21.3% |
| 2024 | $2,754 | $345,320 |
| 2023 | $2,754 -0.6% | $345,320 |
| 2022 | $2,771 +0.6% | $345,320 |
| 2021 | $2,754 +8.8% | $345,320 +9.5% |
| 2020 | $2,531 | $315,420 |
| 2019 | $2,531 | $315,420 |
| 2018 | $2,531 +2.5% | $315,420 |
| 2017 | $2,468 | $315,420 -1.9% |
| 2016 | $2,468 | $321,370 |
| 2015 | $2,468 | $321,370 |
| 2014 | $2,468 +16.4% | $321,370 |
| 2013 | $2,121 | $321,370 -6.2% |
| 2012 | -- | $342,440 |
| 2011 | -- | $342,440 |
| 2010 | -- | $342,440 |
| 2009 | -- | $342,440 |
Find assessor info on the county website
Neighborhood: 27006
Nearby schools
GreatSchools rating
- 10/10Shady Grove ElementaryGrades: PK-5Distance: 2.4 mi
- 10/10William Ellis MiddleGrades: 6-8Distance: 3.7 mi
- 4/10Davie County HighGrades: 9-12Distance: 5.7 mi
Schools provided by the listing agent
- Elementary: Shady Grove
- Middle: Ellis
- High: Davie County
Source: Triad MLS. This data may not be complete. We recommend contacting the local school district to confirm school assignments for this home.
Get a cash offer in 3 minutes
Find out how much your home could sell for in as little as 3 minutes with a no-obligation cash offer.
Estimated market value
$572,100
Get a cash offer in 3 minutes
Find out how much your home could sell for in as little as 3 minutes with a no-obligation cash offer.
Estimated market value
$572,100
- North Carolina
- Davie County
- Advance
- 27006
- 109 Isleworth Ct
Nearby cities
Nearby neighborhoods
Nearby zip codes
Other Advance Topics
