Skip main navigation
Off market
  • $629,800

    119 Isleworth Ct, Advance, NC 27006

    4beds
    3baths
    3,234sqft
    SingleFamily
    Built in 1996
    0.46 Acres Lot
    $629,800 Zestimate®
    $195/sqft
    $2,491 Estimated rent

    Home value

    $629,800

    $586,000 - $674,000

    $2,491/mo

    Zestimate® history
    Loading
    Loading...

    Owner options

    List your home for rent

    $2,491/mo

    Rent Zestimate®

    Find your next renter with Zillow Rental Manager. Plus, with online applications, you can quickly screen prospective tenants – for free.

    Learn more

    $2,491/mo

    Rent Zestimate®

    Refinance and save

    $3,720/mo

    Est. payment

    Refinancing to a lower rate could help reduce your monthly payments and save thousands over the life of the loan.

    See today's rates

    $3,720/mo

    Est. payment

    Explore your selling options

    Work with a Zillow partner agent

    Leverage their expertise and Zillow's premium Showcase listings to get your home seen by more buyers.

    Get started

    List with your own agent

    Get your home in front of millions of buyers by listing it on Zillow.

    Learn how to do it

    Sell it yourself

    Take full control of how buyers see your home on Zillow by listing For Sale by Owner (FSBO).

    List your home

    What's special

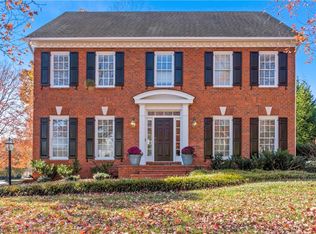
    You'll love this home's open floorplan, exceptional millwork, high ceilings, oak floors on upper and lower levels and attention to detail. Extras include a security system, central vacuum, remote controlled gas fireplace, and sound system wiring. Meticulously maintained, the 4-sides brick home features a low-maintenance exterior with vinyl-clad woodwork. On the inside, the open floor plan features a grand 2-story foyer. Oak floors and wood blinds grace both the main and upper levels of the home. Corian countertops and a gas cooktop can be found in the sunny kitchen. All appliances, including a full-size commercial frost-free freezer and a trash compactor, will remain. There is ample storage space both inside and out. Two storage rooms are located in the spacious 2-car garage. The interior features attic storage off the bonus room and additional attic storage above the second floor master suite via a pull-down staircase. The kitchen features a large walk-in pantry and walk-in or double closets are found in each of the upstairs bedrooms. An over-sized utility room functions as a laundry with space for sewing or craft projects. A private staircase leads from the back hall to the upstairs bonus room with its own full bath. The bonus room may be used as the optional fourth bedroom or in-law suite. All this and an American Home Shield Home Warranty is included with the purchase price of the house. Neighborhood Description Our home is located on a cul-de-sac lot in the Isleworth neighborhood of the Oak Valley sub-division. With great schools, low taxes, full underground utilites, a community playground and recreation field, optional swim, tennis, and golf memberships and active social organizations, it’s no wonder why so many people want to call Oak Valley home. Located just minutes from I-40, it’s an easy daily commute to Winston-Salem, a week-end jaunt to the Blue Ridge Mountains or Lake Norman, and only a short bike ride to Tanglewood State Park. Links: http://www.oakvalleygolfclub.com/, http://www.oakvalleync.com/home.htm

    This property is off market, which means it's not currently listed for sale or rent on Zillow. This may be different from what's available on other websites or public sources.

    Facts & features

    Interior

    Bedrooms & bathrooms
    • Bedrooms: 4
    • Bathrooms: 3.5
    Heating
    • Forced air, Gas
    Cooling
    • Central
    Appliances
    • Included: Dishwasher, Dryer, Freezer, Garbage disposal, Microwave, Range / Oven, Refrigerator, Trash compactor, Washer
    Features
    • Flooring: Tile, Carpet, Hardwood
    • Basement: None
    • Has fireplace: Yes
    Interior area
    • Total interior livable area: 3,234 sqft

    Property

    Parking
    • Total spaces: 2
    • Parking features: Garage - Attached
    Features
    • Exterior features: Brick
    Lot
    • Size: 0.46 Acres
    Details
    • Parcel number: E900000254

    Construction

    Type & style
    • Home type: SingleFamily
    Materials
    • brick
    • Foundation: Concrete
    • Roof: Asphalt
    Condition
    • Year built: 1996

    Community & neighborhood

    Location
    • Region: Advance

    Price history

    DateEventPrice
    3/24/2021Listing removed--
    Source: Owner Report a problem
    10/28/2008Sold$380,000-13.2%
    Source: Triad MLS #W463391 Report a problem
    3/13/2008Listing removed$437,856$135/sqft
    Source: NCI #W463391 Report a problem
    2/25/2008Price change$437,856+2.5%$135/sqft
    Source: Owner Report a problem
    11/17/2007Price change$427,300-2.9%$132/sqft
    Source: Owner Report a problem
    10/28/2007Price change$439,900-1.1%$136/sqft
    Source: Owner Report a problem
    10/10/2007Price change$444,900-1.1%$138/sqft
    Source: Owner Report a problem
    9/20/2007Price change$449,900-4.2%$139/sqft
    Source: Owner Report a problem
    6/18/2007Listed for sale$469,500$145/sqft
    Source: Owner Report a problem

    Public tax history

    YearProperty taxesTax assessment
    2025$3,155 +6.4%$442,550 +19%
    2024$2,965 $371,870
    2023$2,965 -0.6%$371,870
    2022$2,984 +0.6%$371,870
    2021$2,965 +9%$371,870 +9.7%
    2020$2,721 $338,940
    2019$2,721 $338,940
    2018$2,721 +2.6%$338,940
    2017$2,652 $338,940 -1.8%
    2016$2,652 $345,220
    2015$2,652 $345,220
    2014$2,652 +16.4%$345,220
    2013$2,279 $345,220 -9.1%
    2012-- $379,710
    2011-- $379,710
    2010-- $379,710
    2009-- $379,710

    Find assessor info on the county website

    Neighborhood: 27006

    Nearby schools

    GreatSchools rating
    Schools provided by the listing agent
    • Elementary: Shady Grove
    • Middle: William Ellis
    • High: Davie
    • District: Davie County

    Source: The MLS. This data may not be complete. We recommend contacting the local school district to confirm school assignments for this home.

    Get a cash offer in 3 minutes
    Find out how much your home could sell for in as little as 3 minutes with a no-obligation cash offer.
    Estimated market value
    $629,800
    Get a cash offer in 3 minutes
    Find out how much your home could sell for in as little as 3 minutes with a no-obligation cash offer.
    Estimated market value
    $629,800