This stunning and rarely available EYA Lakewood model, brick end-unit townhome in Fallsgrove offers 4 bedrooms, 2 full baths, and 2 half baths, highlighted by major upgrades including a brand-new roof (2025), NEW Windows (2024), HVAC (2024/2025), and hot water heater (2023). The home is bathed in natural light through multiple bay windows , complemented by classic plantation shutters and warm hardwood floors. The open main level features a spacious living room, a dining room with a granite-topped buffet, and a cozy family room with a gas fireplace. A gourmet kitchen impresses with a granite center island, stainless double wall ovens, and a breakfast area with built-in bench seating and storage, walking out to a private flagstone patio. The vaulted primary suite serves as a peaceful retreat with a sitting area, custom walk-through closet, and a renovated spa bath featuring a rainfall shower and double vanity. Two additional bedrooms, a full bath, and a laundry area complete the bedroom level, while a versatile loft above the garage includes a media unit and powder room, perfect for a home office or guest suite. Outdoor living is centered on a private, fenced flagstone patio, providing access to the two-car garage which features cedar-lined storage and an extended driveway. Residents enjoy a maintenance-free lifestyle with HOA-covered landscaping and snow removal, plus access to a clubhouse, pool, fitness center, and the scenic Millennium Trail. Located near the Thomas Farm Community Center, this home offers the perfect blend of luxury and convenience in the heart of Rockville.
Sold for $939,000
$939,000
109 Jay Dr, Rockville, MD 20850
4beds
2,388sqft
Townhouse
Built in 2002
2,853 Square Feet Lot
$932,500 Zestimate®
$393/sqft
$3,982 Estimated rent
Home value
$932,500
$858,000 - $1.02M
$3,982/mo
Zestimate® history
Owner options
List your home for rent
$3,982/mo
Rent Zestimate®
Find your next renter with Zillow Rental Manager. Plus, with online applications, you can quickly screen prospective tenants – for free.
$3,982/mo
Rent Zestimate®
Refinance and save
$6,156/mo
Est. payment
Refinancing to a lower rate could help reduce your monthly payments and save thousands over the life of the loan.
$6,156/mo
Est. payment
Explore your selling options
Work with a Zillow partner agent
Leverage their expertise and Zillow's premium Showcase listings to get your home seen by more buyers.
Get startedList with your own agent
Get your home in front of millions of buyers by listing it on Zillow.
Learn how to do itSell it yourself
Take full control of how buyers see your home on Zillow by listing For Sale by Owner (FSBO).
List your homeWhat's special
Custom walk-through closetBrick end-unit townhomePrivate fenced flagstone patioPrivate flagstone patioWarm hardwood floorsClassic plantation shuttersStainless double wall ovens
Zillow last checked:
Listing updated:
Listed by:
Michelle Teichberg 301-775-7263,
Compass,
Listing Team: Banner Team
Bought with:
NON MEMBER, 0225194075
Non Subscribing Office
Source: Bright MLS,MLS#: MDMC2225648
Facts & features
Interior
Bedrooms & bathrooms
- Bedrooms: 4
- Bathrooms: 4
- Full bathrooms: 2
- 1/2 bathrooms: 2
- Main level bathrooms: 1
Basement
- Area: 0
Heating
- Forced Air, Heat Pump, Natural Gas
Cooling
- Other, Electric
Appliances
- Included: Dishwasher, Disposal, Dryer, Ice Maker, Refrigerator, Cooktop, Washer, Double Oven, Microwave, Electric Water Heater
- Laundry: Upper Level
Features
- Kitchen - Table Space, Primary Bath(s), Upgraded Countertops, Bathroom - Walk-In Shower, Breakfast Area, Built-in Features, Cedar Closet(s), Ceiling Fan(s), Dining Area, Family Room Off Kitchen, Open Floorplan, Eat-in Kitchen, Kitchen - Gourmet, Kitchen Island, Recessed Lighting, Walk-In Closet(s), Studio, Vaulted Ceiling(s)
- Flooring: Hardwood, Wood, Carpet
- Doors: French Doors
- Windows: Bay/Bow, Double Pane Windows, Replacement, Window Treatments
- Has basement: No
- Number of fireplaces: 1
- Fireplace features: Mantel(s), Gas/Propane
Interior area
- Total structure area: 2,388
- Total interior livable area: 2,388 sqft
- Finished area above ground: 2,388
- Finished area below ground: 0
Property
Parking
- Total spaces: 2
- Parking features: Garage Door Opener, Attached
- Attached garage spaces: 2
Accessibility
- Accessibility features: None
Features
- Levels: Two
- Stories: 2
- Exterior features: Barbecue, Sidewalks, Street Lights
- Pool features: None
Lot
- Size: 2,853 Square Feet
Details
- Additional structures: Above Grade, Below Grade
- Parcel number: 160403338456
- Zoning: R200
- Special conditions: Standard
Construction
Type & style
- Home type: Townhouse
- Architectural style: Colonial,Transitional
- Property subtype: Townhouse
Materials
- Brick
- Foundation: Other
- Roof: Asphalt,Other
Condition
- Excellent
- New construction: No
- Year built: 2002
- Major remodel year: 2025
Utilities & green energy
- Sewer: Public Sewer
- Water: Public
Community & HOA
Community
- Security: Security System, Fire Sprinkler System
- Subdivision: Fallsgrove
HOA
- Has HOA: Yes
- Amenities included: Common Grounds, Clubhouse, Pool, Tot Lots/Playground, Jogging Path
- Services included: Common Area Maintenance, Maintenance Grounds, Lawn Care Front, Pool(s), Recreation Facility, Snow Removal
- HOA fee: $399 quarterly
- HOA name: FIRST SERVICE
Location
- Region: Rockville
- Municipality: City of Rockville
Financial & listing details
- Price per square foot: $393/sqft
- Tax assessed value: $798,633
- Annual tax amount: $11,006
- Date on market: 4/9/2026
- Listing agreement: Exclusive Right To Sell
- Ownership: Fee Simple
Price history
| Date | Event | Price |
|---|---|---|
| 5/15/2026 | Sold | $939,000$393/sqft |
Source:  Bright MLS #MDMC2225648 Report a problem Bright MLS #MDMC2225648 Report a problem | ||
| 5/4/2026 | Pending sale | $939,000$393/sqft |
Source: Bright MLS #MDMC2225648 Report a problem | ||
| 4/23/2026 | Contingent | $939,000$393/sqft |
Source: Bright MLS #MDMC2225648 Report a problem | ||
| 4/23/2026 | Price change | $939,000-1.7%$393/sqft |
Source: Bright MLS #MDMC2225648 Report a problem | ||
| 4/9/2026 | Listed for sale | $955,000+0.3%$400/sqft |
Source: Bright MLS #MDMC2225648 Report a problem | ||
| 3/14/2025 | Sold | $952,000+5.9%$399/sqft |
Source: Bright MLS #MDMC2165256 Report a problem | ||
| 3/5/2025 | Pending sale | $899,000$376/sqft |
Source: Bright MLS #MDMC2165256 Report a problem | ||
| 2/27/2025 | Listed for sale | $899,000+25.4%$376/sqft |
Source: Bright MLS #MDMC2165256 Report a problem | ||
| 3/31/2018 | Sold | $717,000$300/sqft |
Source: Public Record Report a problem | ||
| 2/17/2018 | Listed for sale | $717,000-0.4%$300/sqft |
Source: Long & Foster Real Estate, Inc. #1000161446 Report a problem | ||
| 4/27/2006 | Sold | $719,900+49.9%$301/sqft |
Source: Public Record Report a problem | ||
| 9/10/2002 | Sold | $480,410$201/sqft |
Source: Public Record Report a problem | ||
Public tax history
| Year | Property taxes | Tax assessment |
|---|---|---|
| 2025 | $10,314 +5.1% | $767,767 +4.2% |
| 2024 | $9,811 +2.1% | $736,900 +1.6% |
| 2023 | $9,613 +4.5% | $725,167 +1.6% |
| 2022 | $9,200 +1.2% | $713,433 +1.7% |
| 2021 | $9,090 +2.1% | $701,700 +1.8% |
| 2020 | $8,900 +3.5% | $689,067 +3.8% |
| 2019 | $8,600 -0.5% | $663,800 |
| 2018 | $8,647 +1.7% | $663,800 +3.8% |
| 2017 | $8,506 +18.2% | $639,700 +3.9% |
| 2016 | $7,196 | $615,600 +4.1% |
| 2015 | $7,196 | $591,500 |
| 2014 | $7,196 | $591,500 |
| 2013 | -- | $591,500 -3.1% |
| 2012 | -- | $610,700 |
| 2011 | -- | $610,700 |
| 2010 | -- | $610,700 -11.7% |
| 2009 | -- | $691,400 +10.7% |
| 2008 | -- | $624,710 +12% |
| 2007 | -- | $558,020 +13.6% |
| 2006 | -- | $491,330 +11% |
| 2005 | -- | $442,542 +12.4% |
| 2004 | -- | $393,756 +14.1% |
| 2003 | -- | $344,970 +3.4% |
| 2002 | -- | $333,786 +506.9% |
| 2001 | -- | $55,000 |
Find assessor info on the county website
Neighborhood: Fallsgrove
Nearby homes
- $907,7005 bd5 ba3k sqft111 Jay Dr, Rockville, MD 20850Off Market
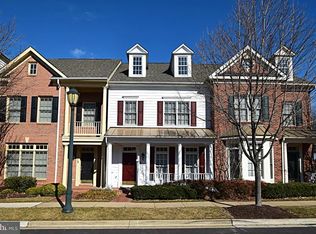
- $10-- bd-- ba-- sqft107 Jay Dr, Rockville, MD 20850Off Market
- $830,8004 bd3 ba2.3k sqft113 Jay Dr, Rockville, MD 20850Off Market
- $888,3004 bd4 ba2.4k sqft115 Jay Dr, Rockville, MD 20850Off Market
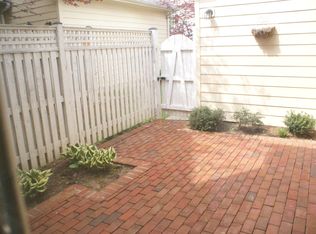
- $861,9004 bd2 ba2.3k sqft117 Jay Dr, Rockville, MD 20850Off Market
- $10-- bd-- ba-- sqft100 Garcia Ln, Rockville, MD 20850Off Market
- $850,6004 bd3 ba2.7k sqft119 Jay Dr, Rockville, MD 20850Off Market
- $625,0003 bd4 ba1.6k sqft102 Garcia Ln, Rockville, MD 20850Sold
Nearby schools
GreatSchools rating
- 8/10Ritchie Park Elementary SchoolGrades: K-5Distance: 2.3 mi
- 9/10Julius West Middle SchoolGrades: 6-8Distance: 1.8 mi
- 8/10Richard Montgomery High SchoolGrades: 9-12Distance: 2.6 mi
Schools provided by the listing agent
- Elementary: Ritchie Park
- Middle: Julius West
- High: Richard Montgomery
- District: Montgomery County Public Schools
Source: Bright MLS. This data may not be complete. We recommend contacting the local school district to confirm school assignments for this home.
Get a cash offer in 3 minutes
Find out how much your home could sell for in as little as 3 minutes with a no-obligation cash offer.
Estimated market value
$932,500
Get a cash offer in 3 minutes
Find out how much your home could sell for in as little as 3 minutes with a no-obligation cash offer.
Estimated market value
$932,500
Nearby cities
Nearby neighborhoods
Nearby zip codes
Other Rockville Topics
