Vacation Resort – Great Investment or Primary Home! Seller has prepaid HOA fees through January1,2026. The new HOA budget for 2026has been approved at $659.33 FURNISHED 2-bedroom, 2-bathroom TOWNHOME WITH CHAIRLIFT for accessibility, and 2-car garage. Perfect for full-time living, a vacation retreat, or an investment. Each bedroom has a private entrance and en-suite bath, offering maximum privacy for guests or residents. Recent upgrades include a new HVAC motor (Dec 2024), new carpet in the primary bedroom, and laminate flooring throughout. The HOA includes cable, internet, grounds maintenance, outdoor pest and weed control, and access to the water park, resort style pool and fishing deck. Resort-style amenities located just cross the street feature a heated pool with water slides, a splash pad, hot tub, cabanas, grill and bar area, on-site restaurant, arcade, business center, fitness center, sports fields, walking trails, parks, and a golf putting area. This home is located in a safe community with no CDD fees and offers strong investment potential. Resort-style community just minutes from Disney, LEGOLAND, shopping, and dining.
Sold for $220,000
$220,000
109 KENNY BOULEVARD, HAINES CITY, FL 33844
2beds
1,464sqft
Townhouse
Built in 2016
2,544 Square Feet Lot
$218,800 Zestimate®
$150/sqft
$1,850 Estimated rent
Home value
$218,800
$199,000 - $238,000
$1,850/mo
Zestimate® history
Owner options
List your home for rent
$1,850/mo
Rent Zestimate®
Find your next renter with Zillow Rental Manager. Plus, with online applications, you can quickly screen prospective tenants – for free.
$1,850/mo
Rent Zestimate®
Refinance and save
$2,195/mo
Est. payment
Refinancing to a lower rate could help reduce your monthly payments and save thousands over the life of the loan.
$2,195/mo
Est. payment
Explore your selling options
Work with a Zillow partner agent
Leverage their expertise and Zillow's premium Showcase listings to get your home seen by more buyers.
Get startedList with your own agent
Get your home in front of millions of buyers by listing it on Zillow.
Learn how to do itSell it yourself
Take full control of how buyers see your home on Zillow by listing For Sale by Owner (FSBO).
List your homeWhat's special
Resort style poolHot tubFishing deckPrivate entranceGolf putting areaNew hvac motorEn-suite bath
Zillow last checked:
Listing updated:
Listed by:
Elena Rios 407-616-7394,
DALTON WADE INC 888-668-8283
Bought with:
Elena Rios, 3369991
DALTON WADE INC
Source: Stellar MLS,MLS#: O6308651 Originating MLS: Suncoast Tampa
Originating MLS: Suncoast Tampa
Facts & features
Interior
Bedrooms & bathrooms
- Bedrooms: 2
- Bathrooms: 2
- Full bathrooms: 2
Primary bedroom
- Features: Built-in Closet
- Level: Second
- Area: 182 Square Feet
- Dimensions: 13x14
Bedroom 2
- Features: Ceiling Fan(s), Built-in Closet
- Level: First
- Area: 144 Square Feet
- Dimensions: 12x12
Primary bathroom
- Features: Shower No Tub
- Level: Second
Bathroom 2
- Features: Tub With Shower, Built-in Closet
- Level: First
- Area: 70 Square Feet
- Dimensions: 10x7
Kitchen
- Features: Granite Counters, Built-in Closet
- Level: Second
- Area: 120 Square Feet
- Dimensions: 12x10
Living room
- Level: Second
- Area: 288 Square Feet
- Dimensions: 24x12
Utility room
- Level: First
- Area: 56 Square Feet
- Dimensions: 8x7
Heating
- Central, Electric
Cooling
- Central Air
Appliances
- Included: Dishwasher, Disposal, Dryer, Electric Water Heater, Microwave, Range, Refrigerator, Washer
- Laundry: Inside, Laundry Room
Features
- Ceiling Fan(s), Eating Space In Kitchen, High Ceilings, Open Floorplan, PrimaryBedroom Upstairs, Solid Wood Cabinets, Stone Counters, Thermostat, Walk-In Closet(s)
- Flooring: Carpet, Ceramic Tile, Luxury Vinyl
- Windows: Blinds, Window Treatments
- Has fireplace: No
Interior area
- Total structure area: 1,932
- Total interior livable area: 1,464 sqft
Property
Parking
- Total spaces: 2
- Parking features: Driveway, Garage Door Opener
- Attached garage spaces: 2
- Has uncovered spaces: Yes
Features
- Levels: Two
- Stories: 2
- Patio & porch: Patio, Wrap Around
- Exterior features: Courtyard, Irrigation System, Lighting, Rain Gutters, Sidewalk
- Fencing: Fenced,Stone
- Has view: Yes
- View description: Trees/Woods, Water, Pond
- Has water view: Yes
- Water view: Water,Pond
- Waterfront features: Pond, Pond Access
Lot
- Size: 2,544 Square Feet
- Features: Sidewalk
Details
- Parcel number: 272732804507000030
- Special conditions: None
Construction
Type & style
- Home type: Townhouse
- Property subtype: Townhouse
- Attached to another structure: Yes
Materials
- Block, Stucco
- Foundation: Block, Slab
- Roof: Tile
Condition
- New construction: No
- Year built: 2016
Utilities & green energy
- Sewer: Public Sewer
- Water: Public
- Utilities for property: BB/HS Internet Available, Cable Available, Cable Connected, Electricity Available, Electricity Connected, Public, Sewer Connected, Sprinkler Recycled, Street Lights, Underground Utilities, Water Available, Water Connected
Community & HOA
Community
- Features: Dock, Fishing, Water Access, Clubhouse, Dog Park, Fitness Center, Irrigation-Reclaimed Water, Park, Playground, Pool, Restaurant, Sidewalks, Wheelchair Access
- Pet fee: $0 monthly
- Subdivision: BALMORAL ESTATES
HOA
- Has HOA: Yes
- Amenities included: Fitness Center, Gated, Lobby Key Required, Maintenance, Park, Playground, Pool, Recreation Facilities, Security, Wheelchair Access
- Services included: Cable TV, Common Area Taxes, Community Pool, Fidelity Bond, Maintenance Structure, Maintenance Grounds, Pest Control, Pool Maintenance, Recreational Facilities, Security
- HOA fee: $659 monthly
- HOA name: BALMORAL TOWHOME ASSOCIATION
- HOA phone: 407-705-2190
Location
- Region: Haines City
Financial & listing details
- Price per square foot: $150/sqft
- Tax assessed value: $179,000
- Annual tax amount: $4,144
- Date on market: 5/15/2025
- Cumulative days on market: 267 days
- Listing terms: Cash,Conventional,FHA,VA Loan
- Ownership: Fee Simple
- Total actual rent: 0
- Electric utility on property: Yes
- Road surface type: Asphalt
Price history
| Date | Event | Price |
|---|---|---|
| 12/31/2025 | Sold | $220,000+0.5%$150/sqft |
Source:  Stellar MLS #O6308651 Report a problem Stellar MLS #O6308651 Report a problem | ||
| 11/30/2025 | Pending sale | $218,900$150/sqft |
Source: Stellar MLS #O6308651 Report a problem | ||
| 11/7/2025 | Price change | $218,900-0.5%$150/sqft |
Source: Stellar MLS #O6308651 Report a problem | ||
| 9/21/2025 | Price change | $220,000-1.1%$150/sqft |
Source: Stellar MLS #O6308651 Report a problem | ||
| 8/25/2025 | Price change | $222,500-0.2%$152/sqft |
Source: Stellar MLS #O6308651 Report a problem | ||
| 8/2/2025 | Price change | $223,000-0.9%$152/sqft |
Source: Stellar MLS #O6308651 Report a problem | ||
| 7/20/2025 | Price change | $225,000-4.5%$154/sqft |
Source: Stellar MLS #O6308651 Report a problem | ||
| 7/1/2025 | Price change | $235,500-1.7%$161/sqft |
Source: Stellar MLS #O6308651 Report a problem | ||
| 5/15/2025 | Listed for sale | $239,500-1.4%$164/sqft |
Source: Stellar MLS #O6308651 Report a problem | ||
| 5/1/2025 | Listing removed | $243,000$166/sqft |
Source: Stellar MLS #O6282695 Report a problem | ||
| 3/19/2025 | Price change | $243,000-0.4%$166/sqft |
Source: Stellar MLS #O6282695 Report a problem | ||
| 3/11/2025 | Price change | $244,000-0.4%$167/sqft |
Source: Stellar MLS #O6282695 Report a problem | ||
| 2/20/2025 | Listed for sale | $245,000+8.9%$167/sqft |
Source: Stellar MLS #O6282695 Report a problem | ||
| 5/17/2023 | Sold | $225,000$154/sqft |
Source: Public Record Report a problem | ||
| 4/5/2023 | Pending sale | $225,000$154/sqft |
Source: Stellar MLS #O6068379 Report a problem | ||
| 3/29/2023 | Listed for sale | $225,000$154/sqft |
Source: Stellar MLS #O6068379 Report a problem | ||
| 3/27/2023 | Pending sale | $225,000$154/sqft |
Source: Stellar MLS #O6068379 Report a problem | ||
| 3/23/2023 | Listed for sale | $225,000$154/sqft |
Source: Stellar MLS #O6068379 Report a problem | ||
| 2/21/2023 | Pending sale | $225,000$154/sqft |
Source: Stellar MLS #O6068379 Report a problem | ||
| 12/5/2022 | Price change | $225,000-6.3%$154/sqft |
Source: Stellar MLS #O6068379 Report a problem | ||
| 11/8/2022 | Price change | $240,000-5.9%$164/sqft |
Source: Stellar MLS #O6068379 Report a problem | ||
| 10/26/2022 | Listed for sale | $255,000+18.6%$174/sqft |
Source: Stellar MLS #O6068379 Report a problem | ||
| 7/14/2022 | Sold | $215,000-2.3%$147/sqft |
Source: Public Record Report a problem | ||
| 6/3/2022 | Pending sale | $220,000$150/sqft |
Source: Stellar MLS #P4921028 Report a problem | ||
| 6/1/2022 | Listed for sale | $220,000$150/sqft |
Source: Stellar MLS #P4921028 Report a problem | ||
| 5/27/2022 | Pending sale | $220,000$150/sqft |
Source: Stellar MLS #P4921028 Report a problem | ||
| 5/26/2022 | Price change | $220,000+4.8%$150/sqft |
Source: Stellar MLS #P4921028 Report a problem | ||
| 5/22/2022 | Listed for sale | $209,995+25.7%$143/sqft |
Source: Stellar MLS #P4921028 Report a problem | ||
| 12/8/2020 | Sold | $167,000-1.7%$114/sqft |
Source: Public Record Report a problem | ||
| 12/16/2016 | Sold | $169,900$116/sqft |
Source: Public Record Report a problem | ||
Public tax history
| Year | Property taxes | Tax assessment |
|---|---|---|
| 2025 | $3,481 -6.1% | $179,000 -4.8% |
| 2024 | $3,706 +40.8% | $188,000 +7.1% |
| 2023 | $2,631 -16.3% | $175,500 +11.8% |
| 2022 | $3,144 -9.8% | $157,000 -7.4% |
| 2021 | $3,487 +2.4% | $169,500 +3% |
| 2020 | $3,404 +1.7% | $164,500 +3.8% |
| 2019 | $3,346 -10.4% | $158,500 +5.7% |
| 2018 | $3,736 +4.3% | $150,000 +3.8% |
| 2017 | $3,583 +4446.4% | $144,500 +3842.7% |
| 2016 | $79 | $3,665 |
Find assessor info on the county website
Neighborhood: 33844
Nearby homes
- $203,5002 bd2 ba1.9k sqft107 Kenny Blvd, Haines City, FL 33844Off Market

- $212,7002 bd2 ba1.9k sqft113 Kenny Blvd, Haines City, FL 33844Off Market
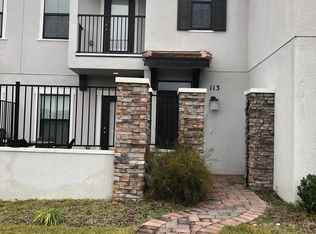
- $270,8973 bd3 ba1.8k sqft105 Kenny Blvd, Haines City, FL 33844Sold

- $219,3003 bd3 ba1.8k sqft115 Kenny Blvd, Haines City, FL 33844Off Market
- $179,0002 bd2 ba1.4k sqft119 Kenny Blvd, Haines City, FL 33844Off Market
- $225,0002 bd2 ba1.4k sqft121 Kenny Blvd, Haines City, FL 33844For Sale
- $236,2002 bd2 ba1.4k sqft123 Kenny Blvd, Haines City, FL 33844Off Market
- $206,2002 bd2 ba1.4k sqft125 Kenny Blvd, Haines City, FL 33844Off Market
Nearby schools
GreatSchools rating
- 2/10Alta Vista Elementary SchoolGrades: PK-5Distance: 1.6 mi
- 3/10Shelley S. Boone Middle SchoolGrades: 6-8Distance: 2 mi
- 3/10Haines City Senior High SchoolGrades: PK,9-12Distance: 2.2 mi
Schools provided by the listing agent
- Elementary: Alta Vista Elem
- Middle: Boone Middle
- High: Haines City Senior High
Source: Stellar MLS. This data may not be complete. We recommend contacting the local school district to confirm school assignments for this home.
Get a cash offer in 3 minutes
Find out how much your home could sell for in as little as 3 minutes with a no-obligation cash offer.
Estimated market value
$218,800
Get a cash offer in 3 minutes
Find out how much your home could sell for in as little as 3 minutes with a no-obligation cash offer.
Estimated market value
$218,800
- Florida
- Polk County
- Haines City
- 33844
- 109 KENNY BOULEVARD
Nearby cities
Nearby zip codes
Other Haines City Topics
