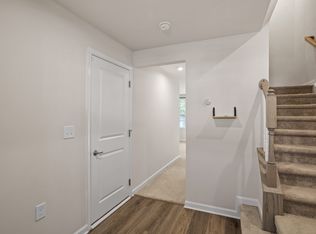
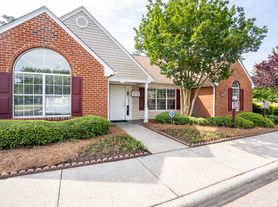
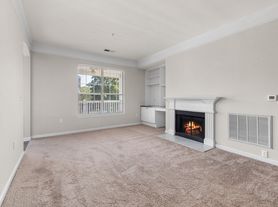
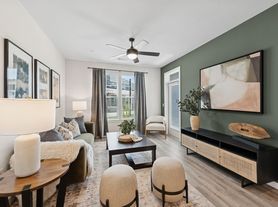
Take a tour of this lovely 2-story, 3 bedroom, 2.5 bath duplex townhouse in desirable Brier Creek Area with attached two-car garage in the quiet and quaint community of Kingsley Woods. The great open floor plan features a spacious first-floor primary bedroom suite with a walk-in closet, sunroom access, with a luxurious en suite bath featuring a separate shower, double vanity, and garden tub. The two-story floor plan features gorgeous, newly refinished bamboo flooring with Berber carpeting in the guest bedrooms, a bright great room with a built-in TV niche with shelving and cabinets, high ceilings with a ceiling fan, a second-floor loft area with a wet bar nook, and a gas fireplace in the living room.
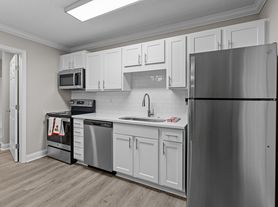
The dining area is oriented next to a galley-style kitchen with a kitchen island, granite countertops, tiled backsplash, ample countertop space, stainless steel appliances, a convection microwave oven, rich mahogany cabinetry, and an off-kitchen, four-season sunroom. The main floor laundry room has W/D connections, storage cabinets, and a spacious utility room sink. Kingsley Woods is a private subdivision with an active HOA, featuring only 19 units on a private drive, just minutes away from Brier Creek Shopping Centers, Alexander Place Promenade, The Corners at Brier Creek shopping plaza with a 24-hour Harris Teeter, close proximity to Raleigh-Durham International Airport, Research Triangle Park, SAS Institute, IBM, within 15 miles of Duke University and Medical Center and easy access to US-70 (Glenwood Ave.), I-540 and I-40. Pet deposit is required, if applicable. Apologies, not accepting housing vouchers, nor pets.
Please send a message through the Zillow messaging center for more information, including updated details regarding the date of property availability and tour scheduling.
Thank you in advance for your interest.
Owner managed lawn/trash/sewage maintenance/HOA fee.
This is a smoke-free rental property.
Townhouse for rent
$2,100/moFees may apply
109 Kingsley Woods Dr, Durham, NC 27703
3beds
1,852sqft
Price may not include required fees and charges. Price shown reflects the lease term provided. Learn more|
Townhouse
Available now
No pets
Air conditioner, central air
None laundry
Attached garage parking
Central
What's special
Private driveSecond-floor loft areaSeparate showerSunroom accessAmple countertop spaceKitchen islandGreat open floor plan
- 77 days |
- -- |
- -- |
Zillow last checked:
Listing updated:
Travel times

Let’s turn your rent into credit progress
Build credit history with every on-time payment and get credit for the payment you’re already making.
Facts & features
Interior
Bedrooms & bathrooms
- Bedrooms: 3
- Bathrooms: 3
- Full bathrooms: 2
- 1/2 bathrooms: 1
Heating
- Central
Cooling
- Air Conditioner, Central Air
Appliances
- Laundry: Contact manager
Features
- Walk In Closet
Interior area
- Total interior livable area: 1,852 sqft
Property
Parking
- Parking features: Attached, Garage
- Has attached garage: Yes
- Details: Contact manager
Features
- Patio & porch: Patio
- Exterior features: Walk In Closet
Details
- Additional structures: Garage(s)
- Parcel number: 211293
Construction
Type & style
- Home type: Townhouse
- Property subtype: Townhouse
Building
Management
- Pets allowed: No
Community & HOA
Location
- Region: Durham
Financial & listing details
- Lease term: 1 Year
Nearby apartments for rent
Price history
| Date | Event | Price |
|---|---|---|
| 6/30/2026 | Listed for rent | $2,100$1/sqft |
Source: Zillow Rentals Report a problem | ||
| 6/21/2026 | Listing removed | $2,100$1/sqft |
Source: Zillow Rentals Report a problem | ||
| 5/31/2026 | Listed for rent | $2,100+10.5%$1/sqft |
Source: Zillow Rentals Report a problem | ||
| 9/13/2024 | Listing removed | $1,900$1/sqft |
Source: Zillow Rentals Report a problem | ||
| 7/30/2024 | Price change | $1,900-11.6%$1/sqft |
Source: Zillow Rentals Report a problem | ||
| 6/23/2024 | Listed for rent | $2,150+7.5%$1/sqft |
Source: Zillow Rentals Report a problem | ||
| 9/4/2022 | Listing removed | -- |
Source: Zillow Rental Manager Report a problem | ||
| 8/5/2022 | Price change | $2,000-11.1%$1/sqft |
Source: Zillow Rental Manager Report a problem | ||
| 8/2/2022 | Price change | $2,250-13.5%$1/sqft |
Source: Zillow Rental Manager Report a problem | ||
| 3/30/2022 | Listed for rent | $2,600+44.4%$1/sqft |
Source: Zillow Rental Manager Report a problem | ||
| 2/28/2021 | Listing removed | -- |
Source: Owner Report a problem | ||
| 3/8/2020 | Listing removed | $1,800$1/sqft |
Source: Owner Report a problem | ||
| 1/4/2020 | Listed for rent | $1,800$1/sqft |
Source: Owner Report a problem | ||
| 3/4/2009 | Sold | $215,000$116/sqft |
Source: Agent Provided Report a problem | ||
Neighborhood: 27703
Nearby schools
GreatSchools rating
- 4/10Bethesda ElementaryGrades: PK-5Distance: 1.4 mi
- 5/10Neal MiddleGrades: 6-8Distance: 3.8 mi
- 2/10Southern School of Energy and SustainabilityGrades: 9-12Distance: 4.9 mi