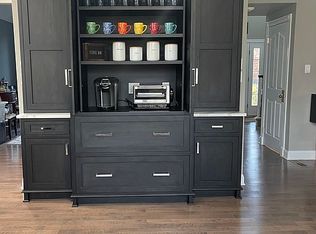
Welcome to this bright and spacious home, thoughtfully designed with timeless elegance and modern comfort. Located in a highly sought-after and convenient area, this stunning property boasts a grand two-story foyer entrance that sets the tone for the quality and attention to detail found throughout. The first floor features gleaming 3/4" hardwood floors and is adorned with elegant wainscoting, crown mouldings, and custom wood trim. The expansive living room and formal dining room offer the perfect setting for entertaining, while a private office provides an ideal space for working from home. At the heart of the home is a large, open-concept kitchen and family room. The kitchen is a chef's dream, featuring granite countertops, a gas range, built-in microwave, dishwasher, under-cabinet lighting, a custom walk-in pantry, radiant heated floors, and a beverage station complete with a beverage refrigerator. The adjacent family room is anchored by a cozy gas fireplace with a blower, perfect for chilly evenings. Enjoy the convenience of a first-floor laundry room, as well as new front door and rear French doors that open to a large rear yard which back s up to 4 acres of maintained private open space—offering privacy and a serene outdoor setting. Upstairs, you'll find four generously sized bedrooms and two full bathrooms. The luxurious primary suite includes a sitting area, two walk-in closets, and a spa-like four-piece en-suite bath with a soaking tub. A walk-in attic provides excellent storage and is well insulated. The full unfinished basement with 9-foot ceilings and bilco door access offers endless potential for future expansion. Mechanical features include 3 year old two-zone heating with a 97.5% efficient system, a 50-gallon fast-recovery hot water heater, central air with a 15.5 SEER rating, and a sump pump with a water-powered backup system for added peace of mind. Additional highlights include a newer roof (approximately 4 years old) with 50-year shingles, and a spacious three-car attached garage with new doors, each bay equipped with its own opener. Don’t miss your opportunity to own this exceptional home that combines quality craftsmanship, thoughtful design, and modern efficiency—all in an ideal location.
Sold for $950,000
Street View
$950,000
109 Kingston Way, North Wales, PA 19454
4beds
3,087sqft
Single Family Residence
Built in 2002
0.57 Acres Lot
$962,100 Zestimate®
$308/sqft
$4,317 Estimated rent
Home value
$962,100
$895,000 - $1.04M
$4,317/mo
Zestimate® history
Owner options
List your home for rent
$4,317/mo
Rent Zestimate®
Find your next renter with Zillow Rental Manager. Plus, with online applications, you can quickly screen prospective tenants – for free.
$4,317/mo
Rent Zestimate®
Refinance and save
$6,670/mo
Est. payment
Refinancing to a lower rate could help reduce your monthly payments and save thousands over the life of the loan.
$6,670/mo
Est. payment
Explore your selling options
Work with a Zillow partner agent
Leverage their expertise and Zillow's premium Showcase listings to get your home seen by more buyers.
Get startedList with your own agent
Get your home in front of millions of buyers by listing it on Zillow.
Learn how to do itSell it yourself
Take full control of how buyers see your home on Zillow by listing For Sale by Owner (FSBO).
List your homeWhat's special
Custom wood trimFull unfinished basementSoaking tubRadiant heated floorsBeverage stationSitting areaGas range
Zillow last checked:
Listing updated:
Listed by:
Kurt Werner 215-885-8900,
RE/MAX Keystone
Bought with:
Rejimon Mathew, RS317680
High Lite Realty LLC
Source: Bright MLS,MLS#: PAMC2153696
Facts & features
Interior
Bedrooms & bathrooms
- Bedrooms: 4
- Bathrooms: 3
- Full bathrooms: 2
- 1/2 bathrooms: 1
- Main level bathrooms: 1
Basement
- Area: 0
Heating
- Forced Air, Natural Gas
Cooling
- Central Air, Electric
Appliances
- Included: Gas Water Heater
Features
- Basement: Full,Concrete,Exterior Entry
- Number of fireplaces: 1
Interior area
- Total structure area: 3,087
- Total interior livable area: 3,087 sqft
- Finished area above ground: 3,087
- Finished area below ground: 0
Property
Parking
- Total spaces: 3
- Parking features: Storage, Built In, Garage Faces Side, Garage Door Opener, Inside Entrance, Oversized, Attached, Driveway
- Attached garage spaces: 3
- Has uncovered spaces: Yes
Accessibility
- Accessibility features: None
Features
- Levels: Two
- Stories: 2
- Pool features: None
Lot
- Size: 0.57 Acres
- Dimensions: 117.00 x 0.00
Details
- Additional structures: Above Grade, Below Grade
- Parcel number: 460001734164
- Zoning: RESIDENTIAL
- Special conditions: Standard
Construction
Type & style
- Home type: SingleFamily
- Architectural style: Colonial
- Property subtype: Single Family Residence
Materials
- Vinyl Siding
- Foundation: Concrete Perimeter
Condition
- New construction: No
- Year built: 2002
Utilities & green energy
- Sewer: Public Sewer
- Water: Public
Community & HOA
Community
- Subdivision: Kingston Knoll
HOA
- Has HOA: Yes
- Services included: Common Area Maintenance
- HOA fee: $500 annually
Location
- Region: North Wales
- Municipality: MONTGOMERY TWP
Financial & listing details
- Price per square foot: $308/sqft
- Tax assessed value: $308,280
- Annual tax amount: $12,453
- Date on market: 9/5/2025
- Listing agreement: Exclusive Right To Sell
- Inclusions: Washer, Dryer, & Refrigerator. All In As Is Condition.
- Ownership: Fee Simple
Price history
| Date | Event | Price |
|---|---|---|
| 11/14/2025 | Sold | $950,000-2.6%$308/sqft |
Source:  Bright MLS #PAMC2153696 Report a problem Bright MLS #PAMC2153696 Report a problem | ||
| 10/2/2025 | Contingent | $975,000$316/sqft |
Source: Bright MLS #PAMC2153696 Report a problem | ||
| 9/5/2025 | Listed for sale | $975,000+139.8%$316/sqft |
Source: Bright MLS #PAMC2153696 Report a problem | ||
| 10/18/2002 | Sold | $406,535$132/sqft |
Source: Public Record Report a problem | ||
Public tax history
| Year | Property taxes | Tax assessment |
|---|---|---|
| 2025 | $12,049 +6.3% | $308,280 |
| 2024 | $11,330 | $308,280 |
| 2023 | $11,330 +7% | $308,280 |
| 2022 | $10,586 +6.4% | $308,280 |
| 2021 | $9,953 +2.7% | $308,280 |
| 2020 | $9,690 +1.9% | $308,280 |
| 2019 | $9,509 +2.8% | $308,280 |
| 2018 | $9,250 +3% | $308,280 |
| 2017 | $8,982 +2% | $308,280 |
| 2016 | $8,807 +2.7% | $308,280 |
| 2015 | $8,578 +1.8% | $308,280 |
| 2014 | $8,430 +1.4% | $308,280 |
| 2013 | $8,314 +1.4% | $308,280 |
| 2012 | $8,200 +1.7% | $308,280 |
| 2011 | $8,059 +2.4% | $308,280 |
| 2010 | $7,869 +3.2% | $308,280 |
| 2009 | $7,622 +3.6% | $308,280 |
| 2008 | $7,355 +2.1% | -- |
| 2007 | $7,201 +2.9% | -- |
| 2006 | $6,998 +2.5% | -- |
| 2005 | $6,828 +3.6% | -- |
| 2004 | $6,591 0% | -- |
| 2003 | $6,594 | -- |
Find assessor info on the county website
Neighborhood: 19454
Nearby homes
- $1,051,9004 bd4 ba3.9k sqft107 Kingston Way, North Wales, PA 19454Off Market

- $954,1004 bd3 ba2.9k sqft111 Kingston Way, North Wales, PA 19454Off Market
- $1,057,0004 bd2 ba3.4k sqft105 Kingston Way, North Wales, PA 19454Off Market
- $1,133,1005 bd4 ba4.2k sqft113 Kingston Way, North Wales, PA 19454Off Market

- $1,010,8004 bd3 ba3.7k sqft110 Kingston Way, North Wales, PA 19454Off Market
- $1,224,2004 bd2 ba4.3k sqft112 Kingston Way, North Wales, PA 19454Off Market
- $890,8004 bd3 ba2.7k sqft107 Heron Ct, North Wales, PA 19454Off Market
- $843,5004 bd2 ba2.8k sqft105 Heron Ct, North Wales, PA 19454Off Market
Nearby schools
GreatSchools rating
- 8/10Montgomery El SchoolGrades: K-6Distance: 0.8 mi
- 10/10Pennbrook Middle SchoolGrades: 7-9Distance: 4.3 mi
- 9/10North Penn Senior High SchoolGrades: 10-12Distance: 6.2 mi
Schools provided by the listing agent
- High: North Penn
- District: North Penn
Source: Bright MLS. This data may not be complete. We recommend contacting the local school district to confirm school assignments for this home.
Get a cash offer in 3 minutes
Find out how much your home could sell for in as little as 3 minutes with a no-obligation cash offer.
Estimated market value
$962,100
Get a cash offer in 3 minutes
Find out how much your home could sell for in as little as 3 minutes with a no-obligation cash offer.
Estimated market value
$962,100
- Pennsylvania
- Montgomery County
- North Wales
- 19454
- 109 Kingston Way
Nearby cities
Nearby zip codes
Other North Wales Topics
