Skip main navigation
Off market
  • $1,140,400

    113 Kingston Way, North Wales, PA 19454

    5beds
    4,236sqft
    SingleFamily
    Built in 2002
    0.58 Acres Lot
    $1,140,400 Zestimate®
    $269/sqft
    $4,993 Estimated rent

    Home value

    $1,140,400

    $1.07M - $1.22M

    $4,993/mo

    Zestimate® history
    Loading
    Loading...

    Owner options

    List your home for rent

    $4,993/mo

    Rent Zestimate®

    Find your next renter with Zillow Rental Manager. Plus, with online applications, you can quickly screen prospective tenants – for free.

    Learn more

    $4,993/mo

    Rent Zestimate®

    Refinance and save

    $6,069/mo

    Est. payment

    Refinancing to a lower rate could help reduce your monthly payments and save thousands over the life of the loan.

    See today's rates

    $6,069/mo

    Est. payment

    Explore your selling options

    Work with a Zillow partner agent

    Leverage their expertise and Zillow's premium Showcase listings to get your home seen by more buyers.

    Get started

    List with your own agent

    Get your home in front of millions of buyers by listing it on Zillow.

    Learn how to do it

    Sell it yourself

    Take full control of how buyers see your home on Zillow by listing For Sale by Owner (FSBO).

    List your home

    What's special

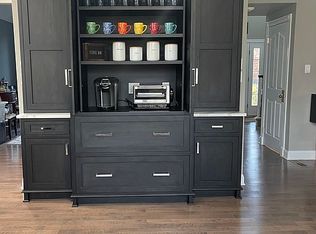
    You must see this luxurious brick front colonial in Montgomery Township. As you approach this home you will certainly appreciate the tasteful landscaping, and the meticulously maintained grounds. The layout of this magnificent home is perfect for entertaining and every day living. Standing in the foyer you will notice that the first floor features a grand two story hall, expansive windows and gleaming hardwood flooring. Immediately to the right you will see the large formal dining room with chair rail, shadow box wainscoting, and crown moulding. To the left side is the formal living room, and a first floor bedroom with bathroom en suite. As you continue through the first floor you will love the bright two story family room with three walls of windows. Adjoining the family room you will find the gourmet kitchen which has a tremendous amount of cabinetry and granite counter space. The breakfast room also provides plenty of natural light. The kitchen door leads you to the beautiful paver patio with sitting wall and built in lamps, and the fenced in back yard. The convenience of front and back stairs is appreciated with a home of this magnitude. The back yard backs up to vast deeded open space, providing panoramic views and no discernible neighbors! You will certainly enjoy your days and evenings relaxing on the paver patio. The second floor features 4 spacious bedrooms, including the master suite with two spacious walk-in closets, bathroom with shower and separate soaking tub, double sinks and a water closet. Beyond one of the master walk-in closets there is a large storage area. The basement has a daylight walk-out with double doors and a wide staircase leading to the back yard. This property has a long and spacious driveway and a 3 car garage. With close proximity to dining, shopping, retail, employment, and Montgomery and Bucks main roads, what more could you want?

    This property is off market, which means it's not currently listed for sale or rent on Zillow. This may be different from what's available on other websites or public sources.
    Facts & features

    Interior

    Bedrooms & bathrooms
    • Bedrooms: 5
    • Bathrooms: 4
    • Full bathrooms: 3
    • 1/2 bathrooms: 1
    Heating
    • Forced air, Propane / Butane, Solar
    Cooling
    • Central
    Appliances
    • Included: Dishwasher, Garbage disposal
    Features
    • Flooring: Carpet
    • Has fireplace: Yes
    Interior area
    • Total interior livable area: 4,236 sqft

    Property

    Parking
    • Parking features: Off-street, Garage
    Features
    • Exterior features: Vinyl
    Lot
    • Size: 0.58 Acres
    Details
    • Parcel number: 460001734146

    Construction

    Type & style
    • Home type: SingleFamily
    • Architectural style: Colonial
    Condition
    • Year built: 2002

    Community & HOA

    HOA
    • Has HOA: Yes
    • HOA fee: $50 monthly
    Location
    • Region: North Wales

    Financial & listing details

    • Price per square foot: $269/sqft
    • Tax assessed value: $384,210
    • Annual tax amount: $15,017

    Price history

    DateEventPrice
    7/3/2018Sold$1,340,606+106.2%$316/sqft
    Source: Public Record Report a problem
    5/9/2018Listed for sale$650,000+3.8%$153/sqft
    Source: Weichert Realtors #1000868644 Report a problem
    9/12/2011Sold$626,000-3.7%$148/sqft
    Source: Public Record Report a problem
    7/16/2011Price change$649,900-2.3%$153/sqft
    Source: CENTURY 21 Alliance #5877654 Report a problem
    7/14/2011Price change$665,000+2.3%$157/sqft
    Source: Century 21 Alliance #5877654 Report a problem
    6/7/2011Price change$649,900-2.3%$153/sqft
    Source: Alliance #5877654 Report a problem
    5/17/2011Price change$665,000-2.9%$157/sqft
    Source: Alliance #5877654 Report a problem
    5/3/2011Price change$685,000+0%$162/sqft
    Source: CENTURY 21 Alliance #5877654 Report a problem
    4/29/2011Listed for sale$684,900+31%$162/sqft
    Source: Century 21 Alliance #5877654 Report a problem
    10/28/2002Sold$522,767$123/sqft
    Source: Public Record Report a problem

    Public tax history

    YearProperty taxesTax assessment
    2025$15,017 +6.3%$384,210
    2024$14,122 $384,210
    2023$14,122 +7%$384,210
    2022$13,194 +6.4%$384,210
    2021$12,404 +2.7%$384,210
    2020$12,077 +1.9%$384,210
    2019$11,852 +2.8%$384,210
    2018$11,530 +3%$384,210
    2017$11,195 +2%$384,210
    2016$10,977 +2.7%$384,210
    2015$10,690 +1.8%$384,210
    2014$10,506 +1.4%$384,210
    2013$10,361 +1.4%$384,210
    2012$10,219 +1.8%$384,210
    2011$10,043 +2.4%$384,210
    2010$9,806 +3.2%$384,210
    2009$9,499 +3.6%$384,210
    2008$9,166 +2.1%--
    2007$8,974 +2.9%--
    2006$8,722 +2.5%--
    2005$8,511 +3.6%--
    2004$8,216 -8.8%--
    2003$9,011 --
    Find assessor info on the county website

    Neighborhood: 19454

    Nearby schools

    GreatSchools rating
    Schools provided by the listing agent
    • Elementary: MONTGOMERY
    • High: NORTH PENN
    • District: NORTH PENN

    Source: The MLS. This data may not be complete. We recommend contacting the local school district to confirm school assignments for this home.

    Get a cash offer in 3 minutes
    Find out how much your home could sell for in as little as 3 minutes with a no-obligation cash offer.
    Estimated market value
    $1,140,400
    Get a cash offer in 3 minutes
    Find out how much your home could sell for in as little as 3 minutes with a no-obligation cash offer.
    Estimated market value
    $1,140,400