Meticulously maintained and thoughtfully updated over the years, this charming home welcomes you with warmth, character, and everyday comfort. The inviting main level features a bright living room, updated kitchen, remodeled bathroom, and a convenient main-floor bedroom. Upstairs, the spacious second bedroom was enhanced with a dormer addition, creating additional ceiling height and usable living space. Complete with brand new carpet and its own mini-split system for year-round comfort, it's a wonderful private retreat.
Many of the major updates have already been completed, including the roof, windows, plumbing, electrical, boiler, water heater, kitchen appliances, and more, making this home truly move-in ready.
Step outside to enjoy the deck overlooking the backyard, mature trees, and a convenient 6' x 8' storage shed. Conveniently located near parks, schools, shopping, and downtown amenities, this inviting home is ready to welcome its next owner.
Active
$145,000
109 Kneale Ave S, Thief River Falls, MN 56701
2beds
1,235sqft
Single Family
Built in 1930
6,534 Square Feet Lot
$142,600 Zestimate®
$117/sqft
$-- HOA
What's special
- 15 days |
- 410 |
- 24 |
Zillow last checked:
Listing updated:
Listed by:
Terri L Peterson 612-619-6962,
RE/MAX Results
Source: NorthstarMLS as distributed by MLS GRID,MLS#: 7119278
Facts & features
Interior
Bedrooms & bathrooms
- Bedrooms: 2
- Bathrooms: 1
- Full bathrooms: 1
Bedroom
- Level: Main
- Area: 127.6 Square Feet
- Dimensions: 11 x 11.6
Bedroom 2
- Level: Upper
- Area: 299.2 Square Feet
- Dimensions: 13.6 x 22
Bathroom
- Level: Main
- Area: 50 Square Feet
- Dimensions: 5 x 10
Deck
- Level: Main
- Area: 180.2 Square Feet
- Dimensions: 17 x 10.6
Dining room
- Area: 63.6 Square Feet
- Dimensions: 10.6 x 6
Foyer
- Level: Main
- Area: 34.96 Square Feet
- Dimensions: 4.6 x 7.6
Kitchen
- Level: Main
- Area: 66 Square Feet
- Dimensions: 6 x 11
Heating
- Baseboard, Boiler, Ductless Mini-Split
Cooling
- Ductless Mini-Split
Appliances
- Included: Dryer, Electric Water Heater, Exhaust Fan, Microwave, Range, Refrigerator, Washer
- Laundry: Electric Dryer Hookup, Washer Hookup
Features
- Basement: Block,Drainage System,Storage Space,Unfinished
- Has fireplace: No
Interior area
- Total structure area: 1,635
- Total interior livable area: 1,235 sqft
- Finished area above ground: 1,235
- Finished area below ground: 0
Property
Parking
- Parking features: Gravel
Accessibility
- Accessibility features: None
Features
- Levels: One and One Half
- Stories: 1.5
- Patio & porch: Deck
- Fencing: Split Rail
Lot
- Size: 6,534 Square Feet
- Dimensions: 50 x 128
Details
- Additional structures: Storage Shed
- Foundation area: 835
- Parcel number: 2500637510
- Zoning description: Residential-Single Family
Construction
Type & style
- Home type: SingleFamily
- Property subtype: Single Family
Materials
- Roof: Age Over 8 Years,Architectural Shingle,Asphalt
Condition
- New construction: No
- Year built: 1930
Utilities & green energy
- Electric: Circuit Breakers
- Gas: Natural Gas
- Sewer: City Sewer/Connected
- Water: City Water/Connected
Community & HOA
Community
- Subdivision: Red Lake Rapids Add
HOA
- Has HOA: No
Location
- Region: Thief River Falls
Financial & listing details
- Price per square foot: $117/sqft
- Tax assessed value: $87,900
- Annual tax amount: $1,480
- Date on market: 8/2/2026
Estimated market value
$142,600
$135,000 - $150,000
$1,091/mo
Price history
| Date | Event | Price |
|---|---|---|
| 8/6/2026 | Listed for sale | $145,000+164.1%$117/sqft |
Source:  NorthstarMLS as distributed by MLS GRID #7119278 Report a problem NorthstarMLS as distributed by MLS GRID #7119278 Report a problem | ||
| 5/31/2024 | Listing removed | -- |
Source: Zillow Rentals Report a problem | ||
| 5/24/2024 | Listed for rent | $950+6.7%$1/sqft |
Source: Zillow Rentals Report a problem | ||
| 8/22/2023 | Listing removed | -- |
Source: Zillow Rentals Report a problem | ||
| 8/16/2023 | Listed for rent | $890+6%$1/sqft |
Source: Zillow Rentals Report a problem | ||
| 11/11/2021 | Listing removed | -- |
Source: Zillow Rental Manager Report a problem | ||
| 11/1/2021 | Listed for rent | $840+8.4%$1/sqft |
Source: Zillow Rental Manager Report a problem | ||
| 3/24/2021 | Listing removed | -- |
Source: Owner Report a problem | ||
| 7/4/2019 | Listing removed | $775$1/sqft |
Source: Owner Report a problem | ||
| 6/4/2019 | Listed for rent | $775$1/sqft |
Source: Owner Report a problem | ||
| 4/17/2015 | Sold | $54,900+46.4%$44/sqft |
Source: NorthstarMLS as distributed by MLS GRID #5592738 Report a problem | ||
| 5/11/2007 | Sold | $37,500$30/sqft |
Source: Public Record Report a problem | ||
Public tax history
| Year | Property taxes | Tax assessment |
|---|---|---|
| 2025 | $1,442 +8.3% | $87,900 +1.9% |
| 2024 | $1,332 +4.3% | $86,300 +7.6% |
| 2023 | $1,278 -0.9% | $80,200 +15.2% |
| 2022 | $1,289 +11.2% | $69,600 |
| 2021 | $1,159 +9% | $69,600 +18.4% |
| 2020 | $1,063 +7.4% | $58,800 |
| 2018 | $990 +4.6% | $58,800 +2.3% |
| 2017 | $946 +112.1% | $57,500 +30.7% |
| 2016 | $446 -5.5% | $44,000 +9.5% |
| 2014 | $472 -2.9% | $40,200 +5.2% |
| 2013 | $486 +9.5% | $38,200 +7% |
| 2012 | $444 +8.3% | $35,700 +10.9% |
| 2010 | $410 -4.2% | $32,200 |
| 2009 | $428 | $32,200 |
Find assessor info on the county website
Monthly payment
Est. payment
Payment breakdown
Explore the cost of this home by adjusting the details. Changes won't be saved.Climate risks
Neighborhood: 56701
Nearby schools
GreatSchools rating
- 5/10Challenger Elementary SchoolGrades: PK-5Distance: 1.4 mi
- 5/10Franklin Middle SchoolGrades: 6-8Distance: 0.2 mi
- 5/10Lincoln Senior High SchoolGrades: 9-12Distance: 0.9 mi
- $194,6003 bd-- ba1.3k sqft117 Kneale Ave S, Thief River Falls, MN 56701Off Market
- $183,4003 bd2 ba1.5k sqft107 Kneale Ave S, Thief River Falls, MN 56701Off Market
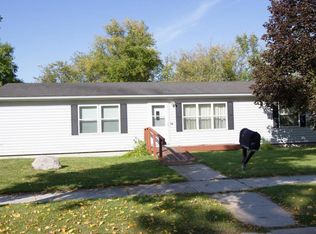
- $140,4003 bd-- ba942 sqft114 Kneale Ave S, Thief River Falls, MN 56701Off Market
- $194,4004 bd3 ba1.6k sqft124 Kneale Ave S, Thief River Falls, MN 56701Off Market

- $79,7002 bd1 ba750 sqft103 Kneale Ave S, Thief River Falls, MN 56701Off Market
- $95,9002 bd2 ba954 sqft110 Kneale Ave S, Thief River Falls, MN 56701Off Market
- $151,1003 bd-- ba1.2k sqft205 Kneale Ave S, Thief River Falls, MN 56701Off Market
- $98,1001 bd-- ba759 sqft106 Kneale Ave S, Thief River Falls, MN 56701Off Market
A local agent can set up tours, give advice and negotiate with sellers.
Similar homes
- $168,5002 bd2 ba1k sqft17915 140th Ave NE, Thief River Falls, MN 56701For Sale

 MLS ID #7126392, Jordan Kofstad, USA Realty. NorthstarMLS as distributed by MLS GRID
 - $145,0002 bd1 ba806 sqft111 Markley Ave S, Thief River Falls, MN 56701For Sale
 MLS ID #7105538, Joshua Kofstad, USA Realty. NorthstarMLS as distributed by MLS GRID
 - $--2 bd1 ba980 sqft520 Kinney Ave N, Thief River Falls, MN 56701Auction
 Auction.com 2
 - $145,0003 bd2 ba1k sqft321 Tindolph Ave N, Thief River Falls, MN 56701For Sale
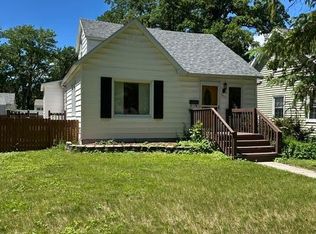 MLS ID #7102783, Kate Anderson, Nordin Realty Inc.. NorthstarMLS as distributed by MLS GRID
 - $143,9003 bd2 ba1.6k sqft618 Dewey Ave N, Thief River Falls, MN 56701For SaleMLS ID #7118768, Trisha Champ, Rogue Real Estate Co.. NorthstarMLS as distributed by MLS GRID
- $149,5003 bd1 ba1.1k sqft201 Greenwood St, Thief River Falls, MN 56701For SaleMLS ID #7091900, Patricia Wold, USA Realty Thief River Falls. NorthstarMLS as distributed by MLS GRID
- $144,9002 bd2 ba1.2k sqft408 Main Ave N, Thief River Falls, MN 56701For SaleMLS ID #6798701, Carisa Novak, Edina Realty, Inc.. NorthstarMLS as distributed by MLS GRID
- $--3 bd1 ba1.4k sqft426 Maple Ave S, Thief River Falls, MN 56701AuctionServiceLink Auction
- $144,9003 bd1 ba820 sqft1221 Knight Ave N, Thief River Falls, MN 56701For SaleMLS ID #25-1811, Kristi Weisbeck MacGregor, LeBlanc Realty. GFBMLS
- $189,0004 bd2 ba1.3k sqft312 Kendall Ave N, Thief River Falls, MN 56701For SaleMLS ID #7112209, Kermit Genereux, USA Realty Thief River Falls. NorthstarMLS as distributed by MLS GRID
- $129,9004 bd3 ba1.6k sqft216 6th St W, Thief River Falls, MN 56701For SaleMLS ID #7016106, Kate Anderson, Nordin Realty Inc.. NorthstarMLS as distributed by MLS GRID
- $175,0003 bd2 ba1.1k sqft720 Arnold Ave N, Thief River Falls, MN 56701For SaleMLS ID #7032672, Sarah Jacobson, Hometown Realty. NorthstarMLS as distributed by MLS GRID
- $99,9002 bd1 ba924 sqft320 Red Lake Blvd, Thief River Falls, MN 56701For SaleMLS ID #7106434, Janice Ness, USA Realty Thief River Falls. NorthstarMLS as distributed by MLS GRID
- $185,0003 bd1 ba1k sqft120 Spruce Ave S, Thief River Falls, MN 56701For SaleMLS ID #7086414, Diedre Nordin, Nordin Realty Inc.. NorthstarMLS as distributed by MLS GRID
- $175,0002 bd2 ba1.6k sqft912 Arnold Ave N, Thief River Falls, MN 56701For SaleMLS ID #26-797, Kym Enlow, Oxford Realty. GFBMLS
- $118,0005 bd3 ba1.6k sqft623 Horace Ave N, Thief River Falls, MN 56701For SaleMLS ID #7123798, Joshua Kofstad, USA Realty. NorthstarMLS as distributed by MLS GRID
- $179,5003 bd2 ba1.6k sqft907 Arnold Ave N, Thief River Falls, MN 56701For SaleMLS ID #7100540, Diedre Nordin, Nordin Realty Inc.. NorthstarMLS as distributed by MLS GRID
- $185,0002 bd1 ba840 sqft922 Tindolph Ave S, Thief River Falls, MN 56701For SaleMLS ID #7086373, Joshua Kofstad, USA Realty. NorthstarMLS as distributed by MLS GRID
- $73,0003 bd1 ba888 sqft514 Conley Ave S, Thief River Falls, MN 56701For SaleMLS ID #7117811, Kate Anderson, Nordin Realty Inc.. NorthstarMLS as distributed by MLS GRID
- $79,9002 bd1 ba1k sqft601 11th St E, Thief River Falls, MN 56701For SaleMLS ID #7111210, Carisa Novak, Edina Realty, Inc.. NorthstarMLS as distributed by MLS GRID
