Well kept 3 to 4 bedroom 1 3/4 bath home in mature beech area neighborhood, a single and a double garage a nice patio, gas fireplace in living room, main floor family room, nice cherry wood kitchen cabinets, semi formal dining room, large office on main floor could be made into main floor bedroom plus there are 3 good sized bedrooms upstairs, both floors have baths. The lower level has alot of storage, utility room, and laundry area. the basement does get wet in spring and heavy rains but it drains out to floor drain well. much of the furnishings could be negotiated also. The sellers have not lived here in more than 20 years. buyers need to consider having an inspection as the sellers dont know alot about the house. All appliances are as is.
Active
$189,000
312 Kendall Ave N, Thief River Falls, MN 56701
4beds
1,306sqft
Single Family
Built in 1942
6,926 Square Feet Lot
$183,900 Zestimate®
$145/sqft
$-- HOA
What's special
Nice patioBoth floors have bathsSemi formal dining roomMain floor family room
- 26 days |
- 810 |
- 41 |
Likely to sell faster than
Zillow last checked:
Listing updated:
Listed by:
Kermit Genereux 218-681-4663,
USA Realty Thief River Falls
Source: NorthstarMLS as distributed by MLS GRID,MLS#: 7112209
Facts & features
Interior
Bedrooms & bathrooms
- Bedrooms: 4
- Bathrooms: 2
- Full bathrooms: 1
- 3/4 bathrooms: 1
Bedroom
- Level: Upper
Bedroom 2
- Level: Upper
Bedroom 3
- Level: Upper
Bedroom 4
- Level: Main
Bathroom
- Level: Main
Bathroom
- Level: Upper
Dining room
- Level: Main
Family room
- Level: Main
Kitchen
- Level: Main
Laundry
- Level: Lower
Living room
- Level: Main
Patio
- Level: Main
Storage
- Level: Lower
Utility room
- Level: Lower
Heating
- Forced Air
Cooling
- Central Air
Appliances
- Included: Dishwasher, Dryer, Freezer, Range, Stainless Steel Appliance(s), Washer, Water Softener Owned
- Laundry: Lower Level
Features
- Basement: Full
- Number of fireplaces: 1
- Fireplace features: Gas
Interior area
- Total structure area: 2,351
- Total interior livable area: 1,306 sqft
- Finished area above ground: 1,306
- Finished area below ground: 0
Property
Parking
- Total spaces: 3
- Parking features: Attached, Detached Garage
- Attached garage spaces: 3
- Details: Garage Dimensions (12x23 24x24), Garage Door Height (7), Garage Door Width (16)
Accessibility
- Accessibility features: None
Features
- Levels: One and One Half
- Stories: 1.5
- Patio & porch: Patio
- Fencing: Partial
Lot
- Size: 6,926 Square Feet
- Dimensions: 54 x 128
- Features: Tree Coverage - Medium
Details
- Foundation area: 1045
- Parcel number: 2500604470
- Zoning description: Residential-Single Family
Construction
Type & style
- Home type: SingleFamily
- Property subtype: Single Family
Materials
- Frame
- Roof: Asphalt
Condition
- New construction: No
- Year built: 1942
Utilities & green energy
- Electric: Circuit Breakers, 200+ Amp Service, Power Company: Minnkota Power Cooperative
- Gas: Electric, Natural Gas
- Sewer: City Sewer/Connected
- Water: City Water/Connected
Community & HOA
Community
- Subdivision: Red Lake Rapids Add
HOA
- Has HOA: No
Location
- Region: Thief River Falls
Financial & listing details
- Price per square foot: $145/sqft
- Tax assessed value: $175,500
- Annual tax amount: $2,534
- Date on market: 7/24/2026
- Cumulative days on market: 11 days
- Road surface type: Paved
Estimated market value
$183,900
$175,000 - $193,000
$1,619/mo
Price history
| Date | Event | Price |
|---|---|---|
| 7/24/2026 | Listed for sale | $189,000$145/sqft |
Source:  NorthstarMLS as distributed by MLS GRID #7112209 Report a problem NorthstarMLS as distributed by MLS GRID #7112209 Report a problem | ||
Public tax history
| Year | Property taxes | Tax assessment |
|---|---|---|
| 2025 | $4,866 +104.1% | $144,745 -16.8% |
| 2024 | $2,384 +7% | $174,000 +8.4% |
| 2023 | $2,228 +3% | $160,500 +15.4% |
| 2022 | $2,164 +7% | $139,100 |
| 2021 | $2,022 -0.7% | $139,100 +3% |
| 2020 | $2,036 +7.3% | $135,000 |
| 2018 | $1,898 +3.7% | $135,000 +1% |
| 2017 | $1,830 +10.8% | $133,600 +4.3% |
| 2016 | $1,652 +8.3% | $128,100 +12.5% |
| 2014 | $1,526 -5.1% | $113,900 +1.9% |
| 2013 | $1,608 +9.8% | $111,800 +10.8% |
| 2012 | $1,464 +5.6% | $100,900 +1.2% |
| 2010 | $1,386 -3.2% | $99,700 |
| 2009 | $1,432 | $99,700 |
Find assessor info on the county website
Monthly payment
Est. payment
Payment breakdown
Explore the cost of this home by adjusting the details. Changes won't be saved.Climate risks
Neighborhood: 56701
Nearby schools
GreatSchools rating
- 5/10Challenger Elementary SchoolGrades: PK-5Distance: 1.7 mi
- 5/10Franklin Middle SchoolGrades: 6-8Distance: 0.6 mi
- 5/10Lincoln Senior High SchoolGrades: 9-12Distance: 0.7 mi
- $98,9002 bd-- ba912 sqft320 Kendall Ave N, Thief River Falls, MN 56701Off Market
- $158,0003 bd2 ba1.7k sqft310 Kendall Ave N, Thief River Falls, MN 56701Sold

- $194,0002 bd2 ba1.4k sqft324 Kendall Ave N, Thief River Falls, MN 56701Sold
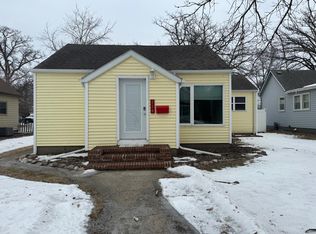
- $134,2002 bd-- ba924 sqft302 Kendall Ave N, Thief River Falls, MN 56701Off Market
- $10,600-- bd-- ba-- sqft313 Tindolph Ave N, Thief River Falls, MN 56701Off Market
- $162,0003 bd3 ba1.3k sqft326 Kendall Ave N, Thief River Falls, MN 56701Sold
- $98,0002 bd-- ba872 sqft319 Tindolph Ave N, Thief River Falls, MN 56701Sold
- $116,7004 bd1 ba1.3k sqft309 Tindolph Ave N, Thief River Falls, MN 56701Off Market
A local agent can set up tours, give advice and negotiate with sellers.
Similar homes
- $192,9003 bd2 ba1.9k sqft606 Kendall Ave S, Thief River Falls, MN 56701For Sale

 MLS ID #7107257, Megan Klamar, Hometown Realty. NorthstarMLS as distributed by MLS GRID
 - $179,5003 bd2 ba1.6k sqft907 Arnold Ave N, Thief River Falls, MN 56701For Sale
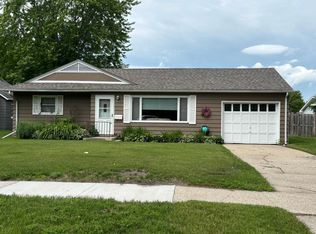 MLS ID #7100540, Diedre Nordin, Nordin Realty Inc.. NorthstarMLS as distributed by MLS GRID
 - $168,5002 bd2 ba1k sqft17915 140th Ave NE, Thief River Falls, MN 56701For Sale
 MLS ID #7126392, Jordan Kofstad, USA Realty. NorthstarMLS as distributed by MLS GRID
 - $185,0003 bd1 ba1k sqft120 Spruce Ave S, Thief River Falls, MN 56701For Sale
 MLS ID #7086414, Diedre Nordin, Nordin Realty Inc.. NorthstarMLS as distributed by MLS GRID
 - $175,0003 bd2 ba1.1k sqft720 Arnold Ave N, Thief River Falls, MN 56701For SaleMLS ID #7032672, Sarah Jacobson, Hometown Realty. NorthstarMLS as distributed by MLS GRID
- $--2 bd2 ba1.3k sqft1813 Robin Hood Dr, Thief River Falls, MN 56701AuctionServiceLink Auction
- $175,0002 bd2 ba1.6k sqft912 Arnold Ave N, Thief River Falls, MN 56701For SaleMLS ID #26-797, Kym Enlow, Oxford Realty. GFBMLS
- $--2 bd1 ba980 sqft520 Kinney Ave N, Thief River Falls, MN 56701AuctionAuction.com 2
- $145,0003 bd2 ba1k sqft321 Tindolph Ave N, Thief River Falls, MN 56701For SaleMLS ID #7102783, Kate Anderson, Nordin Realty Inc.. NorthstarMLS as distributed by MLS GRID
- $229,9004 bd3 ba1.8k sqft14920 140th Ave NE, Thief River Falls, MN 56701For SaleMLS ID #7093414, Janice Ness, USA Realty Thief River Falls. NorthstarMLS as distributed by MLS GRID
- $143,9003 bd2 ba1.6k sqft618 Dewey Ave N, Thief River Falls, MN 56701For SaleMLS ID #7118768, Trisha Champ, Rogue Real Estate Co.. NorthstarMLS as distributed by MLS GRID
- $185,0002 bd1 ba840 sqft922 Tindolph Ave S, Thief River Falls, MN 56701For SaleMLS ID #7086373, Joshua Kofstad, USA Realty. NorthstarMLS as distributed by MLS GRID
- $239,0004 bd3 ba1.8k sqft425 Spruce Ave S, Thief River Falls, MN 56701For SaleMLS ID #7083900, Judy Wiseth, Greenberg Realty. NorthstarMLS as distributed by MLS GRID
- $229,5004 bd3 ba1.7k sqft804 Crocker Ave S, Thief River Falls, MN 56701For SaleMLS ID #7061730, Diedre Nordin, Nordin Realty Inc.. NorthstarMLS as distributed by MLS GRID
- $149,5003 bd1 ba1.1k sqft201 Greenwood St, Thief River Falls, MN 56701For SaleMLS ID #7091900, Patricia Wold, USA Realty Thief River Falls. NorthstarMLS as distributed by MLS GRID
- $145,0002 bd1 ba1.2k sqft109 Kneale Ave S, Thief River Falls, MN 56701For SaleMLS ID #7119278, Terri L Peterson, RE/MAX Results. NorthstarMLS as distributed by MLS GRID
- $169,9003 bd2 ba1.5k sqft18340 Us Highway 59 NE, Thief River Falls, MN 56701For SaleMLS ID #7018566, Janice Ness, USA Realty Thief River Falls. NorthstarMLS as distributed by MLS GRID
- $199,5003 bd2 ba1.7k sqft131 Belleville Ct, Thief River Falls, MN 56701For SaleMLS ID #7039037, Kate Anderson, Nordin Realty Inc.. NorthstarMLS as distributed by MLS GRID
- $129,9004 bd3 ba1.6k sqft216 6th St W, Thief River Falls, MN 56701For SaleMLS ID #7016106, Kate Anderson, Nordin Realty Inc.. NorthstarMLS as distributed by MLS GRID
- $145,0002 bd1 ba806 sqft111 Markley Ave S, Thief River Falls, MN 56701For SaleMLS ID #7105538, Joshua Kofstad, USA Realty. NorthstarMLS as distributed by MLS GRID
