Homey and convenient - a great combination! Lighten your work load with this lovely townhome where the lawn and snow care are done for you. This light-filled 3 bed, 2 bath home is calling your name! Large kitchen with an abundance of cabinets and counter space, nice dining area, and two living spaces to spread out and enjoy TV time, crafting, exercising, or anything else you like. Call today before this one slips away!
Active
Price cut: $3K (8/10)
$199,500
131 Belleville Ct, Thief River Falls, MN 56701
3beds
1,736sqft
(TH) Side x Side
Built in 1978
6,359 Square Feet Lot
$196,400 Zestimate®
$115/sqft
$225/mo HOA
What's special
Nice dining area
- 150 days |
- 265 |
- 8 |
Zillow last checked:
Listing updated:
Listed by:
Kate Anderson 218-688-1997,
Nordin Realty Inc.
Source: NorthstarMLS as distributed by MLS GRID,MLS#: 7039037
Facts & features
Interior
Bedrooms & bathrooms
- Bedrooms: 3
- Bathrooms: 2
- Full bathrooms: 1
- 3/4 bathrooms: 1
Bedroom
- Level: Main
Bedroom 2
- Level: Main
Bedroom 3
- Level: Basement
Bathroom
- Level: Main
Bathroom
- Level: Basement
Dining room
- Level: Main
Family room
- Level: Basement
Kitchen
- Level: Main
Laundry
- Level: Main
Living room
- Level: Main
Storage
- Level: Basement
Heating
- Forced Air
Cooling
- Central Air
Appliances
- Included: Dishwasher, Disposal, Dryer, Microwave, Range, Refrigerator, Washer
- Laundry: Laundry Closet, Main Level
Features
- Basement: Finished,Storage Space,Sump Basket,Sump Pump
- Has fireplace: No
Interior area
- Total structure area: 1,875
- Total interior livable area: 1,736 sqft
- Finished area above ground: 1,136
- Finished area below ground: 600
Property
Parking
- Total spaces: 1
- Parking features: Attached, Concrete
- Attached garage spaces: 1
- Details: Garage Dimensions (13x24)
Accessibility
- Accessibility features: None
Features
- Levels: One
- Stories: 1
- Patio & porch: Deck
Lot
- Size: 6,359 Square Feet
- Dimensions: .1486
Details
- Foundation area: 1136
- Parcel number: 2504000211
- Zoning description: Residential-Single Family
Construction
Type & style
- Home type: Townhouse
- Property subtype: (TH) Side x Side
- Attached to another structure: Yes
Materials
- Roof: Asphalt
Condition
- New construction: No
- Year built: 1978
Utilities & green energy
- Gas: Natural Gas
- Sewer: City Sewer/Connected
- Water: City Water/Connected
Community & HOA
Community
- Subdivision: Oakville Add
HOA
- Has HOA: Yes
- Services included: Lawn Care, Other, Snow Removal
- HOA fee: $225 monthly
- HOA name: Belmont Estates
- HOA phone: 320-766-0106
Location
- Region: Thief River Falls
Financial & listing details
- Price per square foot: $115/sqft
- Tax assessed value: $158,000
- Annual tax amount: $2,170
- Date on market: 3/18/2026
Estimated market value
$196,400
$187,000 - $206,000
$1,511/mo
Price history
| Date | Event | Price |
|---|---|---|
| 8/10/2026 | Price change | $199,500-1.5%$115/sqft |
Source:  NorthstarMLS as distributed by MLS GRID #7039037 Report a problem NorthstarMLS as distributed by MLS GRID #7039037 Report a problem | ||
| 7/28/2026 | Price change | $202,500-2.9%$117/sqft |
Source: NorthstarMLS as distributed by MLS GRID #7039037 Report a problem | ||
| 7/2/2026 | Price change | $208,500-1%$120/sqft |
Source: NorthstarMLS as distributed by MLS GRID #7039037 Report a problem | ||
| 5/21/2026 | Price change | $210,500-2.1%$121/sqft |
Source: NorthstarMLS as distributed by MLS GRID #7039037 Report a problem | ||
| 3/18/2026 | Listed for sale | $215,000+7.5%$124/sqft |
Source: NorthstarMLS as distributed by MLS GRID #7039037 Report a problem | ||
| 4/30/2024 | Sold | $200,000+0.1%$115/sqft |
Source: NorthstarMLS as distributed by MLS GRID #6503421 Report a problem | ||
| 3/28/2024 | Pending sale | $199,900$115/sqft |
Source: NorthstarMLS as distributed by MLS GRID #6503421 Report a problem | ||
| 3/14/2024 | Listed for sale | $199,900+68%$115/sqft |
Source: NorthstarMLS as distributed by MLS GRID #6503421 Report a problem | ||
| 9/20/2013 | Sold | $119,000$69/sqft |
Source: Public Record Report a problem | ||
Public tax history
| Year | Property taxes | Tax assessment |
|---|---|---|
| 2025 | $2,166 +2.7% | $125,670 -19.7% |
| 2024 | $2,110 +7.5% | $156,500 +7.9% |
| 2023 | $1,963 +3.7% | $145,100 +15.5% |
| 2022 | $1,893 +2.2% | $125,600 |
| 2021 | $1,853 +7.2% | $125,600 +5.4% |
| 2020 | $1,729 +7.3% | $119,200 |
| 2018 | $1,612 +3.8% | $119,200 +1.1% |
| 2017 | $1,552 +11.2% | $117,900 +4.3% |
| 2016 | $1,396 | $113,000 +5.9% |
| 2014 | $1,396 -7.4% | $106,700 +1.6% |
| 2013 | $1,508 +11.2% | $105,000 +9.7% |
| 2012 | $1,356 +4.6% | $95,700 +1.3% |
| 2010 | $1,296 -4% | $94,500 |
| 2009 | $1,350 | $94,500 |
Find assessor info on the county website
Monthly payment
Est. payment
Payment breakdown
Explore the cost of this home by adjusting the details. Changes won't be saved.Climate risks
Neighborhood: 56701
Nearby schools
GreatSchools rating
- 5/10Challenger Elementary SchoolGrades: PK-5Distance: 1.3 mi
- 5/10Franklin Middle SchoolGrades: 6-8Distance: 0.3 mi
- 5/10Lincoln Senior High SchoolGrades: 9-12Distance: 1.3 mi
- $180,3003 bd1 ba1.1k sqft143 Belleville Ct, Thief River Falls, MN 56701Off Market
- $170,6003 bd1 ba1.7k sqft135 Belleville Ct, Thief River Falls, MN 56701Off Market

- $205,0003 bd-- ba1.1k sqft133 Belleville Ct, Thief River Falls, MN 56701Sold
- $199,6002 bd-- ba1.1k sqft127 Belleville Ct, Thief River Falls, MN 56701Off Market
- $166,8002 bd-- ba1k sqft134 Belleville Ct, Thief River Falls, MN 56701Off Market
- $174,9002 bd2 ba1k sqft136 Belleville Ct, Thief River Falls, MN 56701Off Market
- $160,0002 bd1 ba1k sqft132 Belleville Ct, Thief River Falls, MN 56701Sold
- $177,4002 bd-- ba1.1k sqft125 Belleville Ct, Thief River Falls, MN 56701Off Market
A local agent can set up tours, give advice and negotiate with sellers.
A local lender can help you make sure your offer is ready when you are.
Similar homes
- $224,5003 bd1 ba1.8k sqft141 Belleville Ct, Thief River Falls, MN 56701For Sale By Owner
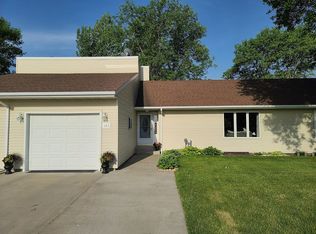
- $192,9003 bd2 ba1.9k sqft606 Kendall Ave S, Thief River Falls, MN 56701For Sale

 MLS ID #7107257, Megan Klamar, Hometown Realty. NorthstarMLS as distributed by MLS GRID
 - $--2 bd2 ba1.3k sqft1813 Robin Hood Dr, Thief River Falls, MN 56701Auction
 ServiceLink Auction
 - $189,0004 bd2 ba1.3k sqft312 Kendall Ave N, Thief River Falls, MN 56701For Sale
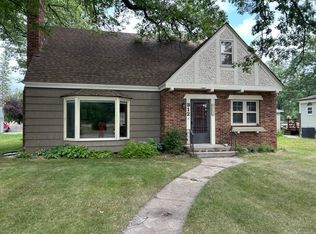 MLS ID #7112209, Kermit Genereux, USA Realty Thief River Falls. NorthstarMLS as distributed by MLS GRID
 - $175,0005 bd2 ba2k sqft245 Kneale Ave N, Thief River Falls, MN 56701For SaleMLS ID #7117671, Shelly Guzek, Hometown Realty. NorthstarMLS as distributed by MLS GRID
- $--3 bd1 ba1.4k sqft426 Maple Ave S, Thief River Falls, MN 56701AuctionServiceLink Auction
- $239,0004 bd3 ba1.8k sqft425 Spruce Ave S, Thief River Falls, MN 56701For SaleMLS ID #7083900, Judy Wiseth, Greenberg Realty. NorthstarMLS as distributed by MLS GRID
- $168,5002 bd2 ba1k sqft17915 140th Ave NE, Thief River Falls, MN 56701For SaleMLS ID #7126392, Jordan Kofstad, USA Realty. NorthstarMLS as distributed by MLS GRID
- $179,5003 bd2 ba1.6k sqft907 Arnold Ave N, Thief River Falls, MN 56701For SaleMLS ID #7100540, Diedre Nordin, Nordin Realty Inc.. NorthstarMLS as distributed by MLS GRID
- $237,5004 bd3 ba1.7k sqft804 Crocker Ave S, Thief River Falls, MN 56701For SaleMLS ID #7061730, Diedre Nordin, Nordin Realty Inc.. NorthstarMLS as distributed by MLS GRID
- $229,9004 bd3 ba1.8k sqft14920 140th Ave NE, Thief River Falls, MN 56701For SaleMLS ID #7093414, Janice Ness, USA Realty Thief River Falls. NorthstarMLS as distributed by MLS GRID
- $165,0004 bd2 ba2.3k sqft508 Kneale Ave S, Thief River Falls, MN 56701For SaleMLS ID #7115783, Jennifer Vogel, McMullen Realty. NorthstarMLS as distributed by MLS GRID
- $185,0003 bd1 ba1k sqft120 Spruce Ave S, Thief River Falls, MN 56701For SaleMLS ID #7086414, Diedre Nordin, Nordin Realty Inc.. NorthstarMLS as distributed by MLS GRID
- $275,0003 bd2 ba2.4k sqft610 Kneale Ave S, Thief River Falls, MN 56701For SaleMLS ID #7054750, Angie Westling, Hometown Realty. NorthstarMLS as distributed by MLS GRID
- $175,0003 bd2 ba1.1k sqft720 Arnold Ave N, Thief River Falls, MN 56701For SaleMLS ID #7032672, Sarah Jacobson, Hometown Realty. NorthstarMLS as distributed by MLS GRID
- $263,5004 bd3 ba2.3k sqft817 Alice Dr, Thief River Falls, MN 56701For SaleMLS ID #7102847, Diedre Nordin, Nordin Realty Inc.. NorthstarMLS as distributed by MLS GRID
- $175,0002 bd2 ba1.6k sqft912 Arnold Ave N, Thief River Falls, MN 56701For SaleMLS ID #26-797, Kym Enlow, Oxford Realty. GFBMLS
- $--2 bd1 ba980 sqft520 Kinney Ave N, Thief River Falls, MN 56701AuctionAuction.com 2
- $169,9003 bd2 ba1.5k sqft18340 Us Highway 59 NE, Thief River Falls, MN 56701For SaleMLS ID #7018566, Janice Ness, USA Realty Thief River Falls. NorthstarMLS as distributed by MLS GRID
- $113,0004 bd4 ba2k sqft415 1st St E, Thief River Falls, MN 56701For SaleMLS ID #7122358, Joshua Kofstad, USA Realty. NorthstarMLS as distributed by MLS GRID
