Beautiful one-owner tri-level home offering space, functionality, and a prime location right in the heart of it all! This well-maintained property features an attached garage plus a detached heated garage—perfect for extra storage, hobbies, or a workshop. Inside, you’ll find a thoughtfully designed layout with custom kitchen cabinets that add both style and quality craftsmanship. The tri-level design provides comfortable living areas with great flow for everyday living and entertaining. A rare opportunity to own a solid, one-owner home with exceptional features in a highly desirable location!
Active
Price cut: $20K (7/28)
$275,000
610 Kneale Ave S, Thief River Falls, MN 56701
3beds
2,463sqft
Single Family
Built in 1968
0.26 Acres Lot
$269,200 Zestimate®
$112/sqft
$-- HOA
What's special
Attached garageDetached heated garageCustom kitchen cabinetsThoughtfully designed layout
- 130 days |
- 469 |
- 12 |
Zillow last checked:
Listing updated:
Listed by:
Angie Westling 218-689-6392,
Hometown Realty
Source: NorthstarMLS as distributed by MLS GRID,MLS#: 7054750
Facts & features
Interior
Bedrooms & bathrooms
- Bedrooms: 3
- Bathrooms: 2
- Full bathrooms: 1
- 3/4 bathrooms: 1
Bedroom
- Level: Upper
Bedroom 2
- Level: Upper
Bedroom 3
- Level: Upper
Bathroom
- Level: Upper
Bathroom
- Level: Lower
Dining room
- Level: Main
Family room
- Level: Main
Family room
- Level: Lower
Game room
- Level: Second
Kitchen
- Level: Main
Laundry
- Level: Lower
Living room
- Level: Main
Office
- Level: Lower
Heating
- Forced Air
Cooling
- Central Air
Appliances
- Included: Dishwasher, Dryer, Freezer, Microwave, Range, Refrigerator, Washer
- Laundry: Lower Level, Laundry Room
Features
- Basement: Egress Window(s),Finished,Owner Access,Sump Pump
- Number of fireplaces: 1
- Fireplace features: Family Room, Gas
Interior area
- Total structure area: 2,463
- Total interior livable area: 2,463 sqft
- Finished area above ground: 1,389
- Finished area below ground: 1,074
Video & virtual tour
Property
Parking
- Total spaces: 3
- Parking features: Attached, Detached Garage, Concrete, Parking Lot
- Attached garage spaces: 3
Accessibility
- Accessibility features: None
Features
- Levels: Three Level Split
- Patio & porch: Patio
Lot
- Size: 0.26 Acres
- Dimensions: 66 x 150
Details
- Foundation area: 528
- Parcel number: 2503300410
- Zoning description: Residential-Single Family
Construction
Type & style
- Home type: SingleFamily
- Property subtype: Single Family
Materials
- Frame
- Roof: Asphalt
Condition
- New construction: No
- Year built: 1968
Utilities & green energy
- Gas: Natural Gas
- Sewer: City Sewer/Connected
- Water: City Water/Connected
Community & HOA
Community
- Subdivision: First Southeast Add
HOA
- Has HOA: No
Location
- Region: Thief River Falls
Financial & listing details
- Price per square foot: $112/sqft
- Tax assessed value: $278,200
- Annual tax amount: $4,304
- Date on market: 4/14/2026
Estimated market value
$269,200
$256,000 - $283,000
$1,693/mo
Price history
| Date | Event | Price |
|---|---|---|
| 7/28/2026 | Price change | $275,000-6.8%$112/sqft |
Source:  NorthstarMLS as distributed by MLS GRID #7054750 Report a problem NorthstarMLS as distributed by MLS GRID #7054750 Report a problem | ||
| 6/1/2026 | Price change | $295,000-4.8%$120/sqft |
Source: NorthstarMLS as distributed by MLS GRID #7054750 Report a problem | ||
| 4/14/2026 | Listed for sale | $310,000$126/sqft |
Source: NorthstarMLS as distributed by MLS GRID #7054750 Report a problem | ||
Public tax history
| Year | Property taxes | Tax assessment |
|---|---|---|
| 2025 | $4,301 +5.6% | $256,688 -6.8% |
| 2024 | $4,074 +6.2% | $275,400 +8.5% |
| 2023 | $3,836 +1.1% | $253,800 +15.1% |
| 2022 | $3,793 +7.7% | $220,500 |
| 2021 | $3,521 +5.8% | $220,500 +9.6% |
| 2020 | $3,327 +7.4% | $201,100 |
| 2018 | $3,099 +3.6% | $201,100 +1.1% |
| 2017 | $2,990 +10.2% | $198,900 +4.3% |
| 2016 | $2,714 +1.4% | $190,700 +7.9% |
| 2014 | $2,676 -5.5% | $176,700 +1.7% |
| 2013 | $2,832 +7% | $173,700 +10.2% |
| 2012 | $2,646 +11.6% | $157,600 +1.4% |
| 2010 | $2,370 -3.7% | $155,400 |
| 2009 | $2,460 | $155,400 |
Find assessor info on the county website
Monthly payment
Est. payment
Payment breakdown
Explore the cost of this home by adjusting the details. Changes won't be saved.Climate risks
Neighborhood: 56701
Nearby schools
GreatSchools rating
- 5/10Challenger Elementary SchoolGrades: PK-5Distance: 1.1 mi
- 5/10Franklin Middle SchoolGrades: 6-8Distance: 0.2 mi
- 5/10Lincoln Senior High SchoolGrades: 9-12Distance: 1 mi
- $276,7003 bd2 ba2.1k sqft608 Kneale Ave S, Thief River Falls, MN 56701Off Market

- $226,5004 bd-- ba1.4k sqft614 Kneale Ave S, Thief River Falls, MN 56701Off Market
- $235,2003 bd-- ba1.4k sqft602 Kneale Ave S, Thief River Falls, MN 56701Off Market
- $277,0005 bd-- ba1.9k sqft807 Alice Dr, Thief River Falls, MN 56701Sold
- $260,7003 bd3 ba3.2k sqft607 Kneale Ave S, Thief River Falls, MN 56701Off Market
- $268,6004 bd2 ba2.7k sqft605 Kneale Ave S, Thief River Falls, MN 56701Off Market
- $162,3003 bd-- ba1.2k sqft609 Kneale Ave S, Thief River Falls, MN 56701Off Market
- $223,2004 bd-- ba1.8k sqft809 Alice Dr, Thief River Falls, MN 56701Off Market
A local agent can set up tours, give advice and negotiate with sellers.
A local lender can help you make sure your offer is ready when you are.
Similar homes
- $257,5004 bd3 ba2.3k sqft817 Alice Dr, Thief River Falls, MN 56701For Sale

 MLS ID #7102847, Diedre Nordin, Nordin Realty Inc.. NorthstarMLS as distributed by MLS GRID
 - $295,0003 bd3 ba3.2k sqft808 Alice Dr, Thief River Falls, MN 56701For Sale
 MLS ID #7103147, Angie Westling, Hometown Realty. NorthstarMLS as distributed by MLS GRID
 - $239,0004 bd3 ba1.8k sqft425 Spruce Ave S, Thief River Falls, MN 56701For Sale
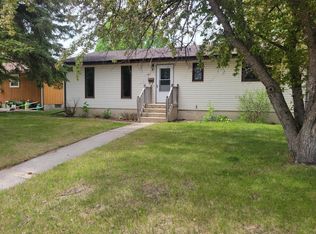 MLS ID #7083900, Judy Wiseth, Greenberg Realty. NorthstarMLS as distributed by MLS GRID
 - $229,5004 bd3 ba1.7k sqft804 Crocker Ave S, Thief River Falls, MN 56701For Sale
 MLS ID #7061730, Diedre Nordin, Nordin Realty Inc.. NorthstarMLS as distributed by MLS GRID
 - $--2 bd2 ba1.3k sqft1813 Robin Hood Dr, Thief River Falls, MN 56701AuctionServiceLink Auction
- $192,9003 bd2 ba1.9k sqft606 Kendall Ave S, Thief River Falls, MN 56701For SaleMLS ID #7107257, Megan Klamar, Hometown Realty. NorthstarMLS as distributed by MLS GRID
- $229,9004 bd3 ba1.8k sqft14920 140th Ave NE, Thief River Falls, MN 56701For SaleMLS ID #7093414, Janice Ness, USA Realty Thief River Falls. NorthstarMLS as distributed by MLS GRID
- $244,5005 bd3 ba2.7k sqft117 Zeh St W, Thief River Falls, MN 56701For SaleMLS ID #6794305, Jordan Kofstad, USA Realty. NorthstarMLS as distributed by MLS GRID
- $349,5004 bd3 ba1.9k sqft17262 130th Ave NE, Thief River Falls, MN 56701For SaleMLS ID #7124401, Diedre Nordin, Nordin Realty Inc.. NorthstarMLS as distributed by MLS GRID
- $349,9004 bd3 ba2.1k sqft322 Oriole Ave N, Thief River Falls, MN 56701For SaleMLS ID #7041505, Diedre Nordin, Nordin Realty Inc.. NorthstarMLS as distributed by MLS GRID
- $412,5004 bd3 ba3.5k sqft911 Oakmont Dr, Thief River Falls, MN 56701For SaleMLS ID #7119494, Diedre Nordin, Nordin Realty Inc.. NorthstarMLS as distributed by MLS GRID
- $319,9003 bd2 ba2.5k sqft2008 Nelson Dr, Thief River Falls, MN 56701New ConstructionMLS ID #7043095, Carisa Novak, Edina Realty, Inc.. NorthstarMLS as distributed by MLS GRID
- $189,0004 bd2 ba1.3k sqft312 Kendall Ave N, Thief River Falls, MN 56701For SaleMLS ID #7112209, Kermit Genereux, USA Realty Thief River Falls. NorthstarMLS as distributed by MLS GRID
- $224,5003 bd1 ba1.8k sqft141 Belleville Ct, Thief River Falls, MN 56701For Sale By Owner
- $355,0004 bd3 ba2.5k sqft2011 Washington Ave, Thief River Falls, MN 56701For SaleMLS ID #26-1139, Michelle Burt, eXp Realty. GFBMLS
- $199,5003 bd2 ba1.7k sqft131 Belleville Ct, Thief River Falls, MN 56701For SaleMLS ID #7039037, Kate Anderson, Nordin Realty Inc.. NorthstarMLS as distributed by MLS GRID
- $179,5003 bd2 ba1.6k sqft907 Arnold Ave N, Thief River Falls, MN 56701For SaleMLS ID #7100540, Diedre Nordin, Nordin Realty Inc.. NorthstarMLS as distributed by MLS GRID
- $143,9003 bd2 ba1.6k sqft618 Dewey Ave N, Thief River Falls, MN 56701For SaleMLS ID #7118768, Trisha Champ, Rogue Real Estate Co.. NorthstarMLS as distributed by MLS GRID
- $150,0004 bd2 ba2.4k sqft933 Labree Ave N, Thief River Falls, MN 56701For SaleMLS ID #7057332, Judy Wiseth, Greenberg Realty. NorthstarMLS as distributed by MLS GRID
- $175,0002 bd2 ba1.6k sqft912 Arnold Ave N, Thief River Falls, MN 56701For SaleMLS ID #26-797, Kym Enlow, Oxford Realty. GFBMLS
