MOTIVATED SELLERS!!!
Welcome to this spacious and well-maintained 3-bedroom, 3-bath home offering an impressive 3,386 finished square feet of comfortable living space. Situated on two city lots, this property provides plenty of room both inside and out.
The oversized primary suite is a true retreat, featuring a private bathroom and the convenience of a laundry area just steps away. Beautiful solid hardwood flooring adds warmth and timeless character throughout the main living areas.
The fully finished basement offers exceptional additional living space, perfect for a family room, recreation area, home office, or hobby space. With the addition of egress windows, there's excellent potential to create two additional legal bedrooms, adding even more value and flexibility to this home.
Outside, you'll appreciate the convenience of both an attached garage and a detached garage, providing abundant space for vehicles, storage, a workshop, or recreational equipment. The expansive double lot offers plenty of room for entertaining, gardening, or simply enjoying the outdoors.
Active
Price cut: $16.5K (7/27)
$295,000
808 Alice Dr, Thief River Falls, MN 56701
3beds
3,280sqft
Single Family
Built in 1986
0.5 Acres Lot
$288,300 Zestimate®
$90/sqft
$-- HOA
What's special
Beautiful solid hardwood flooringDetached garageAttached garageExpansive double lotOversized primary suite
- 46 days |
- 534 |
- 9 |
Zillow last checked:
Listing updated:
Listed by:
Angie Westling 218-689-6392,
Hometown Realty
Source: NorthstarMLS as distributed by MLS GRID,MLS#: 7103147
Facts & features
Interior
Bedrooms & bathrooms
- Bedrooms: 3
- Bathrooms: 3
- Full bathrooms: 1
- 3/4 bathrooms: 2
Bedroom
- Level: Main
Bedroom 2
- Level: Main
Bedroom 3
- Level: Main
Bonus room
- Level: Basement
Bonus room
- Level: Basement
Dining room
- Level: Main
Family room
- Level: Basement
Kitchen
- Level: Main
Laundry
- Level: Main
Living room
- Level: Main
Storage
- Level: Basement
Heating
- Forced Air
Cooling
- Central Air
Appliances
- Included: Dishwasher, Dryer, Freezer, Microwave, Range, Refrigerator, Washer
- Laundry: Main Level
Features
- Basement: Drain Tiled,Finished,Full,Storage Space,Sump Pump
- Has fireplace: No
Interior area
- Total structure area: 3,360
- Total interior livable area: 3,280 sqft
- Finished area above ground: 1,680
- Finished area below ground: 1,600
Video & virtual tour
Property
Parking
- Total spaces: 4
- Parking features: Attached, Detached Garage
- Attached garage spaces: 4
- Details: Garage Dimensions (24x24), Garage Dimensions ( 24x24)
Accessibility
- Accessibility features: Grab Bars In Bathroom
Features
- Levels: One
- Stories: 1
Lot
- Size: 0.5 Acres
- Dimensions: 148 x 150
- Features: Irregular Lot
Details
- Additional structures: Garage(s)
- Foundation area: 1680
- Parcel number: 2503303230
- Zoning description: Residential-Single Family
Construction
Type & style
- Home type: SingleFamily
- Property subtype: Single Family
Materials
- Roof: Age Over 8 Years,Asphalt
Condition
- New construction: No
- Year built: 1986
Utilities & green energy
- Gas: Natural Gas
- Sewer: City Sewer/Connected
- Water: City Water/Connected
Community & HOA
Community
- Subdivision: First Southeast Add
HOA
- Has HOA: No
Location
- Region: Thief River Falls
Financial & listing details
- Price per square foot: $90/sqft
- Tax assessed value: $257,400
- Annual tax amount: $4,000
- Date on market: 7/3/2026
Estimated market value
$288,300
$274,000 - $303,000
$2,096/mo
Price history
| Date | Event | Price |
|---|---|---|
| 7/27/2026 | Price change | $295,000-5.3%$90/sqft |
Source:  NorthstarMLS as distributed by MLS GRID #7103147 Report a problem NorthstarMLS as distributed by MLS GRID #7103147 Report a problem | ||
| 7/3/2026 | Listed for sale | $311,500+29.8%$95/sqft |
Source: NorthstarMLS as distributed by MLS GRID #7103147 Report a problem | ||
| 12/10/2021 | Sold | $240,000+2.2%$73/sqft |
Source: NorthstarMLS as distributed by MLS GRID #6011516 Report a problem | ||
| 11/2/2021 | Pending sale | $234,850$72/sqft |
Source: NorthstarMLS as distributed by MLS GRID #6011516 Report a problem | ||
| 11/2/2021 | Contingent | $234,850$72/sqft |
Source:  GFBMLS #21-1013 Report a problem GFBMLS #21-1013 Report a problem | ||
| 10/30/2021 | Listed for sale | $234,850$72/sqft |
Source: GFBMLS #21-1013 Report a problem | ||
| 6/23/2021 | Pending sale | $234,850$72/sqft |
Source: NorthstarMLS as distributed by MLS GRID #6011516 Report a problem | ||
| 6/23/2021 | Contingent | $234,850$72/sqft |
Source: GFBMLS #21-1013 Report a problem | ||
| 6/18/2021 | Listed for sale | $234,850$72/sqft |
Source: NorthstarMLS as distributed by MLS GRID #6011516 Report a problem | ||
Public tax history
| Year | Property taxes | Tax assessment |
|---|---|---|
| 2025 | $3,908 +2.4% | $234,016 -7.6% |
| 2024 | $3,816 +5.6% | $253,400 +5.2% |
| 2023 | $3,612 -14.2% | $240,800 -0.2% |
| 2022 | $4,212 +0.5% | $241,400 |
| 2021 | $4,192 +4.1% | $241,400 +1.9% |
| 2020 | $4,028 +7.4% | $237,000 |
| 2018 | $3,750 +4.3% | $237,000 +1.8% |
| 2017 | $3,594 +10.3% | $232,900 +4.5% |
| 2016 | $3,258 +3.7% | $222,800 +10.2% |
| 2014 | $3,142 -8.7% | $202,200 -1.2% |
| 2013 | $3,442 +5.7% | $204,600 +9.5% |
| 2012 | $3,256 +14.2% | $186,900 +2.4% |
| 2010 | $2,850 -3.5% | $182,600 |
| 2009 | $2,954 | $182,600 |
Find assessor info on the county website
Monthly payment
Est. payment
Payment breakdown
Explore the cost of this home by adjusting the details. Changes won't be saved.Climate risks
Neighborhood: 56701
Nearby schools
GreatSchools rating
- 5/10Challenger Elementary SchoolGrades: PK-5Distance: 1.1 mi
- 5/10Franklin Middle SchoolGrades: 6-8Distance: 0.2 mi
- 5/10Lincoln Senior High SchoolGrades: 9-12Distance: 1 mi
- $264,9004 bd2 ba1.8k sqft804 Alice Dr, Thief River Falls, MN 56701Sold

- $211,8003 bd1 ba1.5k sqft810 Alice Dr, Thief River Falls, MN 56701Off Market
- $258,2004 bd-- ba1.8k sqft105 Circle Dr, Thief River Falls, MN 56701Off Market
- $177,8003 bd1 ba1.3k sqft107 Circle Dr, Thief River Falls, MN 56701Off Market

- $234,3006 bd-- ba1.2k sqft802 Alice Dr, Thief River Falls, MN 56701Off Market
- $210,6004 bd-- ba1.1k sqft109 Circle Dr, Thief River Falls, MN 56701Off Market
- $246,4004 bd-- ba1.9k sqft812 Alice Dr, Thief River Falls, MN 56701Off Market
- $277,0005 bd-- ba1.9k sqft807 Alice Dr, Thief River Falls, MN 56701Sold
A local agent can set up tours, give advice and negotiate with sellers.
A local lender can help you make sure your offer is ready when you are.
Similar homes
- $257,5004 bd3 ba2.3k sqft817 Alice Dr, Thief River Falls, MN 56701For Sale

 MLS ID #7102847, Diedre Nordin, Nordin Realty Inc.. NorthstarMLS as distributed by MLS GRID
 - $275,0003 bd2 ba2.4k sqft610 Kneale Ave S, Thief River Falls, MN 56701For Sale
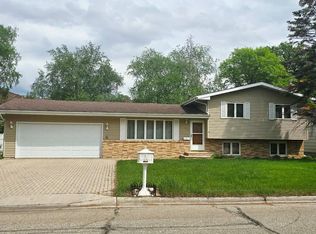 MLS ID #7054750, Angie Westling, Hometown Realty. NorthstarMLS as distributed by MLS GRID
 - $240,0003 bd2 ba2.6k sqft116 Nora St E, Thief River Falls, MN 56701For Sale
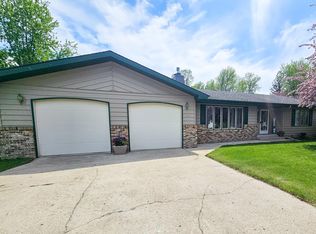 MLS ID #7082517, Shelly Guzek, Hometown Realty. NorthstarMLS as distributed by MLS GRID
 - $239,0004 bd3 ba1.8k sqft425 Spruce Ave S, Thief River Falls, MN 56701For Sale
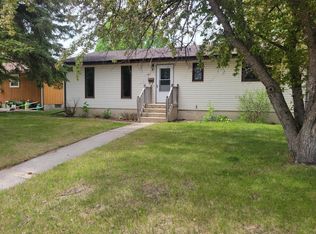 MLS ID #7083900, Judy Wiseth, Greenberg Realty. NorthstarMLS as distributed by MLS GRID
 - $349,5004 bd3 ba1.9k sqft17262 130th Ave NE, Thief River Falls, MN 56701For SaleMLS ID #7124401, Diedre Nordin, Nordin Realty Inc.. NorthstarMLS as distributed by MLS GRID
- $349,9004 bd3 ba2.1k sqft322 Oriole Ave N, Thief River Falls, MN 56701For SaleMLS ID #7041505, Diedre Nordin, Nordin Realty Inc.. NorthstarMLS as distributed by MLS GRID
- $229,5004 bd3 ba1.7k sqft804 Crocker Ave S, Thief River Falls, MN 56701For SaleMLS ID #7061730, Diedre Nordin, Nordin Realty Inc.. NorthstarMLS as distributed by MLS GRID
- $355,0004 bd3 ba2.5k sqft2011 Washington Ave, Thief River Falls, MN 56701For SaleMLS ID #26-1139, Michelle Burt, eXp Realty. GFBMLS
- $192,9003 bd2 ba1.9k sqft606 Kendall Ave S, Thief River Falls, MN 56701For SaleMLS ID #7107257, Megan Klamar, Hometown Realty. NorthstarMLS as distributed by MLS GRID
- $229,9004 bd3 ba1.8k sqft14920 140th Ave NE, Thief River Falls, MN 56701For SaleMLS ID #7093414, Janice Ness, USA Realty Thief River Falls. NorthstarMLS as distributed by MLS GRID
- $412,5004 bd3 ba3.5k sqft911 Oakmont Dr, Thief River Falls, MN 56701For SaleMLS ID #7119494, Diedre Nordin, Nordin Realty Inc.. NorthstarMLS as distributed by MLS GRID
- $319,9003 bd2 ba2.5k sqft2008 Nelson Dr, Thief River Falls, MN 56701New ConstructionMLS ID #7043095, Carisa Novak, Edina Realty, Inc.. NorthstarMLS as distributed by MLS GRID
- $244,5005 bd3 ba2.7k sqft117 Zeh St W, Thief River Falls, MN 56701For SaleMLS ID #6794305, Jordan Kofstad, USA Realty. NorthstarMLS as distributed by MLS GRID
- $165,0004 bd2 ba2.3k sqft508 Kneale Ave S, Thief River Falls, MN 56701For SaleMLS ID #7115783, Jennifer Vogel, McMullen Realty. NorthstarMLS as distributed by MLS GRID
- $179,5003 bd2 ba1.6k sqft907 Arnold Ave N, Thief River Falls, MN 56701For SaleMLS ID #7100540, Diedre Nordin, Nordin Realty Inc.. NorthstarMLS as distributed by MLS GRID
- $199,5003 bd2 ba1.7k sqft131 Belleville Ct, Thief River Falls, MN 56701For SaleMLS ID #7039037, Kate Anderson, Nordin Realty Inc.. NorthstarMLS as distributed by MLS GRID
- $224,5003 bd1 ba1.8k sqft141 Belleville Ct, Thief River Falls, MN 56701For Sale By Owner
- $150,0004 bd2 ba2.4k sqft933 Labree Ave N, Thief River Falls, MN 56701For SaleMLS ID #7057332, Judy Wiseth, Greenberg Realty. NorthstarMLS as distributed by MLS GRID
- $174,6194 bd3 ba3.6k sqft510 Arnold Ave N, Thief River Falls, MN 56701For SaleMLS ID #7121362, Joshua Kofstad, USA Realty. NorthstarMLS as distributed by MLS GRID
- $175,0002 bd2 ba1.6k sqft912 Arnold Ave N, Thief River Falls, MN 56701For SaleMLS ID #26-797, Kym Enlow, Oxford Realty. GFBMLS
