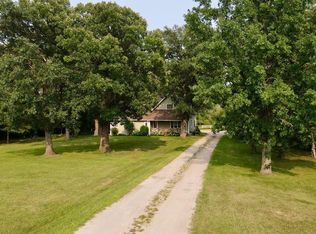
Where do you and yours need space - inside or outside? This property offers both! The main floor offers a large great room with kitchen, dining and living space, a family room, laundry and full bath, plus access to 2 decks. The second floor has 3 very spacious bedrooms plus a bath. The basement holds a flex space, walk-in closet and a renovated 3/4 bath with tiled shower and large vanity. This area works well as a primary bedroom suite or a second recreation room. The attached double garage is finished and heated. The large backyard is fenced and the patio area is wired for 220, should you want to add a hot tub. The open side and front yards also have room for firepit gatherings, toys, play dates and more.
** The home has a new stainless steel sidexside refrigerator with water and ice in the door. It's ready for the new owner to position and connect to the water supply.
** The home also has a commercial-grade interior and exterior camera system which was installed by Electro Watchman in Fargo. It does not require a subscription to be operative, as it works independently.
Call your favorite agent and take a look today!
Active
$349,900
322 Oriole Ave N, Thief River Falls, MN 56701
4beds
2,116sqft
Single Family
Built in 2001
0.74 Acres Lot
$340,300 Zestimate®
$165/sqft
$-- HOA
What's special
Family roomWalk-in closet
- 156 days |
- 219 |
- 7 |
Zillow last checked:
Listing updated:
Listed by:
Diedre Nordin 218-689-2870,
Nordin Realty Inc.
Source: NorthstarMLS as distributed by MLS GRID,MLS#: 7041505
Facts & features
Interior
Bedrooms & bathrooms
- Bedrooms: 4
- Bathrooms: 3
- Full bathrooms: 2
- 3/4 bathrooms: 1
Bedroom
- Level: Second
Bedroom 2
- Level: Second
Bedroom 3
- Level: Second
Bedroom 4
- Level: Basement
Bathroom
- Level: Main
Bathroom
- Level: Second
Bathroom
- Level: Basement
Dining room
- Level: Main
Family room
- Level: Main
Foyer
- Level: Main
Kitchen
- Level: Main
Laundry
- Level: Main
Living room
- Level: Main
Utility room
- Level: Basement
Walk in closet
- Level: Basement
Heating
- Forced Air
Cooling
- Central Air
Appliances
- Included: Dishwasher, Electric Water Heater, Microwave, Range
- Laundry: Laundry Room, Main Level
Features
- Basement: Drain Tiled,Egress Window(s),Finished
- Has fireplace: No
Interior area
- Total structure area: 2,116
- Total interior livable area: 2,116 sqft
- Finished area above ground: 1,500
- Finished area below ground: 616
Property
Parking
- Total spaces: 2
- Parking features: Attached, Concrete
- Attached garage spaces: 2
- Details: Garage Dimensions (24x26)
Accessibility
- Accessibility features: None
Features
- Levels: Four or More Level Split
- Patio & porch: Deck, Patio, Porch
- Fencing: Chain Link
Lot
- Size: 0.74 Acres
- Features: Irregular Lot, Tree Coverage - Light
Details
- Foundation area: 1188
- Parcel number: 2503701110
- Zoning description: Residential-Single Family
Construction
Type & style
- Home type: SingleFamily
- Property subtype: Single Family
Materials
- Frame
- Foundation: Wood
- Roof: Architectural Shingle
Condition
- New construction: No
- Year built: 2001
Utilities & green energy
- Electric: Circuit Breakers, Power Company: Northern Municipal Power Agency
- Gas: Natural Gas
- Sewer: City Sewer/Connected
- Water: City Water/Connected
Community & HOA
Community
- Subdivision: Arthurs Third Add
HOA
- Has HOA: No
Location
- Region: Thief River Falls
Financial & listing details
- Price per square foot: $165/sqft
- Tax assessed value: $278,000
- Annual tax amount: $4,530
- Date on market: 3/23/2026
- Cumulative days on market: 158 days
- Road surface type: Paved
Estimated market value
$340,300
$323,000 - $357,000
$2,360/mo
Price history
| Date | Event | Price |
|---|---|---|
| 3/23/2026 | Listed for sale | $349,900$165/sqft |
Source:  NorthstarMLS as distributed by MLS GRID #7041505 Report a problem NorthstarMLS as distributed by MLS GRID #7041505 Report a problem | ||
| 2/7/2026 | Listing removed | $349,900$165/sqft |
Source: NorthstarMLS as distributed by MLS GRID #6799895 Report a problem | ||
| 10/6/2025 | Listed for sale | $349,900+75%$165/sqft |
Source: NorthstarMLS as distributed by MLS GRID #6799895 Report a problem | ||
| 6/12/2015 | Sold | $200,000$95/sqft |
Source: Public Record Report a problem | ||
Public tax history
| Year | Property taxes | Tax assessment |
|---|---|---|
| 2025 | $4,530 +5.7% | $256,470 -11% |
| 2024 | $4,284 +5.4% | $288,100 +7.8% |
| 2023 | $4,066 +1.6% | $267,200 +15.7% |
| 2022 | $4,002 -3.1% | $231,000 |
| 2021 | $4,128 +9.7% | $231,000 +3.4% |
| 2020 | $3,764 +7.4% | $223,500 |
| 2018 | $3,504 +4.6% | $223,500 +2% |
| 2017 | $3,350 +10.4% | $219,100 +4.5% |
| 2016 | $3,034 +4.4% | $209,600 +10.7% |
| 2014 | $2,906 -9.6% | $189,300 +3.3% |
| 2013 | $3,214 +2.2% | $183,200 +6.7% |
| 2012 | $3,144 +7.4% | $171,700 -1.9% |
| 2010 | $2,928 -3.7% | $175,000 |
| 2009 | $3,040 | $175,000 |
Find assessor info on the county website
Monthly payment
Est. payment
Payment breakdown
Explore the cost of this home by adjusting the details. Changes won't be saved.Climate risks
Neighborhood: 56701
Nearby schools
GreatSchools rating
- 5/10Challenger Elementary SchoolGrades: PK-5Distance: 2 mi
- 5/10Franklin Middle SchoolGrades: 6-8Distance: 0.8 mi
- 5/10Lincoln Senior High SchoolGrades: 9-12Distance: 1.6 mi
- $18,700-- bd-- ba-- sqft1605 Cardinal Dr, Thief River Falls, MN 56701Off Market
- $16,5000.26 acres1605 Cardinal Dr N, Thief River Falls, MN 56701Lot/Land

- $231,5003 bd-- ba1.7k sqft318 Oriole Ave N, Thief River Falls, MN 56701Off Market
- $270,5003 bd2 ba2.2k sqft321 Cardinal Ave, Thief River Falls, MN 56701Off Market

- $20,500-- bd-- ba-- sqft1603 Cardinal Dr, Thief River Falls, MN 56701Off Market
- $18,0000.28 acres1603 Cardinal Dr N, Thief River Falls, MN 56701Lot/Land
- $172,2003 bd2 ba1k sqft319 Oriole Ave N, Thief River Falls, MN 56701Off Market
- $--5 bd3 ba2.6k sqft317 Cardinal Ave, Thief River Falls, MN 56701Sold
A local agent can set up tours, give advice and negotiate with sellers.
Similar homes
- $349,5004 bd3 ba1.9k sqft17262 130th Ave NE, Thief River Falls, MN 56701For Sale
 MLS ID #7124401, Diedre Nordin, Nordin Realty Inc.. NorthstarMLS as distributed by MLS GRID
 - $355,0004 bd3 ba2.5k sqft2011 Washington Ave, Thief River Falls, MN 56701For Sale
 MLS ID #26-1139, Michelle Burt, eXp Realty. GFBMLS
 - $--2 bd2 ba1.3k sqft1813 Robin Hood Dr, Thief River Falls, MN 56701Auction
 ServiceLink Auction
 - $257,5004 bd3 ba2.3k sqft817 Alice Dr, Thief River Falls, MN 56701For Sale
 MLS ID #7102847, Diedre Nordin, Nordin Realty Inc.. NorthstarMLS as distributed by MLS GRID
 - $319,9003 bd2 ba2.5k sqft2008 Nelson Dr, Thief River Falls, MN 56701New ConstructionMLS ID #7043095, Carisa Novak, Edina Realty, Inc.. NorthstarMLS as distributed by MLS GRID
- $450,0004 bd2 ba2.2k sqft14594 138th Ave NE, Thief River Falls, MN 56701For SaleMLS ID #7114133, Sarah Jacobson, Hometown Realty. NorthstarMLS as distributed by MLS GRID
- $450,0003 bd2 ba3k sqft1217 Taft St E, Thief River Falls, MN 56701For SaleMLS ID #7036796, Shelly Guzek, Hometown Realty. NorthstarMLS as distributed by MLS GRID
- $275,0003 bd2 ba2.4k sqft610 Kneale Ave S, Thief River Falls, MN 56701For SaleMLS ID #7054750, Angie Westling, Hometown Realty. NorthstarMLS as distributed by MLS GRID
- $239,0004 bd3 ba1.8k sqft425 Spruce Ave S, Thief River Falls, MN 56701For SaleMLS ID #7083900, Judy Wiseth, Greenberg Realty. NorthstarMLS as distributed by MLS GRID
- $229,9004 bd3 ba1.8k sqft14920 140th Ave NE, Thief River Falls, MN 56701For SaleMLS ID #7093414, Janice Ness, USA Realty Thief River Falls. NorthstarMLS as distributed by MLS GRID
- $229,5004 bd3 ba1.7k sqft804 Crocker Ave S, Thief River Falls, MN 56701For SaleMLS ID #7061730, Diedre Nordin, Nordin Realty Inc.. NorthstarMLS as distributed by MLS GRID
- $189,0004 bd2 ba1.3k sqft312 Kendall Ave N, Thief River Falls, MN 56701For SaleMLS ID #7112209, Kermit Genereux, USA Realty Thief River Falls. NorthstarMLS as distributed by MLS GRID
- $244,5005 bd3 ba2.7k sqft117 Zeh St W, Thief River Falls, MN 56701For SaleMLS ID #6794305, Jordan Kofstad, USA Realty. NorthstarMLS as distributed by MLS GRID
- $192,9003 bd2 ba1.9k sqft606 Kendall Ave S, Thief River Falls, MN 56701For SaleMLS ID #7107257, Megan Klamar, Hometown Realty. NorthstarMLS as distributed by MLS GRID
- $235,0002 bd1 ba1.1k sqft828 Alice Dr, Thief River Falls, MN 56701For SaleMLS ID #7129445, Angie Westling, Hometown Realty. NorthstarMLS as distributed by MLS GRID
- $179,5003 bd2 ba1.6k sqft907 Arnold Ave N, Thief River Falls, MN 56701For SaleMLS ID #7100540, Diedre Nordin, Nordin Realty Inc.. NorthstarMLS as distributed by MLS GRID
- $175,0002 bd2 ba1.6k sqft912 Arnold Ave N, Thief River Falls, MN 56701For SaleMLS ID #26-797, Kym Enlow, Oxford Realty. GFBMLS
- $352,5004 bd3 ba2.8k sqft12916 250th Ave NE, Goodridge, MN 56725For SaleMLS ID #7036264, Jordan Yira, American Legacy Land Co., LLC. NorthstarMLS as distributed by MLS GRID
- $199,5003 bd2 ba1.7k sqft131 Belleville Ct, Thief River Falls, MN 56701For SaleMLS ID #7039037, Kate Anderson, Nordin Realty Inc.. NorthstarMLS as distributed by MLS GRID
- $224,5003 bd1 ba1.8k sqft141 Belleville Ct, Thief River Falls, MN 56701For Sale By Owner
