Welcome home - everyone! This 2-story home with a full basement has room for all and the location puts you in the center of parks, schools, the pool and more! This home offers 5 bedrooms, 3 baths, loads of updates throughout the home - kitchen, baths, flooring, recent shingles, a double garage and a great backyard that adjoins a city park. Call today to schedule your private showing!
Active
Price cut: $6K (8/18)
$257,500
817 Alice Dr, Thief River Falls, MN 56701
4beds
2,372sqft
Single Family
Built in 1969
0.31 Acres Lot
$253,000 Zestimate®
$109/sqft
$-- HOA
What's special
Recent shinglesDouble garageFull basement
- 49 days |
- 924 |
- 56 |
Likely to sell faster than
Zillow last checked:
Listing updated:
Listed by:
Diedre Nordin 218-689-2870,
Nordin Realty Inc.
Source: NorthstarMLS as distributed by MLS GRID,MLS#: 7102847
Facts & features
Interior
Bedrooms & bathrooms
- Bedrooms: 4
- Bathrooms: 3
- Full bathrooms: 1
- 3/4 bathrooms: 2
Bedroom
- Level: Main
Bedroom 2
- Level: Second
Bedroom 3
- Level: Second
Bedroom 4
- Level: Second
Bedroom 5
- Level: Second
Primary bathroom
- Level: Second
Bathroom
- Level: Main
Bathroom
- Level: Second
Dining room
- Level: Main
Exercise room
- Level: Basement
Family room
- Level: Basement
Foyer
- Level: Main
Kitchen
- Level: Main
Laundry
- Level: Basement
Living room
- Level: Main
Storage
- Level: Basement
Heating
- Boiler, Fireplace(s)
Cooling
- Window Unit(s)
Appliances
- Included: Dishwasher, Disposal, Dryer, Electric Water Heater, Exhaust Fan, Microwave, Range, Refrigerator, Stainless Steel Appliance(s), Washer
- Laundry: In Basement
Features
- Basement: Block,Partially Finished,Sump Basket,Sump Pump
- Number of fireplaces: 3
- Fireplace features: Gas, Living Room, Other
Interior area
- Total structure area: 2,844
- Total interior livable area: 2,372 sqft
- Finished area above ground: 1,872
- Finished area below ground: 500
Property
Parking
- Total spaces: 2
- Parking features: Attached, Concrete
- Attached garage spaces: 2
- Details: Garage Dimensions (23x25)
Accessibility
- Accessibility features: None
Features
- Levels: Two
- Stories: 2
- Patio & porch: Front Porch, Patio
Lot
- Size: 0.31 Acres
- Dimensions: 80 x 150
- Features: Tree Coverage - Light
Details
- Additional structures: Storage Shed
- Foundation area: 936
- Parcel number: 2503301520
- Zoning description: Residential-Single Family
Construction
Type & style
- Home type: SingleFamily
- Property subtype: Single Family
Materials
- Frame
- Roof: Age 8 Years or Less,Architectural Shingle
Condition
- New construction: No
- Year built: 1969
Utilities & green energy
- Electric: Circuit Breakers, Power Company: Northern Municipal Power Agency
- Gas: Natural Gas
- Sewer: City Sewer/Connected
- Water: City Water/Connected
Community & HOA
Community
- Subdivision: First Southeast Add
HOA
- Has HOA: No
Location
- Region: Thief River Falls
Financial & listing details
- Price per square foot: $109/sqft
- Tax assessed value: $242,300
- Annual tax amount: $3,742
- Date on market: 7/2/2026
- Road surface type: Paved
Estimated market value
$253,000
$240,000 - $266,000
$2,174/mo
Price history
| Date | Event | Price |
|---|---|---|
| 8/18/2026 | Price change | $257,500-2.3%$109/sqft |
Source:  NorthstarMLS as distributed by MLS GRID #7102847 Report a problem NorthstarMLS as distributed by MLS GRID #7102847 Report a problem | ||
| 7/22/2026 | Price change | $263,500-4%$111/sqft |
Source: NorthstarMLS as distributed by MLS GRID #7102847 Report a problem | ||
| 7/2/2026 | Listed for sale | $274,500+16.9%$116/sqft |
Source: NorthstarMLS as distributed by MLS GRID #7102847 Report a problem | ||
| 9/22/2023 | Sold | $234,900$99/sqft |
Source: NorthstarMLS as distributed by MLS GRID #6400545 Report a problem | ||
| 7/23/2023 | Pending sale | $234,900$99/sqft |
Source: NorthstarMLS as distributed by MLS GRID #6400545 Report a problem | ||
| 7/12/2023 | Listed for sale | $234,900+24.6%$99/sqft |
Source: NorthstarMLS as distributed by MLS GRID #6400545 Report a problem | ||
| 11/13/2019 | Sold | $188,500-10%$79/sqft |
Source: NorthstarMLS as distributed by MLS GRID #5595910 Report a problem | ||
| 9/20/2019 | Pending sale | $209,500$88/sqft |
Source: Hometown Realty #19-1776 Report a problem | ||
| 8/12/2019 | Listed for sale | $209,500+16.7%$88/sqft |
Source: Hometown Realty #19-1776 Report a problem | ||
| 4/16/2013 | Listing removed | $179,500$76/sqft |
Source: GENEREUX REALTY INC. Report a problem | ||
| 3/15/2013 | Listed for sale | $179,500$76/sqft |
Source: GENEREUX REALTY INC. Report a problem | ||
Public tax history
| Year | Property taxes | Tax assessment |
|---|---|---|
| 2025 | $3,656 -8.7% | $217,557 -9.1% |
| 2024 | $4,006 +4.5% | $239,400 -0.5% |
| 2023 | $3,832 -0.5% | $240,600 +15.7% |
| 2022 | $3,850 -2.9% | $207,900 |
| 2021 | $3,966 +14.3% | $207,900 -0.2% |
| 2020 | $3,470 +8.2% | $208,400 +0.6% |
| 2018 | $3,206 +3.8% | $207,100 +1.3% |
| 2017 | $3,088 +10.2% | $204,400 +4.3% |
| 2016 | $2,802 +2.9% | $195,900 +9.3% |
| 2014 | $2,722 -10.4% | $179,200 -2.7% |
| 2013 | $3,038 +1.9% | $184,200 +6.1% |
| 2012 | $2,980 +12.8% | $173,600 +1.6% |
| 2010 | $2,642 -3.6% | $170,800 |
| 2009 | $2,740 | $170,800 |
Find assessor info on the county website
Monthly payment
Est. payment
Payment breakdown
Explore the cost of this home by adjusting the details. Changes won't be saved.Climate risks
Neighborhood: 56701
Nearby schools
GreatSchools rating
- 5/10Challenger Elementary SchoolGrades: PK-5Distance: 1.1 mi
- 5/10Franklin Middle SchoolGrades: 6-8Distance: 0.3 mi
- 5/10Lincoln Senior High SchoolGrades: 9-12Distance: 0.9 mi
- $260,8004 bd2 ba2.2k sqft815 Alice Dr, Thief River Falls, MN 56701Off Market
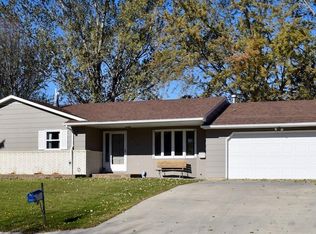
- $246,7003 bd1 ba2.2k sqft819 Alice Dr, Thief River Falls, MN 56701Off Market
- $246,3003 bd-- ba1.8k sqft813 Alice Dr, Thief River Falls, MN 56701Off Market
- $194,8004 bd-- ba1.4k sqft818 Alice Dr, Thief River Falls, MN 56701Off Market
- $268,6003 bd3 ba4.2k sqft821 Alice Dr, Thief River Falls, MN 56701Off Market
- $207,6003 bd-- ba1.9k sqft822 Alice Dr, Thief River Falls, MN 56701Off Market
- $219,9003 bd1 ba1.3k sqft724 Crocker Ave S, Thief River Falls, MN 56701Off Market
- $334,8004 bd-- ba2.7k sqft816 Alice Dr, Thief River Falls, MN 56701Off Market
A local agent can set up tours, give advice and negotiate with sellers.
A local lender can help you make sure your offer is ready when you are.
Similar homes
- $239,0004 bd3 ba1.8k sqft425 Spruce Ave S, Thief River Falls, MN 56701For Sale
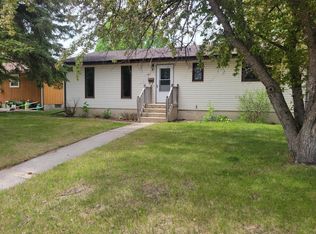
 MLS ID #7083900, Judy Wiseth, Greenberg Realty. NorthstarMLS as distributed by MLS GRID
 - $229,5004 bd3 ba1.7k sqft804 Crocker Ave S, Thief River Falls, MN 56701For Sale
 MLS ID #7061730, Diedre Nordin, Nordin Realty Inc.. NorthstarMLS as distributed by MLS GRID
 - $275,0003 bd2 ba2.4k sqft610 Kneale Ave S, Thief River Falls, MN 56701For Sale
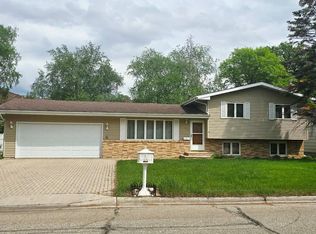 MLS ID #7054750, Angie Westling, Hometown Realty. NorthstarMLS as distributed by MLS GRID
 - $240,0003 bd2 ba2.6k sqft116 Nora St E, Thief River Falls, MN 56701For Sale
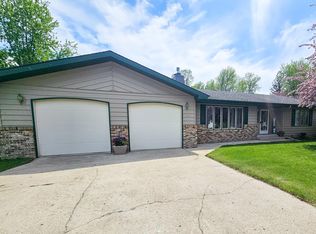 MLS ID #7082517, Shelly Guzek, Hometown Realty. NorthstarMLS as distributed by MLS GRID
 - $229,9004 bd3 ba1.8k sqft14920 140th Ave NE, Thief River Falls, MN 56701For SaleMLS ID #7093414, Janice Ness, USA Realty Thief River Falls. NorthstarMLS as distributed by MLS GRID
- $295,0003 bd3 ba3.2k sqft808 Alice Dr, Thief River Falls, MN 56701For SaleMLS ID #7103147, Angie Westling, Hometown Realty. NorthstarMLS as distributed by MLS GRID
- $244,5005 bd3 ba2.7k sqft117 Zeh St W, Thief River Falls, MN 56701For SaleMLS ID #6794305, Jordan Kofstad, USA Realty. NorthstarMLS as distributed by MLS GRID
- $192,9003 bd2 ba1.9k sqft606 Kendall Ave S, Thief River Falls, MN 56701For SaleMLS ID #7107257, Megan Klamar, Hometown Realty. NorthstarMLS as distributed by MLS GRID
- $165,0004 bd2 ba2.3k sqft508 Kneale Ave S, Thief River Falls, MN 56701For SaleMLS ID #7115783, Jennifer Vogel, McMullen Realty. NorthstarMLS as distributed by MLS GRID
- $--2 bd2 ba1.3k sqft1813 Robin Hood Dr, Thief River Falls, MN 56701AuctionServiceLink Auction
- $349,5004 bd3 ba1.9k sqft17262 130th Ave NE, Thief River Falls, MN 56701For SaleMLS ID #7124401, Diedre Nordin, Nordin Realty Inc.. NorthstarMLS as distributed by MLS GRID
- $189,0004 bd2 ba1.3k sqft312 Kendall Ave N, Thief River Falls, MN 56701For SaleMLS ID #7112209, Kermit Genereux, USA Realty Thief River Falls. NorthstarMLS as distributed by MLS GRID
- $349,9004 bd3 ba2.1k sqft322 Oriole Ave N, Thief River Falls, MN 56701For SaleMLS ID #7041505, Diedre Nordin, Nordin Realty Inc.. NorthstarMLS as distributed by MLS GRID
- $224,5003 bd1 ba1.8k sqft141 Belleville Ct, Thief River Falls, MN 56701For Sale By Owner
- $355,0004 bd3 ba2.5k sqft2011 Washington Ave, Thief River Falls, MN 56701For SaleMLS ID #26-1139, Michelle Burt, eXp Realty. GFBMLS
- $150,0004 bd2 ba2.4k sqft933 Labree Ave N, Thief River Falls, MN 56701For SaleMLS ID #7057332, Judy Wiseth, Greenberg Realty. NorthstarMLS as distributed by MLS GRID
- $179,5003 bd2 ba1.6k sqft907 Arnold Ave N, Thief River Falls, MN 56701For SaleMLS ID #7100540, Diedre Nordin, Nordin Realty Inc.. NorthstarMLS as distributed by MLS GRID
- $319,9003 bd2 ba2.5k sqft2008 Nelson Dr, Thief River Falls, MN 56701New ConstructionMLS ID #7043095, Carisa Novak, Edina Realty, Inc.. NorthstarMLS as distributed by MLS GRID
- $199,5003 bd2 ba1.7k sqft131 Belleville Ct, Thief River Falls, MN 56701For SaleMLS ID #7039037, Kate Anderson, Nordin Realty Inc.. NorthstarMLS as distributed by MLS GRID
- $149,5003 bd1 ba1.1k sqft201 Greenwood St, Thief River Falls, MN 56701For SaleMLS ID #7091900, Patricia Wold, USA Realty Thief River Falls. NorthstarMLS as distributed by MLS GRID
