"Sprawled across a generous lot, this stunning rambler boasts unforgettable curb appeal and effortless style." Some of the homes features are a gorgeous gas fireplace, open concept kitchen and dining with a patio door to a spacious recently painted deck. The backyard is a stunning piece of landscape. Let's get you into this beautiful home now! Call your favorite realtor for a showing.
Active
$240,000
116 Nora St E, Thief River Falls, MN 56701
3beds
2,684sqft
:
Get pre-qualified$1,671/mo
Single Family
Built in 1977
0.79 Acres Lot
$237,200 Zestimate®
$89/sqft
$-- HOA
What's special
Gorgeous gas fireplaceUnforgettable curb appealGenerous lotStunning piece of landscape
- 63 days |
- 414 |
- 16 |
Zillow last checked:
Listing updated:
Listed by:
Shelly Guzek 218-686-5827,
Hometown Realty
Source: NorthstarMLS as distributed by MLS GRID,MLS#: 7082517
Facts & features
Interior
Bedrooms & bathrooms
- Bedrooms: 3
- Bathrooms: 2
- Full bathrooms: 1
- 3/4 bathrooms: 1
Bedroom
- Level: Main
Bedroom 2
- Level: Main
Bedroom 3
- Level: Basement
Bathroom
- Level: Main
Bathroom
- Level: Basement
Dining room
- Level: Main
Flex room
- Level: Main
Garage
- Level: Main
Kitchen
- Level: Main
Laundry
- Level: Basement
Living room
- Level: Main
Mud room
- Level: Main
Office
- Level: Basement
Storage
- Level: Basement
Heating
- Forced Air, Fireplace(s), Heat Pump, In-Floor Heating
Cooling
- Central Air
Appliances
- Included: Cooktop, Dishwasher, Dryer, Microwave, Refrigerator, Washer
- Laundry: In Basement, Laundry Room
Features
- Basement: Egress Window(s),Finished
- Number of fireplaces: 1
- Fireplace features: Gas
Interior area
- Total structure area: 2,684
- Total interior livable area: 2,684 sqft
- Finished area above ground: 1,342
- Finished area below ground: 1,342
Property
Parking
- Total spaces: 2
- Parking features: Attached, Detached Garage, Asphalt
- Attached garage spaces: 2
- Details: Garage Dimensions (36x26)
Accessibility
- Accessibility features: Other
Features
- Levels: One
- Stories: 1
- Patio & porch: Deck
Lot
- Size: 0.79 Acres
- Dimensions: 100 x 256 Appro x
- Features: Irregular Lot
Details
- Additional structures: Garage(s), Storage Shed
- Foundation area: 1342
- Additional parcels included: 2501802420
- Parcel number: 2501801120
- Zoning description: Residential-Single Family
Construction
Type & style
- Home type: SingleFamily
- Property subtype: Single Family
Materials
- Post and Beam
- Roof: Asphalt
Condition
- New construction: No
- Year built: 1977
Utilities & green energy
- Electric: Circuit Breakers
- Gas: Natural Gas
- Sewer: City Sewer/Connected
- Water: City Water/Connected
Community & HOA
Community
- Subdivision: Zehs Add
HOA
- Has HOA: No
Location
- Region: Thief River Falls
Financial & listing details
- Price per square foot: $89/sqft
- Tax assessed value: $284,500
- Annual tax amount: $4,508
- Date on market: 5/29/2026
- Cumulative days on market: 50 days
Estimated market value
$237,200
$225,000 - $249,000
$1,733/mo
Price history
| Date | Event | Price |
|---|---|---|
| 7/21/2026 | Listed for sale | $240,000$89/sqft |
Source:  NorthstarMLS as distributed by MLS GRID #7082517 Report a problem NorthstarMLS as distributed by MLS GRID #7082517 Report a problem | ||
| 7/6/2026 | Pending sale | $240,000$89/sqft |
Source: NorthstarMLS as distributed by MLS GRID #7082517 Report a problem | ||
| 5/29/2026 | Listed for sale | $240,000$89/sqft |
Source: NorthstarMLS as distributed by MLS GRID #7082517 Report a problem | ||
Public tax history
| Year | Property taxes | Tax assessment |
|---|---|---|
| 2025 | $4,398 +5.7% | $264,878 -5.3% |
| 2024 | $4,160 +5.2% | $279,800 +7.7% |
| 2023 | $3,956 -3.3% | $259,800 +10.8% |
| 2022 | $4,090 +5.4% | $234,500 |
| 2021 | $3,882 +4.8% | $234,500 +6.7% |
| 2020 | $3,704 +7.4% | $219,700 |
| 2018 | $3,448 +4.7% | $219,700 +2% |
| 2017 | $3,292 +10.4% | $215,300 +4.6% |
| 2016 | $2,982 +4.9% | $205,900 +11.2% |
| 2014 | $2,842 -3.5% | $185,200 +3.5% |
| 2013 | $2,946 +5.1% | $179,000 +8.7% |
| 2012 | $2,802 +16.1% | $164,600 +4.4% |
| 2010 | $2,414 -3.7% | $157,600 |
| 2009 | $2,506 | $157,600 |
Find assessor info on the county website
Monthly payment
Est. payment
Payment breakdown
Explore the cost of this home by adjusting the details. Changes won't be saved.Climate risks
Neighborhood: 56701
Nearby schools
GreatSchools rating
- 5/10Challenger Elementary SchoolGrades: PK-5Distance: 1.2 mi
- 5/10Franklin Middle SchoolGrades: 6-8Distance: 0.9 mi
- 5/10Lincoln Senior High SchoolGrades: 9-12Distance: 0.4 mi
- $181,0002 bd-- ba1.2k sqft114 Nora St E, Thief River Falls, MN 56701Off Market
- $11,500-- bd-- ba-- sqft116 Nora St E, Thief River Falls, MN 56701Off Market
- $14,400-- bd-- ba-- sqft116 Nora St E, Thief river falls, MN 56701Off Market
- $300-- bd-- ba-- sqft116 Nora St E, Thief river falls, MN 56701Off Market
- $93,2002 bd-- ba864 sqft112 Nora St E, Thief River Falls, MN 56701Off Market
- $207,0003 bd-- ba1.2k sqft110 Nora St E, Thief River Falls, MN 56701Sold
- $150,0001 bd2 ba1.6k sqft513 Chippewa Ave S, Thief River Falls, MN 56701Sold
- $72,3001 bd-- ba576 sqft109 Parkview St, Thief River Falls, MN 56701Off Market
A local agent can set up tours, give advice and negotiate with sellers.
A local lender can help you make sure your offer is ready when you are.
Similar homes
- $224,5003 bd2 ba2.2k sqft106 Circle Dr, Thief River Falls, MN 56701For Sale

 MLS ID #7089725, Samantha Lindgren, Reed Realty Thief River Falls. NorthstarMLS as distributed by MLS GRID
 - $263,5004 bd3 ba2.3k sqft817 Alice Dr, Thief River Falls, MN 56701For Sale
 MLS ID #7102847, Diedre Nordin, Nordin Realty Inc.. NorthstarMLS as distributed by MLS GRID
 - $229,9004 bd3 ba1.8k sqft14920 140th Ave NE, Thief River Falls, MN 56701For Sale
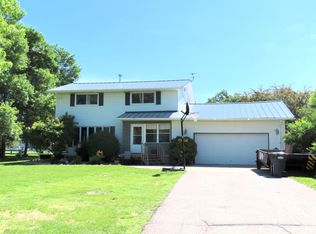 MLS ID #7093414, Janice Ness, USA Realty Thief River Falls. NorthstarMLS as distributed by MLS GRID
 - $239,0004 bd3 ba1.8k sqft425 Spruce Ave S, Thief River Falls, MN 56701For Sale
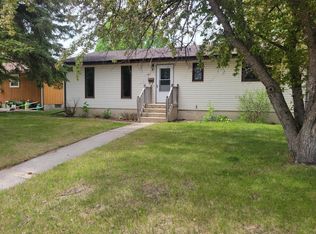 MLS ID #7083900, Judy Wiseth, Greenberg Realty. NorthstarMLS as distributed by MLS GRID
 - $244,5005 bd3 ba2.7k sqft117 Zeh St W, Thief River Falls, MN 56701For SaleMLS ID #6794305, Jordan Kofstad, USA Realty. NorthstarMLS as distributed by MLS GRID
- $237,5004 bd3 ba1.7k sqft804 Crocker Ave S, Thief River Falls, MN 56701For SaleMLS ID #7061730, Diedre Nordin, Nordin Realty Inc.. NorthstarMLS as distributed by MLS GRID
- $275,0003 bd2 ba2.4k sqft610 Kneale Ave S, Thief River Falls, MN 56701For SaleMLS ID #7054750, Angie Westling, Hometown Realty. NorthstarMLS as distributed by MLS GRID
- $295,0003 bd3 ba3.2k sqft808 Alice Dr, Thief River Falls, MN 56701For SaleMLS ID #7103147, Angie Westling, Hometown Realty. NorthstarMLS as distributed by MLS GRID
- $192,9003 bd2 ba1.9k sqft606 Kendall Ave S, Thief River Falls, MN 56701For SaleMLS ID #7107257, Megan Klamar, Hometown Realty. NorthstarMLS as distributed by MLS GRID
- $179,0004 bd2 ba2.3k sqft508 Kneale Ave S, Thief River Falls, MN 56701For SaleMLS ID #7115783, Jennifer Vogel, McMullen Realty. NorthstarMLS as distributed by MLS GRID
- $175,0005 bd2 ba2k sqft245 Kneale Ave N, Thief River Falls, MN 56701For SaleMLS ID #7117671, Shelly Guzek, Hometown Realty. NorthstarMLS as distributed by MLS GRID
- $--3 bd1 ba1.4k sqft17250 152nd St NE, Thief River Falls, MN 56701AuctionAuction.com 2
- $192,9004 bd2 ba2.7k sqft405 Riverside Ave S, Thief River Falls, MN 56701For SaleMLS ID #26-188, Meggen Sande, Greenberg Realty. GFBMLS
- $--3 bd1 ba1.4k sqft426 Maple Ave S, Thief River Falls, MN 56701AuctionServiceLink Auction
- $179,5003 bd2 ba1.6k sqft907 Arnold Ave N, Thief River Falls, MN 56701For SaleMLS ID #7100540, Diedre Nordin, Nordin Realty Inc.. NorthstarMLS as distributed by MLS GRID
- $349,9004 bd3 ba2.1k sqft322 Oriole Ave N, Thief River Falls, MN 56701For SaleMLS ID #7041505, Diedre Nordin, Nordin Realty Inc.. NorthstarMLS as distributed by MLS GRID
- $175,0002 bd2 ba1.6k sqft912 Arnold Ave N, Thief River Falls, MN 56701For SaleMLS ID #26-797, Kym Enlow, Oxford Realty. GFBMLS
- $229,5003 bd1 ba1.8k sqft141 Belleville Ct, Thief River Falls, MN 56701For Sale By Owner
- $158,5004 bd2 ba1.7k sqft622 Saint Paul Ave S, Thief River Falls, MN 56701For SaleMLS ID #7039058, Diedre Nordin, Nordin Realty Inc.. NorthstarMLS as distributed by MLS GRID
- $150,0004 bd2 ba2.4k sqft933 Labree Ave N, Thief River Falls, MN 56701For SaleMLS ID #7057332, Judy Wiseth, Greenberg Realty. NorthstarMLS as distributed by MLS GRID
