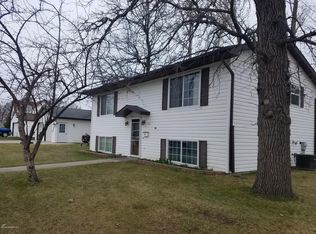
Terrific home with a great yard - you should set up your visit today! This home offers 4 spacious bedrooms, 2 baths, U-shaped kitchen with stainless appliances, and large livingroom - just perfect for entertaining. The corner lot affords extra space for play, gardening, or relaxing on the patio. Spring is in the air - so let's get moving!
Pending
Price cut: $6.4K (7/10)
$158,500
622 Saint Paul Ave S, Thief River Falls, MN 56701
4beds
1,796sqft
Single Family
Built in 1900
6,359 Square Feet Lot
$154,700 Zestimate®
$88/sqft
$-- HOA
What's special
- 154 days |
- 180 |
- 6 |
Zillow last checked:
Listing updated:
Listed by:
Diedre Nordin 218-689-2870,
Nordin Realty Inc.
Source: NorthstarMLS as distributed by MLS GRID,MLS#: 7039058
Facts & features
Interior
Bedrooms & bathrooms
- Bedrooms: 4
- Bathrooms: 2
- Full bathrooms: 2
Bedroom
- Level: Main
Bedroom 2
- Level: Second
Bedroom 3
- Level: Second
Bedroom 4
- Level: Second
Bathroom
- Level: Main
Bathroom
- Level: Second
Dining room
- Level: Main
Kitchen
- Level: Main
Laundry
- Level: Main
Living room
- Level: Main
Porch
- Level: Main
Storage
- Level: Basement
Utility room
- Level: Basement
Heating
- Baseboard, Forced Air
Cooling
- Central Air, Window Unit(s)
Appliances
- Included: Dishwasher, Dryer, Exhaust Fan, Range, Refrigerator, Washer
- Laundry: Main Level
Features
- Basement: Concrete
- Has fireplace: No
Interior area
- Total structure area: 2,271
- Total interior livable area: 1,796 sqft
- Finished area above ground: 1,796
- Finished area below ground: 0
Property
Parking
- Total spaces: 2
- Parking features: Detached Garage, Concrete
- Garage spaces: 2
- Details: Garage Dimensions (24x24)
Accessibility
- Accessibility features: None
Features
- Levels: Two
- Stories: 2
- Patio & porch: Patio
Lot
- Size: 6,359 Square Feet
- Dimensions: 50 x 128
- Features: Corner Lot
Details
- Foundation area: 475
- Parcel number: 2501002030
- Zoning description: Residential-Single Family
Construction
Type & style
- Home type: SingleFamily
- Property subtype: Single Family
Materials
- Frame
- Roof: Asphalt
Condition
- New construction: No
- Year built: 1900
Utilities & green energy
- Electric: Circuit Breakers, Power Company: Northern Municipal Power Agency
- Gas: Electric, Natural Gas
- Sewer: City Sewer/Connected
- Water: City Water/Connected
Community & HOA
Community
- Subdivision: Conleys 2nd Add
HOA
- Has HOA: No
Location
- Region: Thief River Falls
Financial & listing details
- Price per square foot: $88/sqft
- Tax assessed value: $157,600
- Annual tax amount: $2,158
- Date on market: 3/19/2026
- Cumulative days on market: 155 days
- Road surface type: Paved
Estimated market value
$154,700
$147,000 - $162,000
$1,623/mo
Price history
| Date | Event | Price |
|---|---|---|
| 8/1/2026 | Pending sale | $158,500$88/sqft |
Source:  NorthstarMLS as distributed by MLS GRID #7039058 Report a problem NorthstarMLS as distributed by MLS GRID #7039058 Report a problem | ||
| 7/10/2026 | Price change | $158,500-3.9%$88/sqft |
Source: NorthstarMLS as distributed by MLS GRID #7039058 Report a problem | ||
| 6/5/2026 | Price change | $164,900-2.1%$92/sqft |
Source: NorthstarMLS as distributed by MLS GRID #7039058 Report a problem | ||
| 4/17/2026 | Price change | $168,500-2.3%$94/sqft |
Source: NorthstarMLS as distributed by MLS GRID #7039058 Report a problem | ||
| 3/19/2026 | Listed for sale | $172,500+13.5%$96/sqft |
Source: NorthstarMLS as distributed by MLS GRID #7039058 Report a problem | ||
| 10/15/2020 | Sold | $152,000-0.6%$85/sqft |
Source: NorthstarMLS as distributed by MLS GRID #5638416 Report a problem | ||
| 8/14/2020 | Pending sale | $152,900$85/sqft |
Source: Hometown Realty #5638416 Report a problem | ||
| 8/14/2020 | Listed for sale | $152,900+96%$85/sqft |
Source: Hometown Realty #5638416 Report a problem | ||
| 1/18/2005 | Sold | $78,000$43/sqft |
Source: Public Record Report a problem | ||
Public tax history
| Year | Property taxes | Tax assessment |
|---|---|---|
| 2025 | $2,158 +3.5% | $125,234 -19.7% |
| 2024 | $2,086 +7.3% | $156,000 +8.4% |
| 2023 | $1,944 -3.9% | $143,900 +8.9% |
| 2022 | $2,022 +7.2% | $132,100 |
| 2021 | $1,886 +7.2% | $132,100 +9.3% |
| 2020 | $1,760 +7.3% | $120,900 |
| 2018 | $1,640 +3.8% | $120,900 +1.1% |
| 2017 | $1,580 +10.5% | $119,600 +4% |
| 2016 | $1,430 +8.7% | $115,000 +12.3% |
| 2014 | $1,316 -4.9% | $102,400 +2% |
| 2013 | $1,384 +18.5% | $100,400 +15.8% |
| 2012 | $1,168 +17.3% | $86,700 +11.7% |
| 2010 | $996 -4.4% | $77,600 |
| 2009 | $1,042 | $77,600 |
Find assessor info on the county website
Monthly payment
Est. payment
Payment breakdown
Explore the cost of this home by adjusting the details. Changes won't be saved.Climate risks
Neighborhood: 56701
Nearby schools
GreatSchools rating
- 5/10Challenger Elementary SchoolGrades: PK-5Distance: 1.1 mi
- 5/10Franklin Middle SchoolGrades: 6-8Distance: 0.6 mi
- 5/10Lincoln Senior High SchoolGrades: 9-12Distance: 0.7 mi
- $151,2003 bd-- ba1k sqft620 Saint Paul Ave S, Thief River Falls, MN 56701Off Market
- $129,0003 bd-- ba1.1k sqft702 Saint Paul Ave S, Thief River Falls, MN 56701Off Market
- $65,7001 bd-- ba672 sqft616 Saint Paul Ave S, Thief River Falls, MN 56701Off Market
- $200,0004 bd2 ba1.7k sqft627 Michael St, Thief River Falls, MN 56701Off Market
- $43,1002 bd-- ba865 sqft619 Markley Ave S, Thief River Falls, MN 56701Off Market
- $152,9003 bd-- ba1.1k sqft708 Saint Paul Ave S, Thief River Falls, MN 56701Off Market
- $90,0003 bd1 ba828 sqft615 Markley Ave S, Thief River Falls, MN 56701For Sale
- $142,9003 bd-- ba1.2k sqft623 Saint Paul Ave S, Thief River Falls, MN 56701Off Market
A local agent can set up tours, give advice and negotiate with sellers.
Similar homes
- $165,0004 bd2 ba2.3k sqft508 Kneale Ave S, Thief River Falls, MN 56701For Sale

 MLS ID #7115783, Jennifer Vogel, McMullen Realty. NorthstarMLS as distributed by MLS GRID
 - $150,0004 bd2 ba2.4k sqft933 Labree Ave N, Thief River Falls, MN 56701For Sale
 MLS ID #7057332, Judy Wiseth, Greenberg Realty. NorthstarMLS as distributed by MLS GRID
 - $192,9003 bd2 ba1.9k sqft606 Kendall Ave S, Thief River Falls, MN 56701For Sale
 MLS ID #7107257, Megan Klamar, Hometown Realty. NorthstarMLS as distributed by MLS GRID
 - $168,5002 bd2 ba1k sqft17915 140th Ave NE, Thief River Falls, MN 56701For Sale
 MLS ID #7126392, Jordan Kofstad, USA Realty. NorthstarMLS as distributed by MLS GRID
 - $143,9003 bd2 ba1.6k sqft618 Dewey Ave N, Thief River Falls, MN 56701For SaleMLS ID #7118768, Trisha Champ, Rogue Real Estate Co.. NorthstarMLS as distributed by MLS GRID
- $149,5003 bd1 ba1.1k sqft201 Greenwood St, Thief River Falls, MN 56701For SaleMLS ID #7091900, Patricia Wold, USA Realty Thief River Falls. NorthstarMLS as distributed by MLS GRID
- $189,0004 bd2 ba1.3k sqft312 Kendall Ave N, Thief River Falls, MN 56701For SaleMLS ID #7112209, Kermit Genereux, USA Realty Thief River Falls. NorthstarMLS as distributed by MLS GRID
- $179,5003 bd2 ba1.6k sqft907 Arnold Ave N, Thief River Falls, MN 56701For SaleMLS ID #7100540, Diedre Nordin, Nordin Realty Inc.. NorthstarMLS as distributed by MLS GRID
- $175,0003 bd2 ba1.1k sqft720 Arnold Ave N, Thief River Falls, MN 56701For SaleMLS ID #7032672, Sarah Jacobson, Hometown Realty. NorthstarMLS as distributed by MLS GRID
- $175,0002 bd2 ba1.6k sqft912 Arnold Ave N, Thief River Falls, MN 56701For SaleMLS ID #26-797, Kym Enlow, Oxford Realty. GFBMLS
- $--2 bd1 ba980 sqft520 Kinney Ave N, Thief River Falls, MN 56701AuctionAuction.com 2
- $145,0003 bd2 ba1k sqft321 Tindolph Ave N, Thief River Falls, MN 56701For SaleMLS ID #7102783, Kate Anderson, Nordin Realty Inc.. NorthstarMLS as distributed by MLS GRID
- $229,5004 bd3 ba1.7k sqft804 Crocker Ave S, Thief River Falls, MN 56701For SaleMLS ID #7061730, Diedre Nordin, Nordin Realty Inc.. NorthstarMLS as distributed by MLS GRID
- $144,9002 bd2 ba1.2k sqft408 Main Ave N, Thief River Falls, MN 56701For SaleMLS ID #6798701, Carisa Novak, Edina Realty, Inc.. NorthstarMLS as distributed by MLS GRID
- $129,9004 bd3 ba1.6k sqft216 6th St W, Thief River Falls, MN 56701For SaleMLS ID #7016106, Kate Anderson, Nordin Realty Inc.. NorthstarMLS as distributed by MLS GRID
- $105,0004 bd3 ba1.9k sqft815 Main Ave N, Thief River Falls, MN 56701For SaleMLS ID #7084636, Joshua Kofstad, USA Realty. NorthstarMLS as distributed by MLS GRID
- $145,0002 bd1 ba1.2k sqft109 Kneale Ave S, Thief River Falls, MN 56701For SaleMLS ID #7119278, Terri L Peterson, RE/MAX Results. NorthstarMLS as distributed by MLS GRID
- $149,0003 bd2 ba2.2k sqft215 5th St W, Thief River Falls, MN 56701For SaleMLS ID #25-1636, Courtney Barstad Logan, eXp Realty. GFBMLS
- $229,9004 bd3 ba1.8k sqft14920 140th Ave NE, Thief River Falls, MN 56701For SaleMLS ID #7093414, Janice Ness, USA Realty Thief River Falls. NorthstarMLS as distributed by MLS GRID
- $118,0005 bd3 ba1.6k sqft623 Horace Ave N, Thief River Falls, MN 56701For SaleMLS ID #7123798, Joshua Kofstad, USA Realty. NorthstarMLS as distributed by MLS GRID
