River View in every room! This stunning home provides instant relaxation as you enter the front door. Gorgeous hardwood floors throughout the main floor with an open concept sitting/entertainment space. Enjoy the sunken living room with built in's and the two sided Waterworth fireplace. Stainless Steel appliances, Granite countertops, Broten cabinets that pull out for ease of grabbing those pots or pans. Instant hot water on demand, filtered water and the list goes on. In the primary room you can enjoy a cup of coffee on the walk out deck with a beautiful view of the river. The gradual slope to the river can provide hours of entertainment fishing off shore or just watching the wildlife or boaters go by. Call today for a private showing!
Active
$450,000
1217 Taft St E, Thief River Falls, MN 56701
3beds
3,014sqft
:
Get pre-qualified$3,040/mo
Single Family
Built in 1950
0.6 Acres Lot
$431,200 Zestimate®
$149/sqft
$-- HOA
What's special
Filtered waterTwo sided waterworth fireplaceStainless steel appliancesGranite countertops
- 152 days |
- 316 |
- 11 |
Zillow last checked:
Listing updated:
Listed by:
Shelly Guzek 218-686-5827,
Hometown Realty
Source: NorthstarMLS as distributed by MLS GRID,MLS#: 7036796
Facts & features
Interior
Bedrooms & bathrooms
- Bedrooms: 3
- Bathrooms: 2
- Full bathrooms: 1
- 3/4 bathrooms: 1
Bedroom
- Level: Main
Bedroom 2
- Level: Main
Bedroom 3
- Level: Lower
Bathroom
- Level: Main
Deck
- Level: Main
Dining room
- Level: Main
Family room
- Level: Lower
Garage
- Level: Main
Kitchen
- Level: Main
Laundry
- Level: Lower
Living room
- Level: Main
Patio
- Level: Lower
Storage
- Level: Lower
Heating
- Boiler, Forced Air, Heat Pump, In-Floor Heating
Cooling
- Central Air
Appliances
- Included: Dishwasher, Double Oven, Dryer, Exhaust Fan, Microwave, Range, Refrigerator, Stainless Steel Appliance(s), Washer
- Laundry: In Basement
Features
- Basement: Egress Window(s),Finished,Full,Sump Pump,Walk-Out Access
- Number of fireplaces: 2
- Fireplace features: Gas, Living Room
Interior area
- Total structure area: 3,334
- Total interior livable area: 3,014 sqft
- Finished area above ground: 1,901
- Finished area below ground: 1,113
Property
Parking
- Total spaces: 2
- Parking features: Attached, Driveway - Other Surface
- Attached garage spaces: 2
- Has uncovered spaces: Yes
- Details: Garage Dimensions (22x28)
Accessibility
- Accessibility features: Other
Features
- Levels: One
- Stories: 1
- Patio & porch: Composite Decking
- Has view: Yes
- View description: East, North, River
- Has water view: Yes
- Water view: River
- Waterfront features: River Front, River View
Lot
- Size: 0.6 Acres
- Dimensions: 38 x 13 x 84 x 91 x 175 x 33 x 234
- Features: Irregular Lot
Details
- Additional structures: Storage Shed
- Foundation area: 1901
- Parcel number: R2500700620
- Zoning description: Residential-Single Family
Construction
Type & style
- Home type: SingleFamily
- Property subtype: Single Family
Materials
- Frame
- Roof: Asphalt
Condition
- New construction: No
- Year built: 1950
Utilities & green energy
- Gas: Natural Gas
- Sewer: City Sewer/Connected
- Water: City Water/Connected
Community & HOA
HOA
- Has HOA: No
Location
- Region: Thief River Falls
Financial & listing details
- Price per square foot: $149/sqft
- Tax assessed value: $335,600
- Annual tax amount: $4,980
- Date on market: 3/13/2026
- Cumulative days on market: 528 days
- Road surface type: Paved
Estimated market value
$431,200
$410,000 - $453,000
$1,822/mo
Price history
| Date | Event | Price |
|---|---|---|
| 3/13/2026 | Price change | $450,000-4.1%$149/sqft |
Source:  NorthstarMLS as distributed by MLS GRID #7036796 Report a problem NorthstarMLS as distributed by MLS GRID #7036796 Report a problem | ||
| 9/27/2024 | Price change | $469,000-2.3%$156/sqft |
Source: NorthstarMLS as distributed by MLS GRID #6609911 Report a problem | ||
| 3/26/2024 | Listed for sale | $479,900+81.8%$159/sqft |
Source: NorthstarMLS as distributed by MLS GRID #6509190 Report a problem | ||
| 7/26/2012 | Sold | $264,000+46.7%$88/sqft |
Source: Public Record Report a problem | ||
| 6/3/2005 | Sold | $180,000$60/sqft |
Source: Public Record Report a problem | ||
Public tax history
| Year | Property taxes | Tax assessment |
|---|---|---|
| 2025 | $5,280 +6% | $319,254 -3.2% |
| 2024 | $4,980 +5% | $329,900 +7.7% |
| 2023 | $4,742 +1.2% | $306,400 +15.5% |
| 2022 | $4,688 +0.6% | $265,300 |
| 2021 | $4,662 +0% | $265,300 -1.5% |
| 2020 | $4,660 +7.4% | $269,400 |
| 2018 | $4,338 +4.7% | $269,400 +2.1% |
| 2017 | $4,142 +6.3% | $263,800 +4.6% |
| 2016 | $3,896 +9.1% | $252,200 +16% |
| 2014 | $3,572 -4.3% | $217,400 +2.9% |
| 2013 | $3,732 +9% | $211,200 +8.4% |
| 2012 | $3,424 +13.6% | $194,800 +1.6% |
| 2010 | $3,014 -3.5% | $191,800 |
| 2009 | $3,124 | $191,800 |
Find assessor info on the county website
Monthly payment
Est. payment
Payment breakdown
Explore the cost of this home by adjusting the details. Changes won't be saved.Climate risks
Neighborhood: 56701
Nearby schools
GreatSchools rating
- 5/10Challenger Elementary SchoolGrades: PK-5Distance: 1.8 mi
- 5/10Franklin Middle SchoolGrades: 6-8Distance: 0.5 mi
- 5/10Lincoln Senior High SchoolGrades: 9-12Distance: 1 mi
- $355,0004 bd3 ba3.7k sqft1215 Taft St E, Thief River Falls, MN 56701Sold
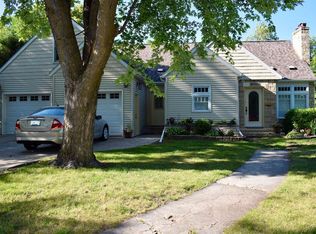
- $204,0003 bd1 ba1.7k sqft1209 Taft St E, Thief River Falls, MN 56701Off Market
- $281,7004 bd-- ba2.5k sqft324 Maple Ave N, Thief River Falls, MN 56701Off Market
- $294,2004 bd3 ba2.7k sqft333 Maple Ave N, Thief River Falls, MN 56701Off Market

- $215,3003 bd2 ba2.5k sqft1200 Taft St E, Thief River Falls, MN 56701Off Market
- $343,2003 bd3 ba2.9k sqft1205 Taft St E, Thief River Falls, MN 56701Off Market
- $227,9004 bd1 ba2.1k sqft325 Maple Ave N, Thief River Falls, MN 56701Off Market
- $142,4002 bd-- ba1k sqft316 Kneale Ave N, Thief River Falls, MN 56701Off Market
A local agent can set up tours, give advice and negotiate with sellers.
A local lender can help you make sure your offer is ready when you are.
Similar homes
- $412,5004 bd3 ba3.5k sqft911 Oakmont Dr, Thief River Falls, MN 56701For Sale

 MLS ID #7119494, Diedre Nordin, Nordin Realty Inc.. NorthstarMLS as distributed by MLS GRID
 - $460,0004 bd2 ba2.2k sqft14594 138th Ave NE, Thief River Falls, MN 56701For Sale
 MLS ID #7114133, Sarah Jacobson, Hometown Realty. NorthstarMLS as distributed by MLS GRID
 - $349,5004 bd3 ba1.9k sqft17262 130th Ave NE, Thief River Falls, MN 56701For Sale
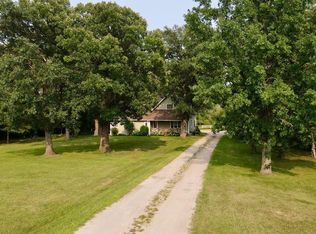 MLS ID #7124401, Diedre Nordin, Nordin Realty Inc.. NorthstarMLS as distributed by MLS GRID
 - $349,9004 bd3 ba2.1k sqft322 Oriole Ave N, Thief River Falls, MN 56701For Sale
 MLS ID #7041505, Diedre Nordin, Nordin Realty Inc.. NorthstarMLS as distributed by MLS GRID
 - $295,0003 bd3 ba3.2k sqft808 Alice Dr, Thief River Falls, MN 56701For SaleMLS ID #7103147, Angie Westling, Hometown Realty. NorthstarMLS as distributed by MLS GRID
- $355,0004 bd3 ba2.5k sqft2011 Washington Ave, Thief River Falls, MN 56701For SaleMLS ID #26-1139, Michelle Burt, eXp Realty. GFBMLS
- $240,0003 bd2 ba2.6k sqft116 Nora St E, Thief River Falls, MN 56701For SaleMLS ID #7082517, Shelly Guzek, Hometown Realty. NorthstarMLS as distributed by MLS GRID
- $275,0003 bd2 ba2.4k sqft610 Kneale Ave S, Thief River Falls, MN 56701For SaleMLS ID #7054750, Angie Westling, Hometown Realty. NorthstarMLS as distributed by MLS GRID
- $263,5004 bd3 ba2.3k sqft817 Alice Dr, Thief River Falls, MN 56701For SaleMLS ID #7102847, Diedre Nordin, Nordin Realty Inc.. NorthstarMLS as distributed by MLS GRID
- $229,9004 bd3 ba1.8k sqft14920 140th Ave NE, Thief River Falls, MN 56701For SaleMLS ID #7093414, Janice Ness, USA Realty Thief River Falls. NorthstarMLS as distributed by MLS GRID
- $239,0004 bd3 ba1.8k sqft425 Spruce Ave S, Thief River Falls, MN 56701For SaleMLS ID #7083900, Judy Wiseth, Greenberg Realty. NorthstarMLS as distributed by MLS GRID
- $319,9003 bd2 ba2.5k sqft2008 Nelson Dr, Thief River Falls, MN 56701New ConstructionMLS ID #7043095, Carisa Novak, Edina Realty, Inc.. NorthstarMLS as distributed by MLS GRID
- $244,5005 bd3 ba2.7k sqft117 Zeh St W, Thief River Falls, MN 56701For SaleMLS ID #6794305, Jordan Kofstad, USA Realty. NorthstarMLS as distributed by MLS GRID
- $237,5004 bd3 ba1.7k sqft804 Crocker Ave S, Thief River Falls, MN 56701For SaleMLS ID #7061730, Diedre Nordin, Nordin Realty Inc.. NorthstarMLS as distributed by MLS GRID
- $450,0003 bd2 ba2.2k sqft12615 330th St NW, Newfolden, MN 56738For SaleMLS ID #7107188, Janice Ness, USA Realty Thief River Falls. NorthstarMLS as distributed by MLS GRID
- $229,5003 bd1 ba1.8k sqft141 Belleville Ct, Thief River Falls, MN 56701For Sale By Owner
- $421,0005 bd2 ba3.6k sqft506 E Bakke Ave, Newfolden, MN 56738For SaleMLS ID #7095660, Shelly Guzek, Hometown Realty. NorthstarMLS as distributed by MLS GRID
- $352,5004 bd3 ba2.8k sqft12916 250th Ave NE, Goodridge, MN 56725For SaleMLS ID #7036264, Jordan Yira, American Legacy Land Co., LLC. NorthstarMLS as distributed by MLS GRID
- $235,0004 bd2 ba1.8k sqft602 Marshall Ave NE, Red Lake Falls, MN 56750For SaleMLS ID #7088969, Diedre Nordin, Nordin Realty Inc.. NorthstarMLS as distributed by MLS GRID
- $275,0005 bd2 ba1.8k sqft17707 195th Ave SE, Plummer, MN 56748For SaleMLS ID #7100718, Diedre Nordin, Nordin Realty Inc.. NorthstarMLS as distributed by MLS GRID
