Prepare to be impressed by the pride of ownership that radiates from this stunning Dilsheimer Grant Model home. Lovingly maintained and thoughtfully upgraded, this residence showcases an extensive list of features that make it a true gem. The heart of this home is undoubtedly the gourmet kitchen, boasting 42" raised panel cherry cabinets, a center island, and a breakfast bar, all adorned with granite countertops. The tile backsplash, complemented by recessed upper and lower accent lighting, adds a touch of sophistication. The kitchen seamlessly flows into the morning room, creating an inviting space for gatherings. The adjacent family room is bathed in natural light, thanks to its vaulted ceiling and skylight. A back staircase adorned with a magnificent 10' Palladium window adds a touch of grandeur. The slider leads to a rear deck, offering views of the beautiful rear yard. Cozy up by the gas fireplace and enjoy the tranquility of your surroundings. Formal living and dining rooms are graced by arched entryways, and the home boasts extensive custom millwork, including wainscoting, chair rail, and crown molding throughout. The entire first floor features beautiful hardwood flooring, adding warmth and character to the space. Upstairs, the primary bedroom is a true retreat with its cathedral ceiling, a four-piece tiled bath, and an expansive walk-in closet. Three additional nicely sized bedrooms are on this level, one even has a walk-in closet! Convenience is key with a second-floor laundry room. An oversized two-car garage along with a built in storage room offers plenty of space. The fenced rear yard provides a beautiful backyard ready to plant your gardens with the added charm of brick pathway. Custom brick front walk and a covered porch create an inviting entrance, surrounded by the landscaped gardens. Within walking distance to Silver Lake Park, located in the Appoquinimink School District, close to the Library, shopping, and restaurants! Don't miss the opportunity to make this meticulously maintained home your own. Schedule a showing today as this one won't last long!
Sold for $532,000
$532,000
109 Lakeside Dr, Middletown, DE 19709
4beds
2,732sqft
Single Family Residence
Built in 2000
0.35 Acres Lot
$576,500 Zestimate®
$195/sqft
$3,310 Estimated rent
Home value
$576,500
$548,000 - $605,000
$3,310/mo
Zestimate® history
Owner options
List your home for rent
$3,310/mo
Rent Zestimate®
Find your next renter with Zillow Rental Manager. Plus, with online applications, you can quickly screen prospective tenants – for free.
$3,310/mo
Rent Zestimate®
Refinance and save
$3,204/mo
Est. payment
Refinancing to a lower rate could help reduce your monthly payments and save thousands over the life of the loan.
$3,204/mo
Est. payment
Explore your selling options
Work with a Zillow partner agent
Leverage their expertise and Zillow's premium Showcase listings to get your home seen by more buyers.
Get startedList with your own agent
Get your home in front of millions of buyers by listing it on Zillow.
Learn how to do itSell it yourself
Take full control of how buyers see your home on Zillow by listing For Sale by Owner (FSBO).
List your homeWhat's special
Gas fireplaceAdjacent family roomCenter islandCovered porchCustom brick front walkBeautiful rear yardClose to the library
Zillow last checked:
Listing updated:
Listed by:
Patti Carlson 302-593-5386,
Patterson-Schwartz-Hockessin
Bought with:
Michael Davis
Phoenix Real Estate
Source: Bright MLS,MLS#: DENC2049206
Facts & features
Interior
Bedrooms & bathrooms
- Bedrooms: 4
- Bathrooms: 3
- Full bathrooms: 2
- 1/2 bathrooms: 1
- Main level bathrooms: 1
Rooms
- Room types: Living Room, Dining Room, Primary Bedroom, Bedroom 2, Bedroom 3, Bedroom 4, Kitchen, Family Room
Primary bedroom
- Features: Walk-In Closet(s)
- Level: Upper
- Area: 228 Square Feet
- Dimensions: 19 X 12
Bedroom 2
- Features: Walk-In Closet(s)
- Level: Upper
- Area: 140 Square Feet
- Dimensions: 14 X 10
Bedroom 3
- Features: Walk-In Closet(s)
- Level: Upper
- Area: 130 Square Feet
- Dimensions: 13 X 10
Bedroom 4
- Features: Walk-In Closet(s)
- Level: Upper
- Area: 132 Square Feet
- Dimensions: 12 X 11
Dining room
- Features: Chair Rail, Crown Molding
- Level: Main
- Area: 169 Square Feet
- Dimensions: 13 X 13
Family room
- Level: Main
- Area: 294 Square Feet
- Dimensions: 21 X 14
Kitchen
- Features: Breakfast Bar, Granite Counters, Kitchen Island, Kitchen - Electric Cooking
- Level: Main
- Area: 325 Square Feet
- Dimensions: 25 X 13
Living room
- Features: Chair Rail, Crown Molding
- Level: Main
- Area: 228 Square Feet
- Dimensions: 19 X 12
Heating
- Forced Air, Natural Gas
Cooling
- Central Air, Natural Gas
Appliances
- Included: Electric Water Heater
Features
- Basement: Unfinished
- Has fireplace: No
Interior area
- Total structure area: 2,732
- Total interior livable area: 2,732 sqft
- Finished area above ground: 2,732
- Finished area below ground: 0
Property
Parking
- Total spaces: 2
- Parking features: Garage Faces Front, Attached
- Attached garage spaces: 2
Accessibility
- Accessibility features: None
Features
- Levels: Two
- Stories: 2
- Patio & porch: Deck, Porch
- Exterior features: Sidewalks, Street Lights
- Pool features: None
Lot
- Size: 0.35 Acres
Details
- Additional structures: Above Grade, Below Grade
- Parcel number: 2301100263
- Zoning: 23R-1A
- Special conditions: Standard
Construction
Type & style
- Home type: SingleFamily
- Architectural style: Colonial
- Property subtype: Single Family Residence
Materials
- Aluminum Siding, Stone, Vinyl Siding
- Foundation: Concrete Perimeter
- Roof: Pitched
Condition
- New construction: No
- Year built: 2000
Utilities & green energy
- Electric: 200+ Amp Service
- Sewer: Public Sewer
- Water: Public
Community & HOA
Community
- Subdivision: Lakeside
HOA
- Has HOA: No
Location
- Region: Middletown
Financial & listing details
- Price per square foot: $195/sqft
- Tax assessed value: $98,100
- Annual tax amount: $3,311
- Date on market: 9/15/2023
- Listing agreement: Exclusive Right To Sell
- Ownership: Fee Simple
Price history
| Date | Event | Price |
|---|---|---|
| 11/6/2023 | Sold | $532,000$195/sqft |
Source:  Bright MLS #DENC2049206 Report a problem Bright MLS #DENC2049206 Report a problem | ||
| 10/3/2023 | Contingent | $532,000$195/sqft |
Source: Bright MLS #DENC2049206 Report a problem | ||
| 9/22/2023 | Pending sale | $532,000$195/sqft |
Source: Bright MLS #DENC2049206 Report a problem | ||
| 9/15/2023 | Listed for sale | $532,000+38.2%$195/sqft |
Source: Bright MLS #DENC2049206 Report a problem | ||
| 7/17/2007 | Sold | $385,000+48.1%$141/sqft |
Source: Public Record Report a problem | ||
| 12/4/2002 | Sold | $259,900$95/sqft |
Source: Public Record Report a problem | ||
Public tax history
| Year | Property taxes | Tax assessment |
|---|---|---|
| 2025 | -- | $537,300 +447.7% |
| 2024 | $3,614 +19.6% | $98,100 |
| 2023 | $3,021 +0.2% | $98,100 |
| 2022 | $3,016 +2.2% | $98,100 |
| 2021 | $2,950 +1.2% | $98,100 |
| 2020 | $2,915 +7.9% | $98,100 |
| 2019 | $2,702 +8.5% | $98,100 |
| 2017 | $2,489 -1.6% | $98,100 |
| 2016 | $2,531 | $98,100 |
| 2015 | $2,531 +3% | $98,100 |
| 2014 | $2,457 | $98,100 |
| 2013 | -- | $98,100 |
| 2012 | -- | $98,100 |
| 2011 | -- | $98,100 |
| 2010 | -- | $98,100 |
| 2009 | -- | $98,100 |
| 2008 | -- | $98,100 |
| 2007 | -- | $98,100 |
| 2006 | -- | $98,100 |
| 2005 | -- | $98,100 |
| 2004 | -- | $98,100 |
| 2003 | -- | $98,100 |
| 2002 | -- | $98,100 |
| 2001 | -- | $98,100 |
Find assessor info on the county website
Neighborhood: 19709
Nearby homes
- $505,3004 bd2 ba2.5k sqft107 Lakeside Dr, Middletown, DE 19709Off Market
- $523,0004 bd3 ba3.4k sqft111 Lakeside Dr, Middletown, DE 19709Sold
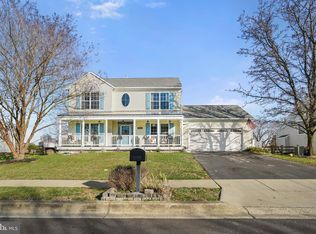
- $498,3004 bd2 ba2.5k sqft110 Lakeside Dr, Middletown, DE 19709Off Market
- $504,3004 bd3 ba2.1k sqft105 Lakeside Dr, Middletown, DE 19709Off Market
- $575,0004 bd3 ba2.5k sqft113 Lakeside Dr, Middletown, DE 19709Sold
- $522,7004 bd2 ba2.7k sqft108 Lakeside Dr, Middletown, DE 19709Off Market
- $512,3004 bd2 ba2.2k sqft306 Greenway Ct, Middletown, DE 19709Off Market
- $477,9004 bd2 ba2.2k sqft112 Lakeside Dr, Middletown, DE 19709Off Market
Nearby schools
GreatSchools rating
- 7/10Silver Lake Elementary SchoolGrades: 1-5Distance: 0.6 mi
- 5/10Meredith (Everett) Middle SchoolGrades: 6-8Distance: 0.5 mi
- 9/10Middletown High SchoolGrades: 9-12Distance: 1.1 mi
Schools provided by the listing agent
- District: Appoquinimink
Source: Bright MLS. This data may not be complete. We recommend contacting the local school district to confirm school assignments for this home.
Get a cash offer in 3 minutes
Find out how much your home could sell for in as little as 3 minutes with a no-obligation cash offer.
Estimated market value
$576,500
Get a cash offer in 3 minutes
Find out how much your home could sell for in as little as 3 minutes with a no-obligation cash offer.
Estimated market value
$576,500
- Delaware
- New Castle County
- Middletown
- 19709
- 109 Lakeside Dr
Nearby cities
Nearby zip codes
Other Middletown Topics
