Multiple offers received and deadline established by owners. Nestled in the highly sought-after community of Lakeside, this stunning Grant Model home offers an unparalleled living experience. Boasting a wonderful design and craftsmanship, this residence is the epitome of modern luxury and comfort. With 4 bedrooms and 2.1 baths, this 2400 interior sqft home offers spacious living areas and features an open-concept layout perfect for entertaining. The expansive family room is bathed in natural light, complemented by soaring ceilings, engineered hardwood floors, and natural gas fireplace. The formal dining room is accented with a gorgeous built-in wall unit that adds both style and functionality. The heart of the home, the kitchen is a chef’s dream. It comes complete with top-of-the-line stainless steel appliances, a large center island and elegant quartz countertops. The adjacent casual dining area offers a seamless flow for family meals and gatherings. The upper level offers a primary bedroom with spacious walk-in closets and ensuite bathroom, 3 more nice sized bedrooms, a hall bath and the laundry area- these rooms are well appointed in design, privacy and comfort. Step outside to your private paradise featuring a brand-new inground saltwater pool! You'll love the remote feature for the pool with the iAquaLink 3.0 app you can download to your phone! The beautifully and thought-out landscaped backyard, with a large deck and patio pool area provides a serene space for relaxation enjoyment. Featuring a new roof installed in 2021 with transferable warranty, engineered hardwood floors and also conveniently equipped with a smart doorbell, thermostat and garage door opener. Simply located just minutes from downtown Middletown, you'll enjoy easy access to a variety of shops, eateries and community parades in the Appoquinimink SD. Whether you’re looking for a cozy café or a fine dining experience, everything is nearby. Experience the perfect blend of luxury, comfort, and community living in Lakeside. Schedule your private tour today!
Sold for $575,000
$575,000
113 Lakeside Dr, Middletown, DE 19709
4beds
2,500sqft
Single Family Residence
Built in 2001
0.35 Acres Lot
$591,000 Zestimate®
$230/sqft
$3,120 Estimated rent
Home value
$591,000
$561,000 - $621,000
$3,120/mo
Zestimate® history
Owner options
List your home for rent
$3,120/mo
Rent Zestimate®
Find your next renter with Zillow Rental Manager. Plus, with online applications, you can quickly screen prospective tenants – for free.
$3,120/mo
Rent Zestimate®
Refinance and save
$3,449/mo
Est. payment
Refinancing to a lower rate could help reduce your monthly payments and save thousands over the life of the loan.
$3,449/mo
Est. payment
Explore your selling options
Work with a Zillow partner agent
Leverage their expertise and Zillow's premium Showcase listings to get your home seen by more buyers.
Get startedList with your own agent
Get your home in front of millions of buyers by listing it on Zillow.
Learn how to do itSell it yourself
Take full control of how buyers see your home on Zillow by listing For Sale by Owner (FSBO).
List your homeWhat's special
Zillow last checked:
Listing updated:
Listed by:
Suzann Ruggerio Arms 302-652-1117,
Long & Foster Real Estate, Inc.,
Listing Team: Ruggerio Arms & Associates
Bought with:
Julie Spagnolo, R3-0020874
Northrop Realty
Source: Bright MLS,MLS#: DENC2066034
Facts & features
Interior
Bedrooms & bathrooms
- Bedrooms: 4
- Bathrooms: 3
- Full bathrooms: 2
- 1/2 bathrooms: 1
- Main level bathrooms: 1
Rooms
- Room types: Living Room, Dining Room, Primary Bedroom, Bedroom 2, Bedroom 3, Kitchen, Family Room, Bedroom 1, Laundry, Other, Attic
Basement
- Area: 0
Heating
- Forced Air, Natural Gas
Cooling
- Central Air, Electric
Appliances
- Included: Built-In Range, Self Cleaning Oven, Dishwasher, Disposal, Energy Efficient Appliances, Microwave, Electric Water Heater, Gas Water Heater
- Laundry: Upper Level, Laundry Room
Features
- Primary Bath(s), Kitchen Island, Butlers Pantry, Ceiling Fan(s), Dining Area, Cathedral Ceiling(s), 9'+ Ceilings
- Flooring: Vinyl, Tile/Brick, Engineered Wood, Carpet
- Windows: Skylight(s)
- Basement: Full,Unfinished,Drainage System
- Number of fireplaces: 1
Interior area
- Total structure area: 2,500
- Total interior livable area: 2,500 sqft
- Finished area above ground: 2,500
Property
Parking
- Total spaces: 4
- Parking features: Inside Entrance, Garage Door Opener, Asphalt, Attached, Driveway
- Attached garage spaces: 2
- Uncovered spaces: 2
- Details: Garage Sqft: 720
Accessibility
- Accessibility features: None
Features
- Levels: Two
- Stories: 2
- Patio & porch: Deck, Porch
- Exterior features: Sidewalks, Street Lights, Lawn Sprinkler
- Has private pool: Yes
- Pool features: In Ground, Permits, Private
- Fencing: Full
Lot
- Size: 0.35 Acres
Details
- Additional structures: Above Grade
- Parcel number: 23011.00265
- Zoning: 23R-1A
- Special conditions: Standard
Construction
Type & style
- Home type: SingleFamily
- Architectural style: Colonial
- Property subtype: Single Family Residence
Materials
- Vinyl Siding, Stone, Aluminum Siding
- Foundation: Concrete Perimeter
- Roof: Pitched,Shingle
Condition
- Excellent
- New construction: No
- Year built: 2001
- Major remodel year: 2012
Details
- Builder model: THE GRANT
Utilities & green energy
- Electric: Underground, 200+ Amp Service
- Sewer: Public Sewer
- Water: Public
- Utilities for property: Cable Connected
Community & HOA
Community
- Security: Fire Sprinkler System
- Subdivision: Lakeside
HOA
- Has HOA: No
Location
- Region: Middletown
Financial & listing details
- Price per square foot: $230/sqft
- Tax assessed value: $98,100
- Annual tax amount: $3,914
- Date on market: 8/19/2024
- Listing agreement: Exclusive Right To Sell
- Inclusions: See List In Docs Section And Include With All Offers
- Exclusions: See List In Docs Section And Include With All Offers
- Ownership: Fee Simple
Price history
| Date | Event | Price |
|---|---|---|
| 9/30/2024 | Sold | $575,000+4.5%$230/sqft |
Source:  Bright MLS #DENC2066034 Report a problem Bright MLS #DENC2066034 Report a problem | ||
| 8/28/2024 | Pending sale | $550,000$220/sqft |
Source: Bright MLS #DENC2066034 Report a problem | ||
| 8/19/2024 | Listed for sale | $550,000+83.3%$220/sqft |
Source:  Long & Foster Broker Feed #DENC2066034 Report a problem Long & Foster Broker Feed #DENC2066034 Report a problem | ||
| 8/28/2014 | Sold | $300,000-3.2%$120/sqft |
Source: Public Record Report a problem | ||
| 6/25/2014 | Listed for sale | $309,900+3.3%$124/sqft |
Source: Berkshire Hathaway HomeServices Fox & Roach, Realtors #6413287 Report a problem | ||
| 8/10/2012 | Sold | $300,000-5.9%$120/sqft |
Source: Public Record Report a problem | ||
| 6/10/2012 | Listed for sale | $318,900+48.9%$128/sqft |
Source: Patterson Price Real Estate LLC #6066388 Report a problem | ||
| 7/26/2001 | Sold | $214,162$86/sqft |
Source: Public Record Report a problem | ||
Public tax history
| Year | Property taxes | Tax assessment |
|---|---|---|
| 2025 | -- | $569,500 +480.5% |
| 2024 | $3,614 +19.6% | $98,100 |
| 2023 | $3,021 +0.2% | $98,100 |
| 2022 | $3,016 +2.2% | $98,100 |
| 2021 | $2,950 +1.2% | $98,100 |
| 2020 | $2,915 +7.9% | $98,100 |
| 2019 | $2,702 +8.5% | $98,100 |
| 2017 | $2,489 +11.3% | $98,100 |
| 2016 | $2,237 | $98,100 |
| 2015 | $2,237 -9% | $98,100 |
| 2014 | $2,457 | $98,100 |
| 2013 | -- | $98,100 |
| 2012 | -- | $98,100 |
| 2011 | -- | $98,100 |
| 2010 | -- | $98,100 |
| 2009 | -- | $98,100 |
| 2008 | -- | $98,100 |
| 2007 | -- | $98,100 |
| 2006 | -- | $98,100 |
| 2005 | -- | $98,100 |
| 2004 | -- | $98,100 |
| 2003 | -- | $98,100 |
| 2002 | -- | $98,100 +2235.7% |
| 2001 | -- | $4,200 |
Find assessor info on the county website
Neighborhood: 19709
Nearby homes
- $523,0004 bd3 ba3.4k sqft111 Lakeside Dr, Middletown, DE 19709Sold
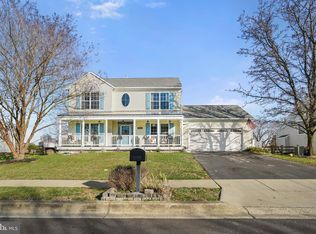
- $480,5004 bd2 ba2.2k sqft115 Lakeside Dr, Middletown, DE 19709Off Market
- $512,8004 bd2 ba2.7k sqft310 Greenway Ct, Middletown, DE 19709Off Market
- $600,5005 bd3 ba3.1k sqft308 Greenway Ct, Middletown, DE 19709Off Market
- $477,9004 bd2 ba2.2k sqft117 Lakeside Dr, Middletown, DE 19709Off Market
- $532,0004 bd3 ba2.7k sqft109 Lakeside Dr, Middletown, DE 19709Sold
- $513,8004 bd2 ba2.3k sqft314 Greenway Ct, Middletown, DE 19709Off Market
- $484,1004 bd2 ba2.3k sqft114 Lakeside Dr, Middletown, DE 19709Off Market
Nearby schools
GreatSchools rating
- 7/10Silver Lake Elementary SchoolGrades: 1-5Distance: 0.6 mi
- 5/10Meredith (Everett) Middle SchoolGrades: 6-8Distance: 0.6 mi
- 9/10Middletown High SchoolGrades: 9-12Distance: 1.1 mi
Schools provided by the listing agent
- District: Appoquinimink
Source: Bright MLS. This data may not be complete. We recommend contacting the local school district to confirm school assignments for this home.
Get a cash offer in 3 minutes
Find out how much your home could sell for in as little as 3 minutes with a no-obligation cash offer.
Estimated market value
$591,000
Get a cash offer in 3 minutes
Find out how much your home could sell for in as little as 3 minutes with a no-obligation cash offer.
Estimated market value
$591,000
- Delaware
- New Castle County
- Middletown
- 19709
- 113 Lakeside Dr
Nearby cities
Nearby zip codes
Other Middletown Topics
