Skip main navigation
Sold for $212,750
  • $212,750

    109 Lakeside Dr, Taylors, SC 29687

    4beds
    2,000sqft
    Mobile Home, Residential
    Built in 2000
    0.62 Acres Lot
    $258,000 Zestimate®
    $106/sqft
    $1,826 Estimated rent

    Home value

    $258,000

    $245,000 - $271,000

    $1,826/mo

    Zestimate® history
    Loading
    Loading...

    Owner options

    List your home for rent

    $1,826/mo

    Rent Zestimate®

    Find your next renter with Zillow Rental Manager. Plus, with online applications, you can quickly screen prospective tenants – for free.

    Learn more

    $1,826/mo

    Rent Zestimate®

    Refinance and save

    $1,276/mo

    Est. payment

    Refinancing to a lower rate could help reduce your monthly payments and save thousands over the life of the loan.

    See today's rates

    $1,276/mo

    Est. payment

    Explore your selling options

    Work with a Zillow partner agent

    Leverage their expertise and Zillow's premium Showcase listings to get your home seen by more buyers.

    Get started

    List with your own agent

    Get your home in front of millions of buyers by listing it on Zillow.

    Learn how to do it

    Sell it yourself

    Take full control of how buyers see your home on Zillow by listing For Sale by Owner (FSBO).

    List your home

    What's special

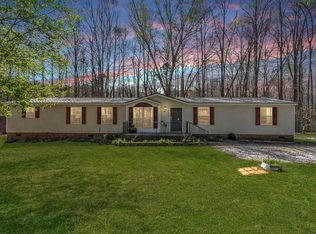
    Just down your private gravel drive you will find your oasis in the woods. This .62 acres gardener's dream boasts fruit trees and other edible plants such peach, paw paw, fig, blackberries, raspberries, elderberries and blueberries. You will also find raised planting beds full of garlic, onions, horseradish and asparagus. According to the seller every plant in the yard is edible or has medicinal value. Seller also says there are various varieties of flowering plants that will keep your yard in bloom year round. Take a stroll down one of the many paths in your yard to see all the blooming flowers or visit your very own tranquil garden pond to view your creek caught fish. You will enjoy the seclusion and solitude that the mostly privacy-fenced yard offers. The back of the property is bordered by a serene creek that you have access to just down a few steps. The property gets even better with 2 included storage buildings, sizes 10x16 and 8x8. Also included is an adorable dollhouse style playhouse with a custom Alaskan mural on an interior wall and an antique stained glass window in front. The spacious 4 bedroom doublewide offers endless possibilities. The home has many desirable features including a wood- burning fireplace, oversized bonus room, and a large partially covered back deck that overlooks your showplace yard. One key feature of the home is it has a separate entrance into a split-off apartment that could be used as a mother-in-law suite or could be combined back into the main home to accommodate a large family. This separate space even gives you a secondary kitchen! Off the master bedroom you will find an enormous master bath that includes separate vanities and a garden tub that is the centerpiece. This is your chance to own a private retreat away from all the hustle and bustle yet still be conveniently located only a short 15 minute drive to downtown Greenville or Travelers Rest. You will also be a quick 3 minute drive to Wade Hampton Blvd and the heart of Taylors.

    Zillow last checked:

    Listing updated:

    Listed by:

    Matthew Pittman 864-787-7756,

    Axcent Realty

    Bought with:

    Robert Keew

    The Haro Group @ Keller Williams Historic District

    Source: Greater Greenville AOR,MLS#: 1522608MLS Logo

    Facts & features

    Interior

    Bedrooms & bathrooms
    • Bedrooms: 4
    • Bathrooms: 2
    • Full bathrooms: 2
    • Main level bathrooms: 2
    • Main level bedrooms: 4
    Rooms
    • Room types: Laundry, Bonus Room/Rec Room
    Primary bedroom
    • Area: 156
    • Dimensions: 13 x 12
    Bedroom 2
    • Area: 130
    • Dimensions: 13 x 10
    Bedroom 3
    • Area: 130
    • Dimensions: 13 x 10
    Bedroom 4
    • Area: 130
    • Dimensions: 13 x 10
    Primary bathroom
    • Features: Double Sink, Full Bath, Shower-Separate, Tub-Garden
    • Level: Main
    Dining room
    • Area: 104
    • Dimensions: 8 x 13
    Kitchen
    • Area: 156
    • Dimensions: 13 x 12
    Living room
    • Area: 182
    • Dimensions: 14 x 13
    Office
    • Area: 195
    • Dimensions: 13 x 15
    Den
    • Area: 195
    • Dimensions: 13 x 15
    Heating
    • Heat Pump
    Cooling
    • Heat Pump
    Appliances
    • Included: Dishwasher, Refrigerator, Electric Oven, Electric Water Heater
    • Laundry: 1st Floor, Electric Dryer Hookup, Washer Hookup, Laundry Room
    Features
    • Ceiling Fan(s), Soaking Tub, In-Law Floorplan
    • Flooring: Carpet, Vinyl
    • Basement: None
    • Number of fireplaces: 1
    • Fireplace features: Wood Burning
    Interior area
    • Total structure area: 2,000
    • Total interior livable area: 2,000 sqft

    Property

    Parking
    • Parking features: None, Gravel
    • Has uncovered spaces: Yes
    Features
    • Levels: One
    • Stories: 1
    • Patio & porch: Deck, Front Porch
    • Fencing: Fenced
    • Waterfront features: Creek
    Lot
    • Size: 0.62 Acres
    • Dimensions: 165 x 193 x 120 x 205
    • Features: Few Trees, 1/2 - Acre
    Details
    • Parcel number: T023000105100

    Construction

    Type & style
    • Home type: MobileManufactured
    • Architectural style: Mobile-Perm. Foundation
    • Property subtype: Mobile Home, Residential
    Materials
    • Vinyl Siding
    • Foundation: Crawl Space
    • Roof: Composition
    Condition
    • Year built: 2000

    Utilities & green energy

    • Sewer: Public Sewer
    • Water: Public

    Community & HOA

    Community
    • Features: None
    • Subdivision: Peace Haven
    HOA
    • Has HOA: No
    • Services included: None
    Location
    • Region: Taylors

    Financial & listing details

    • Price per square foot: $106/sqft
    • Tax assessed value: $351,440
    • Annual tax amount: $6,945
    • Date on market: 3/29/2024

    Price history

    DateEventPrice
    5/24/2024Sold$212,750+6.6%$106/sqft
    Source: Greater Greenville AOR #1522608 Report a problem
    4/2/2024Pending sale$199,500$100/sqft
    Source: Greater Greenville AOR #1522608 Report a problem
    3/29/2024Listed for sale$199,500+565%$100/sqft
    Source: Greater Greenville AOR #1522608 Report a problem
    4/22/2022Sold$30,000+200%$15/sqft
    Source: Public Record Report a problem
    4/25/2017Sold$10,000$5/sqft
    Source: Public Record Report a problem

    Public tax history

    YearProperty taxesTax assessment
    2025$6,945 +968.8%$351,440 +1122.4%
    2024$650 +0.8%$28,750
    2023$644 +49.7%$28,750 +42.9%
    2022$430 +136.2%$20,120
    2021$182 -1%$20,120 +15%
    2020$184 +1%$17,500
    2019$182 +1.4%$17,500
    2018$180 $17,500 +4066.7%
    2017$180 +47.6%$420 -96%
    2016$122 -47.3%$10,560
    2015$231 +0.3%$10,560 +14.8%
    2014$230 +17.5%$9,199
    2013$196 +2.6%$9,199
    2012$191 +2.4%--
    2011$187 +2.2%--
    2010$183 --
    2009-- --
    2008-- --
    2007-- --
    2006-- --
    2005-- --
    2004-- --
    2003-- --
    2002-- --
    2001-- --
    2000-- --
    Find assessor info on the county website

    Neighborhood: 29687

    Nearby schools

    GreatSchools rating
    Schools provided by the listing agent
    • Elementary: Skyland
    • Middle: Blue Ridge
    • High: Blue Ridge

    Source: Greater Greenville AOR. This data may not be complete. We recommend contacting the local school district to confirm school assignments for this home.

    Get a cash offer in 3 minutes
    Find out how much your home could sell for in as little as 3 minutes with a no-obligation cash offer.
    Estimated market value
    $258,000
    Get a cash offer in 3 minutes
    Find out how much your home could sell for in as little as 3 minutes with a no-obligation cash offer.
    Estimated market value
    $258,000