Skip main navigation
Sold for $258,000
  • $258,000

    109 Lakeside Dr, Taylors, SC 29687

    5beds
    1,960sqft
    Mobile Home, Residential
    Built in 2000
    0.62 Acres Lot
    $258,000 Zestimate®
    $132/sqft
    $1,747 Estimated rent

    Home value

    $258,000

    $245,000 - $271,000

    $1,747/mo

    Zestimate® history
    Loading
    Loading...

    Owner options

    List your home for rent

    $1,747/mo

    Rent Zestimate®

    Find your next renter with Zillow Rental Manager. Plus, with online applications, you can quickly screen prospective tenants – for free.

    Learn more

    $1,747/mo

    Rent Zestimate®

    Refinance and save

    $1,541/mo

    Est. payment

    Refinancing to a lower rate could help reduce your monthly payments and save thousands over the life of the loan.

    See today's rates

    $1,541/mo

    Est. payment

    Explore your selling options

    Work with a Zillow partner agent

    Leverage their expertise and Zillow's premium Showcase listings to get your home seen by more buyers.

    Get started

    List with your own agent

    Get your home in front of millions of buyers by listing it on Zillow.

    Learn how to do it

    Sell it yourself

    Take full control of how buyers see your home on Zillow by listing For Sale by Owner (FSBO).

    List your home

    What's special

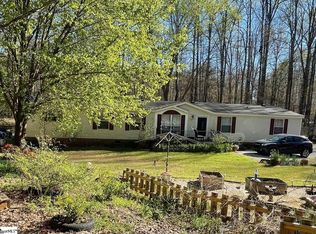
    NEW ROOF AND HVAC! *Home buyers- this home qualifies for 0% down USDA financing, or interest rate buy down and closing cost assistance when using preferred lender- ask for details!* In the heart of Upstate SC, tucked away at the end of a private driveway, this hidden gem offers the perfect blend of seclusion, nature, and functional living on a beautifully wooded .62-acre lot. If you’ve been searching for a peaceful retreat with character and space—this is it. Surrounded by nature, the property features a private stream at the back, creating a serene backdrop you can enjoy from the covered deck overlooking the woods—perfect for morning coffee or unwinding in the evenings. One of the standout features is the established garden oasis, thoughtfully cultivated with a wide variety of plantings including Japanese red maple, white birch, black walnut, blueberry bushes, blackberries, black raspberries, and even passion fruit vines. With raised garden beds ready for planting, this property is ideal for anyone looking to embrace a self-sufficient or homesteading lifestyle. Inside, this 5-bedroom, 2-bathroom Manufactured home on a permanent foundation offers a flexible layout with an open living space anchored by a cozy wood-burning fireplace. The primary suite includes double vanities, a large garden tub, and a spacious walk-in closet, creating a comfortable retreat. Recent updates provide peace of mind, including a new roof and HVAC system (just 1 year old), along with new LVP flooring in some bedrooms and the laundry room. Additional features include: Two outbuildings (10x16 and 8x8) for storage or workshop space, and a charming dollhouse-style playhouse featuring a custom Alaskan mural and antique stained glass window, adding a unique and whimsical touch to the property! Whether you're looking for privacy, room to grow, or a nature-filled lifestyle, this property delivers a rare opportunity to own your own peaceful slice of the Upstate, while also being central to Taylors, Greer, and the entire Upstate. Shops and restaurants abound on Highway 29, and downtown greenville is just over 20 minutes away. Gyms, Airport, and Hospitals are nearby as well. Come experience the beauty and tranquility of 109 Lakeside Dr—your private retreat awaits--schedule your showing today!

    Zillow last checked:

    Listing updated:

    Listed by:

    Robert Keew 864-642-2382,

    EXP Realty LLC

    Bought with:

    Ryan Falci

    Chucktown Homes Team by LPT

    Source: Greater Greenville AOR,MLS#: 1585435MLS Logo

    Facts & features

    Interior

    Bedrooms & bathrooms
    • Bedrooms: 5
    • Bathrooms: 2
    • Full bathrooms: 2
    • Main level bathrooms: 2
    • Main level bedrooms: 5
    Rooms
    • Room types: Laundry
    Primary bedroom
    • Area: 156
    • Dimensions: 13 x 12
    Bedroom 2
    • Area: 130
    • Dimensions: 13 x 10
    Bedroom 3
    • Area: 130
    • Dimensions: 13 x 10
    Bedroom 4
    • Area: 130
    • Dimensions: 13 x 10
    Bedroom 5
    • Area: 234
    • Dimensions: 18 x 13
    Primary bathroom
    • Features: Double Sink, Full Bath, Shower-Separate, Tub-Garden, Walk-In Closet(s), Multiple Closets
    • Level: Main
    Dining room
    • Area: 104
    • Dimensions: 8 x 13
    Kitchen
    • Area: 156
    • Dimensions: 13 x 12
    Living room
    • Area: 182
    • Dimensions: 14 x 13
    Office
    • Area: 195
    • Dimensions: 13 x 15
    Den
    • Area: 195
    • Dimensions: 13 x 15
    Heating
    • Electric, Forced Air, Heat Pump
    Cooling
    • Central Air, Electric
    Appliances
    • Included: Dishwasher, Microwave, Refrigerator, Electric Oven, Range Hood, Electric Water Heater
    • Laundry: 1st Floor, Walk-in, Electric Dryer Hookup, Washer Hookup, Laundry Room
    Features
    • Ceiling Fan(s), Countertops-Solid Surface, Soaking Tub, Walk-In Closet(s), Pantry
    • Flooring: Carpet, Vinyl
    • Basement: None
    • Number of fireplaces: 1
    • Fireplace features: Wood Burning
    Interior area
    • Total structure area: 2,002
    • Total interior livable area: 1,960 sqft

    Property

    Parking
    • Parking features: None, Driveway, Gravel
    • Has uncovered spaces: Yes
    Features
    • Levels: One
    • Stories: 1
    • Patio & porch: Deck, Front Porch
    • Exterior features: Satellite Dish
    • Waterfront features: Creek
    Lot
    • Size: 0.62 Acres
    • Dimensions: 165 x 200
    • Features: Few Trees, Wooded, 1/2 - Acre
    • Topography: Level
    Details
    • Parcel number: T023.0001051.00
    • Other equipment: Satellite Dish

    Construction

    Type & style
    • Home type: MobileManufactured
    • Architectural style: Mobile-Perm. Foundation
    • Property subtype: Mobile Home, Residential
    Materials
    • Brick Veneer, Vinyl Siding
    • Foundation: Crawl Space
    • Roof: Architectural
    Condition
    • Year built: 2000

    Utilities & green energy

    • Sewer: Public Sewer
    • Water: Public

    Community & HOA

    Community
    • Features: None
    • Security: Smoke Detector(s)
    • Subdivision: Peace Haven
    HOA
    • Has HOA: No
    • Services included: None
    Location
    • Region: Taylors

    Financial & listing details

    • Price per square foot: $132/sqft
    • Tax assessed value: $231,470
    • Annual tax amount: $1,757
    • Date on market: 6/18/2026

    Price history

    DateEventPrice
    8/24/2026Sold$258,000-6.1%$132/sqft
    Source: Greater Greenville AOR #1585435 Report a problem
    7/26/2026Contingent$274,750$140/sqft
    Source: Greater Greenville AOR #1585435 Report a problem
    7/10/2026Price change$274,750-0.1%$140/sqft
    Source: Greater Greenville AOR #1585435 Report a problem
    7/2/2026Price change$274,900-1.8%$140/sqft
    Source: Greater Greenville AOR #1585435 Report a problem
    6/18/2026Listed for sale$279,900-2.8%$143/sqft
    Source: Greater Greenville AOR #1585435 Report a problem
    5/25/2026Listing removed$287,997$147/sqft
    Source: eXp Realty #1585435 Report a problem
    4/16/2026Price change$287,997-0.3%$147/sqft
    Source: Greater Greenville AOR #1585435 Report a problem
    4/9/2026Price change$288,997-0.3%$147/sqft
    Source: Greater Greenville AOR #1585435 Report a problem
    3/30/2026Price change$289,900-3.3%$148/sqft
    Source: Greater Greenville AOR #1585435 Report a problem
    3/20/2026Listed for sale$299,900+41%$153/sqft
    Source: Greater Greenville AOR #1585435 Report a problem
    5/24/2024Sold$212,750+306.8%$109/sqft
    Source: Public Record Report a problem
    1/9/2006Sold$52,300+1992%$27/sqft
    Source: Public Record Report a problem
    5/18/2005Sold$2,500$1/sqft
    Source: Public Record Report a problem

    Public tax history

    YearProperty taxesTax assessment
    2025$1,757 +17.5%$231,460 +28.5%
    2024$1,495 +1124.7%$180,160 +1384%
    2023$122 +5.7%$12,140
    2022$115 -52%$12,140
    2021$240 -2.1%$12,140 +15%
    2020$245 +0.4%$10,560
    2019$244 +0.6%$10,560
    2018$243 $10,560 +2414.3%
    2017$243 +0.5%$420 -96%
    2016$242 +8%$10,560
    2015$224 +67.8%$10,560 +14.8%
    2014$133 +20%$9,199
    2013$111 +1.7%$9,199
    2012$109 +0.6%--
    2011$109 +0.9%--
    2010$108 --
    2009-- --
    2008-- --
    2007-- --
    2006-- --
    2005-- --
    2004-- --
    2003-- --
    2002-- --
    2001-- --
    2000-- --
    Find assessor info on the county website

    Neighborhood: 29687

    Nearby schools

    GreatSchools rating
    Schools provided by the listing agent
    • Elementary: Skyland
    • Middle: Blue Ridge
    • High: Blue Ridge

    Source: Greater Greenville AOR. This data may not be complete. We recommend contacting the local school district to confirm school assignments for this home.

    Get a cash offer in 3 minutes
    Find out how much your home could sell for in as little as 3 minutes with a no-obligation cash offer.
    Estimated market value
    $258,000
    Get a cash offer in 3 minutes
    Find out how much your home could sell for in as little as 3 minutes with a no-obligation cash offer.
    Estimated market value
    $258,000