Nestled in a gated community on a corner lot in Jim Ned ISD sits this 4 bedroom, 2.5 bath home with a POOL!! You will love the vaulted ceiling in the living room with a wood burning fireplace, that opens up to the Perfect kitchen for entertaining. The kitchen boasts, quartz counter tops, Gas Cooktop, Double Ovens, Walk in Pantry along with a butlers pantry. This home offers vinyl plank flooring in the main areas, carpet in the bedrooms and tile in the bathrooms. The split bedroom floor plan is ideal for the growing family and let's not forget the extra space for the office or large storage area. The guest bathroom includes dual sinks, tiled shower and soaking tub. You will not find a primary suite like this one with its oversized bedroom, detailed bathroom with his and her vanities and toilets. Walk in tiled shower, soaking tub, walk in closet with extras. The exterior is landscaped with sprinkler system in the front and back yards along with a saltwater pool. *VA assumable Loan*
Sold
Price Unknown
109 Lea Ct, Tuscola, TX 79562
4beds
3,303sqft
Single Family Residence
Built in 2020
0.71 Acres Lot
$798,700 Zestimate®
$--/sqft
$6,454 Estimated rent
Home value
$798,700
$759,000 - $847,000
$6,454/mo
Zestimate® history
Owner options
List your home for rent
$6,454/mo
Rent Zestimate®
Find your next renter with Zillow Rental Manager. Plus, with online applications, you can quickly screen prospective tenants – for free.
$6,454/mo
Rent Zestimate®
Refinance and save
$500/mo
Est. payment
Refinancing to a lower rate could help reduce your monthly payments and save thousands over the life of the loan.
$500/mo
Est. payment
Explore your selling options
Work with a Zillow partner agent
Leverage their expertise and Zillow's premium Showcase listings to get your home seen by more buyers.
Get startedList with your own agent
Get your home in front of millions of buyers by listing it on Zillow.
Learn how to do itSell it yourself
Take full control of how buyers see your home on Zillow by listing For Sale by Owner (FSBO).
List your homeWhat's special
Zillow last checked:
Listing updated:
Listed by:
Lucy Bishop 0638406 325-267-3100,
Sendero Properties, LLC 325-267-3100
Bought with:
Shay Senter
Better Homes & Gardens Real Estate Senter, REALTORS
Source: NTREIS,MLS#: 20581700
Facts & features
Interior
Bedrooms & bathrooms
- Bedrooms: 4
- Bathrooms: 3
- Full bathrooms: 2
- 1/2 bathrooms: 1
Primary bedroom
- Features: Dual Sinks, Double Vanity, Separate Shower, Walk-In Closet(s)
- Dimensions: 1 x 1
Living room
- Features: Fireplace
- Dimensions: 1 x 1
Heating
- Central, Electric
Cooling
- Attic Fan, Central Air, Ceiling Fan(s), Electric
Appliances
- Included: Some Gas Appliances, Double Oven, Dishwasher, Gas Cooktop, Disposal, Plumbed For Gas
Features
- Decorative/Designer Lighting Fixtures, Eat-in Kitchen, High Speed Internet, Open Floorplan, Pantry, Vaulted Ceiling(s), Wired for Sound
- Flooring: Carpet, Luxury Vinyl Plank, Tile
- Has basement: No
- Number of fireplaces: 1
- Fireplace features: Living Room, Wood Burning
Interior area
- Total interior livable area: 3,303 sqft
Property
Parking
- Total spaces: 2
- Parking features: Door-Single
- Attached garage spaces: 2
Features
- Levels: One
- Stories: 1
- Patio & porch: Covered
- Pool features: Gunite, In Ground, Pool, Salt Water
- Fencing: Privacy,Wood
Lot
- Size: 0.71 Acres
- Features: Back Yard, Corner Lot, Lawn, Landscaped, Subdivision, Sprinkler System
Details
- Parcel number: 981483
Construction
Type & style
- Home type: SingleFamily
- Architectural style: Traditional,Detached
- Property subtype: Single Family Residence
Materials
- Brick, Rock, Stone, Stucco
- Foundation: Slab
- Roof: Composition
Condition
- Year built: 2020
Utilities & green energy
- Sewer: Aerobic Septic
- Water: Community/Coop
- Utilities for property: Propane, Septic Available, Underground Utilities, Water Available
Community & HOA
Community
- Features: Community Mailbox
- Subdivision: Sandstone Sub
HOA
- Has HOA: Yes
- Services included: Maintenance Grounds
- HOA fee: $500 annually
- HOA name: Sandstone HOA
- HOA phone: 720-930-8520
Location
- Region: Tuscola
Financial & listing details
- Tax assessed value: $707,045
- Annual tax amount: $7,825
- Date on market: 4/8/2024
- Cumulative days on market: 97 days
- Listing terms: Cash,Conventional,FHA,VA Loan
- Road surface type: Asphalt
Price history
| Date | Event | Price |
|---|---|---|
| 6/7/2024 | Sold | -- |
Source: NTREIS #20581700 Report a problem | ||
| 5/19/2024 | Pending sale | $725,000$219/sqft |
Source: NTREIS #20581700 Report a problem | ||
| 5/3/2024 | Contingent | $725,000$219/sqft |
Source: NTREIS #20581700 Report a problem | ||
| 4/8/2024 | Listed for sale | $725,000-4%$219/sqft |
Source: NTREIS #20581700 Report a problem | ||
| 3/25/2024 | Listing removed | -- |
Source: NTREIS #20505904 Report a problem | ||
| 2/13/2024 | Price change | $755,000-1.3%$229/sqft |
Source: NTREIS #20505904 Report a problem | ||
| 1/5/2024 | Listed for sale | $765,000+27.7%$232/sqft |
Source: NTREIS #20505904 Report a problem | ||
| 9/23/2021 | Listing removed | -- |
Source: Owner Report a problem | ||
| 6/26/2021 | Pending sale | $599,000$181/sqft |
Source: Owner Report a problem | ||
| 3/24/2021 | Listed for sale | $599,000+1563.9%$181/sqft |
Source: Owner Report a problem | ||
| 7/28/2020 | Listing removed | $36,000$11/sqft |
Source: RE/MAX Abilene #11648368 Report a problem | ||
| 3/27/2015 | Listed for sale | $36,000$11/sqft |
Source: RE/MAX OF ABILENE #11648368 Report a problem | ||
Public tax history
| Year | Property taxes | Tax assessment |
|---|---|---|
| 2025 | $6,169 -18.4% | $707,045 +18.3% |
| 2024 | $7,555 +17.9% | $597,913 +10% |
| 2023 | $6,407 -15.2% | $543,557 +5.9% |
| 2022 | $7,555 | $513,210 +188.3% |
| 2021 | -- | $177,993 +597.6% |
| 2020 | $434 +3.9% | $25,515 +7.1% |
| 2019 | $418 +6.3% | $23,814 +7.7% |
| 2018 | $393 | $22,113 +4.8% |
| 2017 | $393 +7.3% | $21,092 +3.3% |
| 2016 | $366 +32.1% | $20,412 +9.1% |
| 2015 | $277 | $18,711 |
Find assessor info on the county website
Neighborhood: 79562
Nearby homes
- $303,9704 bd3 ba2.4k sqft125 Lea Ct, Tuscola, TX 79562Off Market
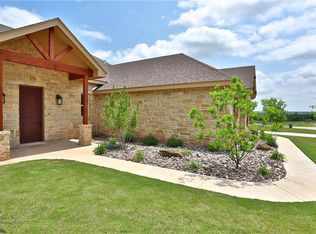
- $731,6005 bd3 ba2.9k sqft149 Cougar Run, Tuscola, TX 79562Off Market
- $622,2004 bd3 ba2.5k sqft118 Lea Ct, Tuscola, TX 79562Off Market

- $29,7560.62 acres133 Cougar Run, Tuscola, TX 79562Off Market
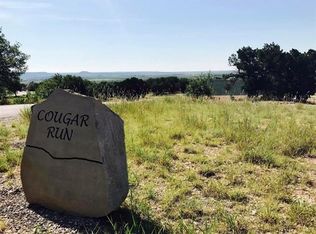
- $699,1004 bd3 ba2.7k sqft165 Cougar Run, Tuscola, TX 79562Off Market
- $538,3004 bd3 ba2.4k sqft102 Lindley Ct, Tuscola, TX 79562Off Market
- $564,8004 bd2 ba2.4k sqft134 Lea Ct, Tuscola, TX 79562Off Market
- $726,400-- bd3 ba2.6k sqft102 Lea Ct, Tuscola, TX 79562Off Market
Nearby schools
GreatSchools rating
- 10/10Buffalo Gap Elementary SchoolGrades: PK-3Distance: 2.4 mi
- 9/10Jim Ned Middle SchoolGrades: 7-8Distance: 3.5 mi
- 7/10Jim Ned High SchoolGrades: 9-12Distance: 3.4 mi
Schools provided by the listing agent
- Elementary: Buffalo Gap
- Middle: Jim Ned
- High: Jim Ned
- District: Jim Ned Cons ISD
Source: NTREIS. This data may not be complete. We recommend contacting the local school district to confirm school assignments for this home.
- Texas
- Taylor County
- Tuscola
- 79562
- 109 Lea Ct
