Skip main navigation
Sold
  • Price Unknown

    134 Lea Ct, Tuscola, TX 79562

    4beds
    2,411sqft
    Single Family Residence
    Built in 2015
    1.18 Acres Lot
    $560,300 Zestimate®
    $--/sqft
    $4,204 Estimated rent

    Home value

    $560,300

    $532,000 - $588,000

    $4,204/mo

    Zestimate® history
    Loading
    Loading...

    Owner options

    List your home for rent

    $4,204/mo

    Rent Zestimate®

    Find your next renter with Zillow Rental Manager. Plus, with online applications, you can quickly screen prospective tenants – for free.

    Learn more

    $4,204/mo

    Rent Zestimate®

    Refinance and save

    $500/mo

    Est. payment

    Refinancing to a lower rate could help reduce your monthly payments and save thousands over the life of the loan.

    See today's rates

    $500/mo

    Est. payment

    Explore your selling options

    Work with a Zillow partner agent

    Leverage their expertise and Zillow's premium Showcase listings to get your home seen by more buyers.

    Get started

    List with your own agent

    Get your home in front of millions of buyers by listing it on Zillow.

    Learn how to do it

    Sell it yourself

    Take full control of how buyers see your home on Zillow by listing For Sale by Owner (FSBO).

    List your home

    What's special

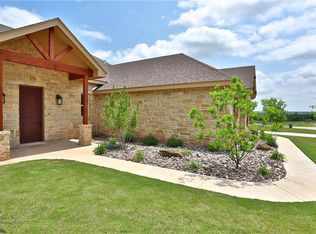
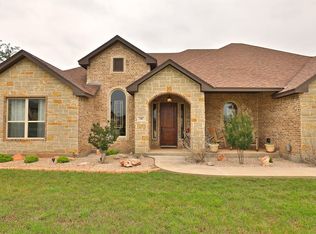
    Stone wood burning fireplaceLarge backyardNewly stained wood fenceElectric rangeSamsung built-in microwaveCovered patioDesirable sandstone sub
    Gorgeous custom built, one owner home, in the desirable Sandstone Sub. & Jim Ned ISD. Enjoy breathtaking panoramic hillside views & gorgeous Texas sunsets. Open concept living features 18'x20' living room with stone wood burning fireplace, a mesquite mantel, soaring wood ceiling, wood flooring, decorative lighting & plantation shutters across front of home & in the dining room. Gourmet kitchen offers a solid 6' granite island with seating & lots of under storage, Copper farm sink with hands free faucet, GE SS appliances-electric range, dishwasher, refrigerator & Samsung built-in microwave. And a 6'x6' walk-in pantry with lots of shelving & storage. The 15'x15' Master suite has his & her closets, a spa-like bath with corner jetted tub, large walk-in tiled shower, vanity with dual sinks & private door access to patio. Large backyard is completely enclosed with a newly stained wood fence, covered patio, front & back sprinkler system, rain gutters, trees, storage shed and chicken coop.

    Zillow last checked:

    Listing updated:

    Listed by:

    Sharon Johnson 0565502 325-692-3274,

    Arnold-REALTORS 325-692-3274

    Bought with:

    Amber Kimmel

    KW SYNERGY*

    Source: NTREIS,MLS#: 20311693

    Facts & features

    Interior

    Bedrooms & bathrooms
    • Bedrooms: 4
    • Bathrooms: 2
    • Full bathrooms: 2
    Primary bedroom
    • Features: Dual Sinks, Granite Counters, Jetted Tub, Stone Counters, Split Bedrooms, Separate Shower, Walk-In Closet(s)
    • Level: First
    • Dimensions: 15 x 15
    Bedroom
    • Level: First
    • Dimensions: 11 x 10
    Bedroom
    • Level: First
    • Dimensions: 14 x 10
    Bedroom
    • Level: First
    • Dimensions: 12 x 10
    Dining room
    • Level: First
    • Dimensions: 12 x 12
    Kitchen
    • Features: Built-in Features, Granite Counters, Kitchen Island, Stone Counters, Walk-In Pantry
    • Level: First
    • Dimensions: 14 x 13
    Living room
    • Features: Fireplace
    • Level: First
    • Dimensions: 20 x 18
    Utility room
    • Features: Built-in Features, Other
    • Level: First
    • Dimensions: 12 x 6
    Heating
    • Central, Electric
    Cooling
    • Central Air, Electric
    Appliances
    • Included: Built-In Refrigerator, Convection Oven, Dishwasher, Electric Cooktop, Electric Oven, Disposal, Microwave
    • Laundry: Washer Hookup, Electric Dryer Hookup, Laundry in Utility Room, Other
    Features
    • Built-in Features, Decorative/Designer Lighting Fixtures, Granite Counters, High Speed Internet, Kitchen Island, Open Floorplan, Cable TV, Vaulted Ceiling(s), Walk-In Closet(s), Wired for Sound
    • Flooring: Carpet, Ceramic Tile, Wood
    • Windows: Shutters, Window Coverings
    • Has basement: No
    • Number of fireplaces: 1
    • Fireplace features: Living Room, Stone, Wood Burning
    Interior area
    • Total interior livable area: 2,411 sqft

    Property

    Parking
    • Total spaces: 2
    • Parking features: Door-Single, Driveway, Garage, Garage Door Opener, Lighted, Oversized, Garage Faces Side
    • Attached garage spaces: 2
    • Has uncovered spaces: Yes
    Features
    • Levels: One
    • Stories: 1
    • Patio & porch: Covered
    • Exterior features: Lighting, Other, Rain Gutters, Storage
    • Pool features: None
    • Fencing: Back Yard,Wood
    Lot
    • Size: 1.18 Acres
    • Features: Acreage, Back Yard, Cul-De-Sac, Interior Lot, Lawn, Landscaped, Subdivision, Sprinkler System, Few Trees
    Details
    • Additional structures: Poultry Coop, Shed(s)
    • Parcel number: 981484

    Construction

    Type & style
    • Home type: SingleFamily
    • Architectural style: Traditional,Detached
    • Property subtype: Single Family Residence
    Materials
    • Brick, Rock, Stone
    • Foundation: Slab
    • Roof: Composition
    Condition
    • Year built: 2015

    Utilities & green energy

    • Sewer: Septic Tank
    • Water: Community/Coop
    • Utilities for property: Septic Available, Underground Utilities, Water Available, Cable Available

    Community & neighborhood

    Security
    • Security features: Security System, Carbon Monoxide Detector(s), Gated Community, Smoke Detector(s), Security Lights
    Community
    • Community features: Community Mailbox, Gated
    Location
    • Region: Tuscola
    • Subdivision: Sandstone SUB

    HOA & financial

    HOA
    • Has HOA: Yes
    • HOA fee: $500 annually
    • Services included: Association Management
    • Association name: Sandstone Homeowners Association
    • Association phone: 720-930-8520

    Other

    Other facts
    • Listing terms: Cash,Conventional

    Price history

    DateEventPrice
    9/28/2023Sold--
    Source: NTREIS #20311693 Report a problem
    9/18/2023Pending sale$515,000$214/sqft
    Source: NTREIS #20311693 Report a problem
    9/9/2023Contingent$515,000$214/sqft
    Source: NTREIS #20311693 Report a problem
    8/17/2023Listed for sale$515,000-1.5%$214/sqft
    Source: NTREIS #20311693 Report a problem
    7/31/2023Listing removed--
    Source: NTREIS #20311693 Report a problem
    7/19/2023Price change$523,000-0.9%$217/sqft
    Source: NTREIS #20311693 Report a problem
    6/22/2023Listed for sale$528,000$219/sqft
    Source: NTREIS #20311693 Report a problem

    Public tax history

    YearProperty taxesTax assessment
    2025$7,504 -5%$485,756 -4.4%
    2024$7,901 +31%$507,934 +21.3%
    2023$6,029 +9%$418,822 +8.9%
    2022$5,530 $384,562 +10%
    2021-- $349,602 +3%
    2020$4,737 -0.4%$339,426 +2.4%
    2019$4,758 -2%$331,402 +2.6%
    2018$4,855 $323,093 +0.1%
    2017$4,855 +8.4%$322,773 +3.3%
    2016$4,480 +1419.2%$312,513 +1%
    2015$295 $309,406

    Find assessor info on the county website

    Neighborhood: 79562

    Nearby schools

    GreatSchools rating
    Schools provided by the listing agent
    • Elementary: Buffalo Gap
    • Middle: Jim Ned
    • High: Jim Ned
    • District: Jim Ned Cons ISD

    Source: NTREIS. This data may not be complete. We recommend contacting the local school district to confirm school assignments for this home.