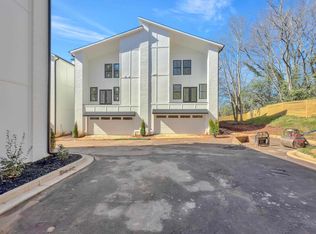
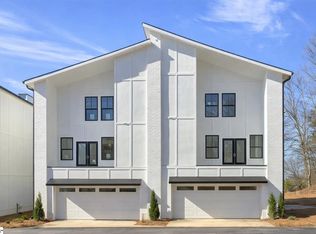
Located just half a mile from Fluor Field, this contemporary townhome community features 22 brand-new residences blending modern design with exceptional convenience. Limited units in phase 2 are available for presale, offering a thoughtfully designed 1,723 sq ft floor plan with a two -car garage. Each home is an end unit, providing added privacy and abundant natural light, with a walk-out patio off the kitchen and a private balcony off the primary suite. The open-concept main level is ideal for both entertaining and everyday living and includes an inviting living area, powder room, and a well appointed kitchen with a walk-in pantry. The second floor features a generous primary suite with a large walk-in closet, en-suite bath, laundry room, and a versatile flex space perfect for a home office, gym, or media room. The third floor offers two well-sized bedrooms, each with walk-in closets, and a convenient Jack-and-Jill bathroom. Enjoy the opportunity to personalize your new home with a variety of customization options, designed to make it truly your own.
Sold for $363,500
Zillow last checked:
Listing updated:
Bought with:
Amanda Holmes
Coldwell Banker Caine/Williams
Source: Greater Greenville AOR,MLS#: 1585705
Price history
| Date | Event | Price |
|---|---|---|
| 8/27/2026 | Sold | $363,500-1.5%$211/sqft |
Source:  Greater Greenville AOR #1585705 Report a problem Greater Greenville AOR #1585705 Report a problem | ||
| 6/24/2026 | Contingent | $369,000$214/sqft |
Source: Greater Greenville AOR #1585705 Report a problem | ||
| 3/24/2026 | Listed for sale | $369,000-9.8%$214/sqft |
Source: Greater Greenville AOR #1585705 Report a problem | ||
| 3/1/2026 | Listing removed | $409,000$237/sqft |
Source: Greater Greenville AOR #1575294 Report a problem | ||
| 11/19/2025 | Listed for sale | $409,000$237/sqft |
Source: Greater Greenville AOR #1575294 Report a problem | ||


Get a cash offer in 3 minutes
Find out how much your home could sell for in as little as 3 minutes with a no-obligation cash offer.
Estimated market value
$364,600
