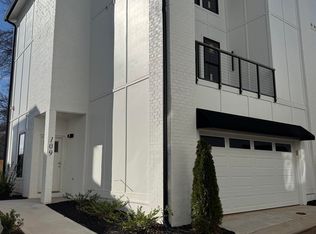
Looking to move downtown Greenville at an affordable price? Interested in adding an investment home to your portfolio? Hue on Green is the spot for you! Located half a mile from Flour Field, you will fall in love with this contemporary community featuring 22 new townhomes. Phase 3 is ready for presale and boasts an incredible floor plan with 2132 sqft and an attached garage. Each home is an end unit with a private walk out patio off the kitchen AND a balcony off the primary suite. This open-concept floor plan includes the living area, powder bath, and kitchen with walk-in pantry on the first floor. Walking up to the second floor you will find the primary bedroom suite with a large walk-in closet and spacious bathroom. Also included on the second floor is laundry room and large flex room. The flex room would function well as an office, workout room or recreational room.....so many options to fit your lifestyle! On the third floor there are two large bedrooms with walk-in closets and a Jack and Jill bathroom. These homes provide a variety of customization options. View 214 Ackert for photos of a finished unit.
New construction
$425,000
208 Ackert Way, Greenville, SC 29605
3beds
2,132sqft
Condominium, Residential
Built in 2025
-- sqft lot
$423,200 Zestimate®
$199/sqft
$-- HOA
What's special
Attached garageEnd unitLarge flex roomKitchen with walk-in pantryOpen-concept floor planPowder bathJack and jill bathroom
- 162 days
- 88
- 8
Zillow last checked:
Listing updated:
Listed by:
Amanda Holmes 864-630-5826,
Coldwell Banker Caine/Williams
Source: Greater Greenville AOR,MLS#: 1588240
Facts & features
Interior
Bedrooms & bathrooms
- Bedrooms: 3
- Bathrooms: 3
- Full bathrooms: 2
- 1/2 bathrooms: 1
Rooms
- Room types: Laundry, Office/Study, Bonus Room/Rec Room
Primary bedroom
- Area: 285
- Dimensions: 19 x 15
Bedroom 2
- Area: 323
- Dimensions: 19 x 17
Bedroom 3
- Area: 323
- Dimensions: 19 x 17
Primary bathroom
- Features: Double Sink, Full Bath, Shower Only, Walk-In Closet(s)
- Level: Second
Dining room
- Area: 190
- Dimensions: 10 x 19
Kitchen
- Area: 190
- Dimensions: 10 x 19
Living room
- Area: 190
- Dimensions: 10 x 19
Bonus room
- Area: 255
- Dimensions: 17 x 15
Heating
- Electric
Cooling
- Electric
Appliances
- Included: Disposal, Electric Oven, Microwave, Electric Water Heater
- Laundry: 2nd Floor, Walk-in, Electric Dryer Hookup, Washer Hookup, Laundry Room
Features
- 2nd Stair Case, High Ceilings, Ceiling Fan(s), Open Floorplan, Walk-In Closet(s), Countertops – Quartz, Pantry, Radon System
- Flooring: Wood
- Windows: Insulated Windows
- Basement: None
- Attic: Storage
- Has fireplace: No
- Fireplace features: None
Interior area
- Total interior livable area: 2,132 sqft
Property
Parking
- Total spaces: 1
- Parking features: Attached
- Attached garage spaces: 1
Features
- Levels: Three Or More
- Stories: 3
- Patio & porch: Deck, Patio
- Exterior features: Balcony
Lot
- Size: 1,306 Square Feet
- Features: Cul-De-Sac, 1/2 Acre or Less
- Topography: Level
Details
- Parcel number: 0107.0011021.00
Construction
Type & style
- Home type: Condo
- Architectural style: Contemporary,Duplex Style
- Property subtype: Condominium, Residential
Materials
- Hardboard Siding
- Foundation: Slab
- Roof: Architectural
Condition
- Under Construction
- New construction: Yes
- Year built: 2025
Details
- Builder name: Lance Holmes
Utilities & green energy
- Sewer: Public Sewer
- Water: Public
- Utilities for property: Cable Available, Underground Utilities
Community & HOA
Community
- Features: Street Lights, Lawn Maintenance, Landscape Maintenance
- Subdivision: Hue on Green
HOA
- Has HOA: Yes
- Services included: By-Laws
Location
- Region: Greenville
Financial & listing details
- Price per square foot: $199/sqft
- Date on market: 4/15/2026
Estimated market value
$423,200
$402,000 - $444,000
$2,887/mo
Price history
| Date | Event | Price |
|---|---|---|
| 4/15/2026 | Listed for sale | $425,000$199/sqft |
Source:  Greater Greenville AOR #1588240 Report a problem Greater Greenville AOR #1588240 Report a problem | ||
Public tax history
Tax history is unavailable.
Monthly payment
Est. payment
Payment breakdown
Explore the cost of this home by adjusting the details. Changes won't be saved.Climate risks
Neighborhood: 29605
Nearby schools
Schools provided by the listing agent
- Elementary: Hollis
- Middle: Sevier
- High: Greenville
Source: Greater Greenville AOR. This data may not be complete. We recommend contacting the local school district to confirm school assignments for this home.


Similar homes
- $425,0003 bd3 ba2.1k sqftHue On Green, Greenville, SC 29605New Construction
 MLS ID #1600195, Amanda Holmes, Coldwell Banker Caine/Williams. Greater Greenville AOR
 - $430,0003 bd3 ba1.5k sqft219 Maloy St, Greenville, SC 29601For Sale
 MLS ID #1603617, Julia Ross, BHHS C Dan Joyner - Midtown. Greater Greenville AOR
 - from $449,0003 bd3 ba2.1k sqftThe Lincoln Plan, Hue on Green, Greenville, SC 29605New Construction
 A True Craftsman
 - from $415,0004 bd3 ba1.7k sqftThe Addison Plan, Hue on Green, Greenville, SC 29605New Construction
 A True Craftsman
